
5348 Strickland AvenueThe Colony, TX 75056
Mortgage Calculator
Monthly Payment (Est.)
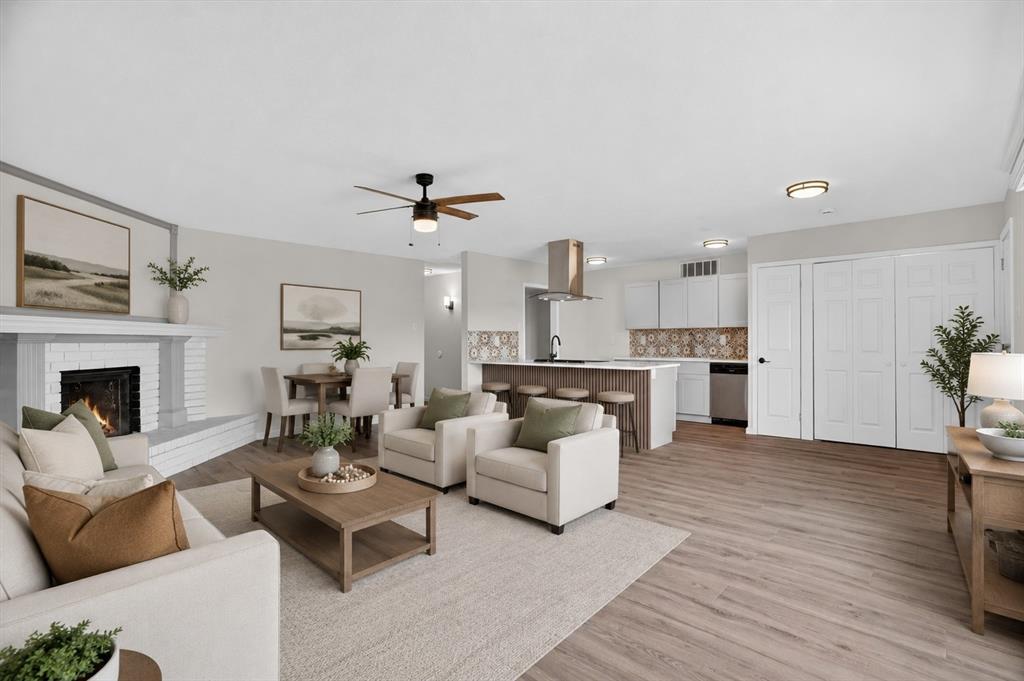
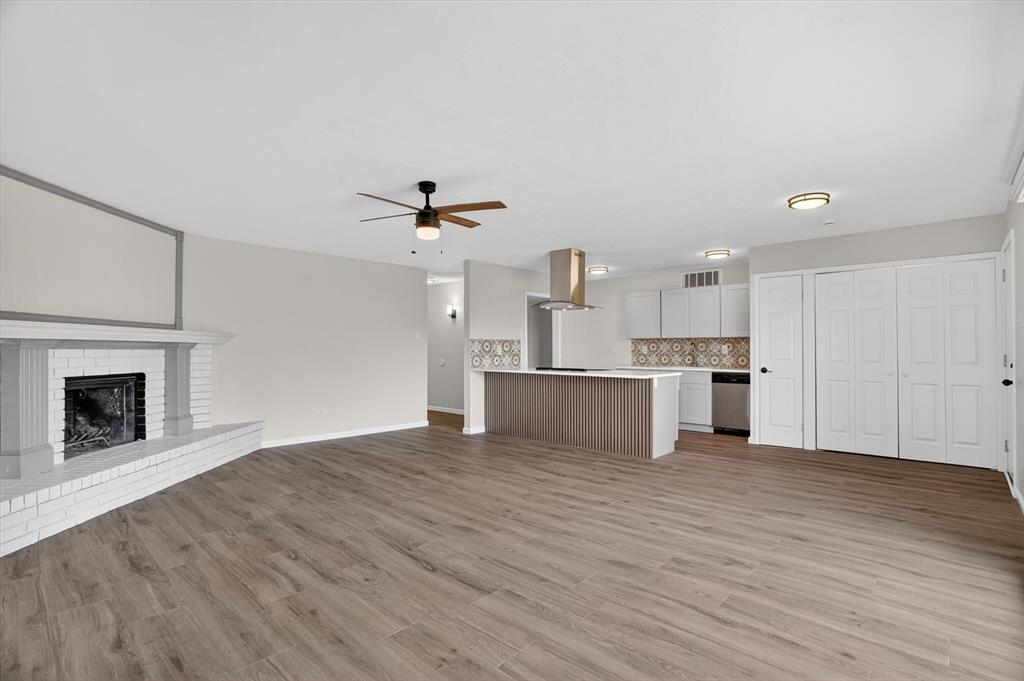
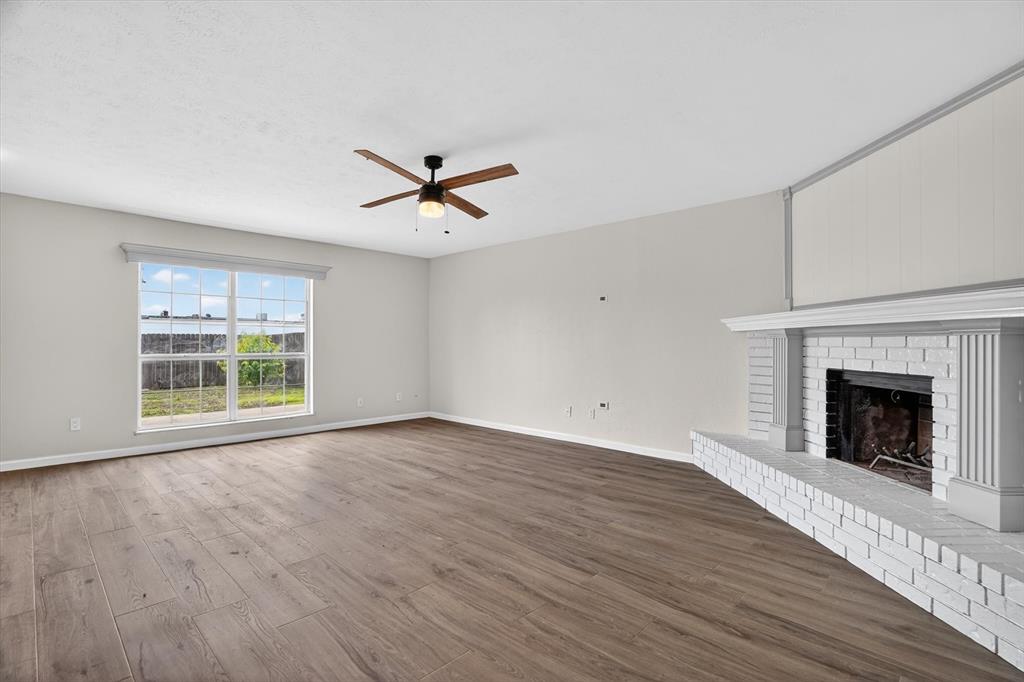
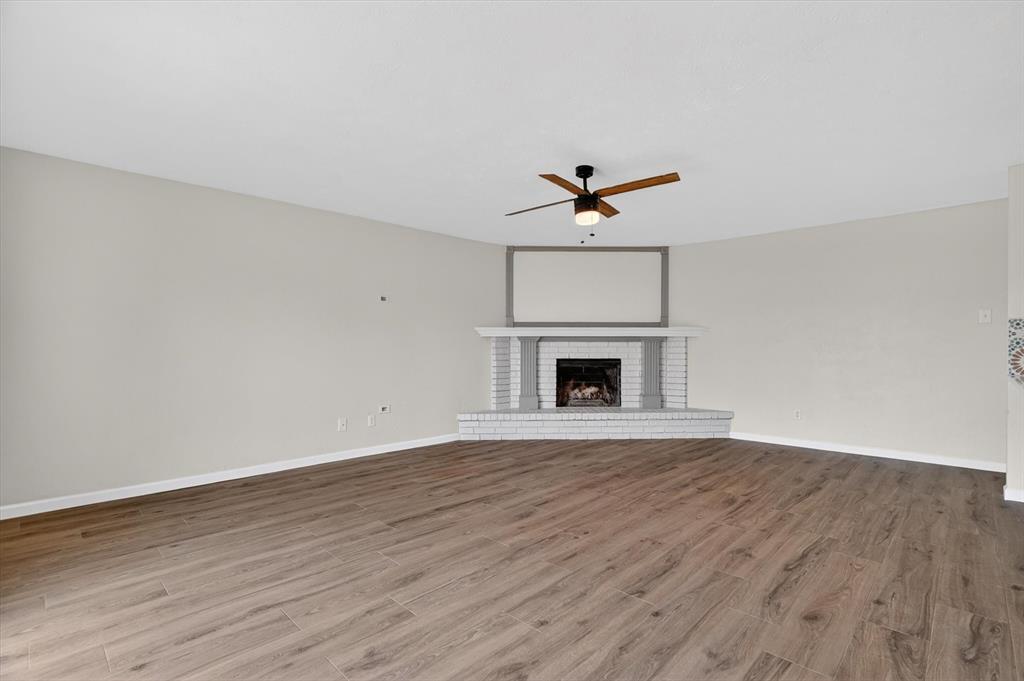
$1,519Beautifully updated and move-in ready, this charming home offers the perfect blend of comfort, style, and functionality in the heart of The Colony. From the moment you arrive, you’ll notice the outstanding curb appeal. Step inside to discover gorgeous wood-look luxury vinyl plank flooring designed for durability and timeless appeal, along with an open-concept floor plan that creates a bright and welcoming atmosphere. The fully remodeled 2026 kitchen is truly the centerpiece of the home, showcasing quartz countertops, brand-new cabinetry, stainless steel appliances, updated sink and faucet - perfect for everyday living and hosting guests alike. The cozy corner wood-burning fireplace adds warmth and character to the main living area, making it the ideal gathering spot on cool evenings. All three bedrooms are generously sized. The spacious primary suite serves as a private retreat with walk-in closet and oversized shower. Additional updates include a beautifully refreshed hall bathroom with new flooring, vanity, faucet, toilet, and paint. The expansive backyard is ready for entertaining with a flat layout and no neighbors behind the home. There’s plenty of room for pets, gardening, and gatherings with family and friends. Conveniently located with easy freeway access for commuters, this exceptional home is ideal for first-time buyers, those looking to downsize, or anyone searching for a move-in-ready property with thoughtful upgrades throughout. Schedule your showing today! Owner Financing Available.
| 2 days ago | Listing updated with changes from the MLS® | |
| 2 days ago | Listing first seen on site |

© 2020 North Texas Real Estate Information Systems. All rights reserved. Information is deemed reliable but is not guaranteed accurate by the MLS or NTREIS. The information being provided is for the consumer's personal, non-commercial use, and may not be reproduced, redistributed, or used for any purpose other than to identify prospective properties consumers may be interested in purchasing.
Last checked: 2026-05-30 03:28 PM CDT
