Save
Ask
Tour
Hide
Share
$829,900
2 Days On Site

3290 Brookglen Drive
Lewisville, TX 75010

For Sale|Single Family Residence|Active
5
Beds
5
Total Baths
3
Full Baths
2
Partial Baths
3,728
SqFt
$223
/SqFt
2018
Built
Subdivision:
Lakewood Hills South Add
County:
Denton
Call Now: (214) 833-9845
Is this the listing for you? We can help make it yours.
(214) 833-9845
3290 Brookglen Drive3290 Brookglen Drive3290 Brookglen Drive3290 Brookglen Drive
Save
Ask
Tour
Hide
Share

Mortgage Calculator

Monthly Payment (Est.)

$3,786
Calculator powered by Showcase IDX, a Constellation1 Company. Copyright ©2026 Information is deemed reliable but not guaranteed.

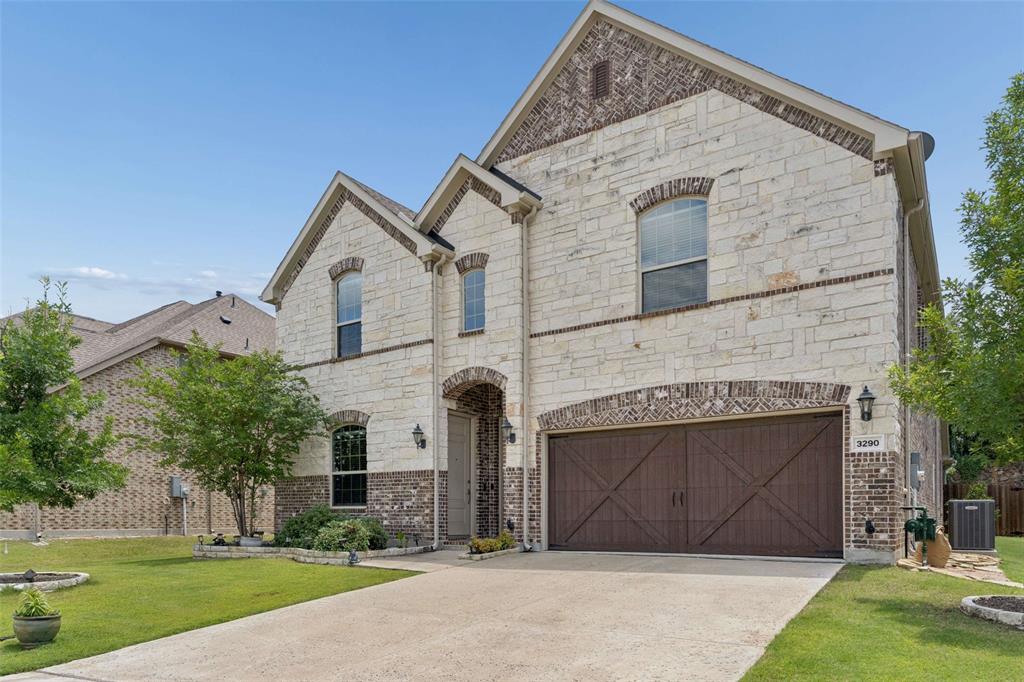
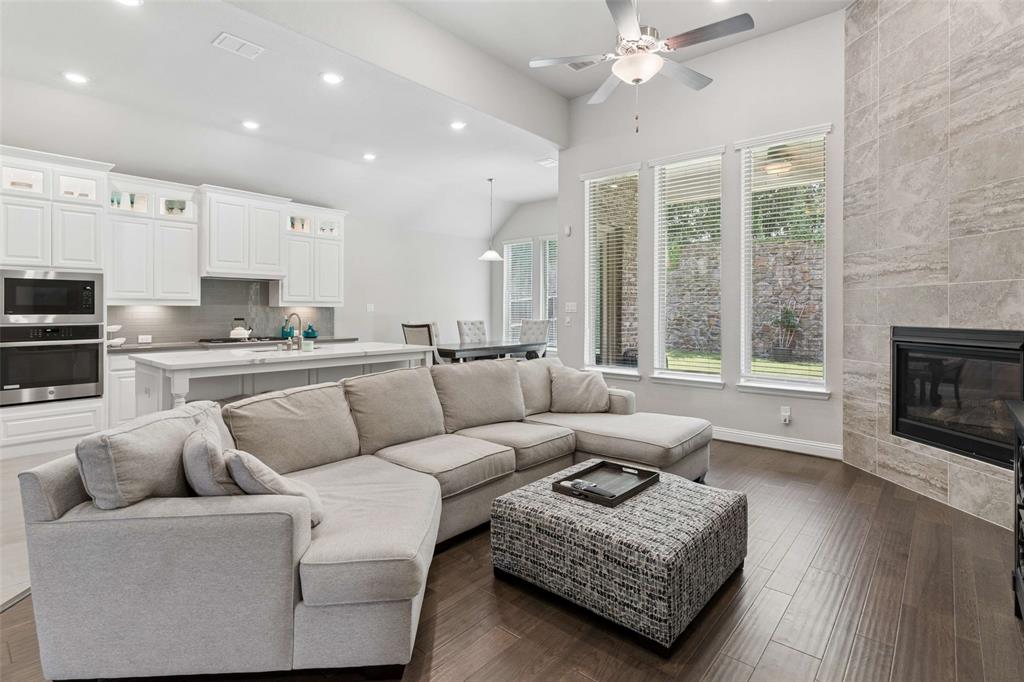
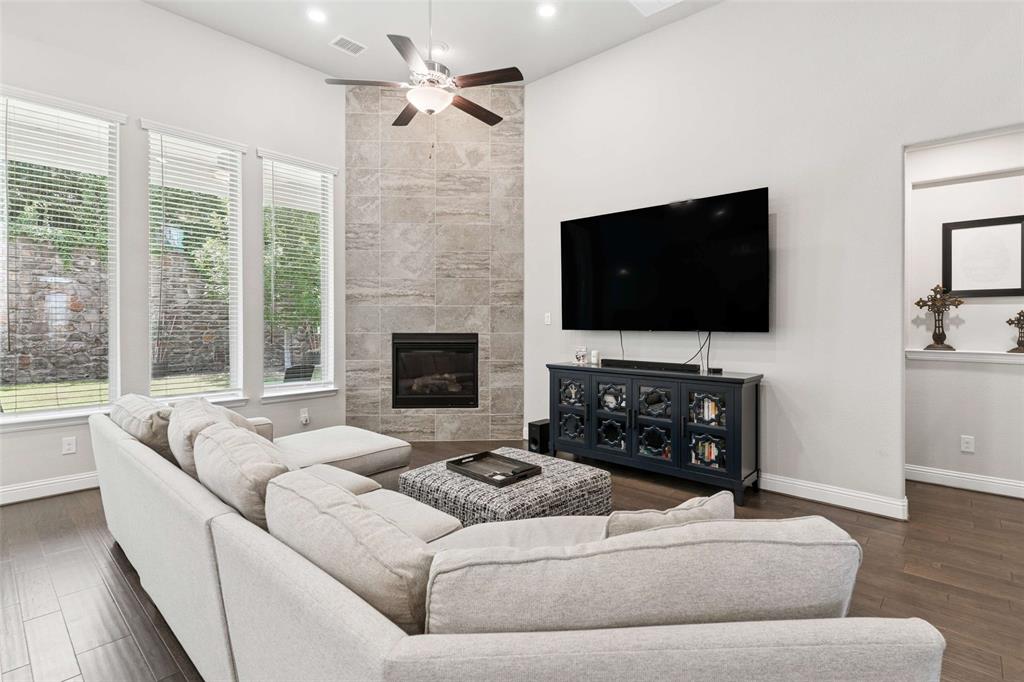
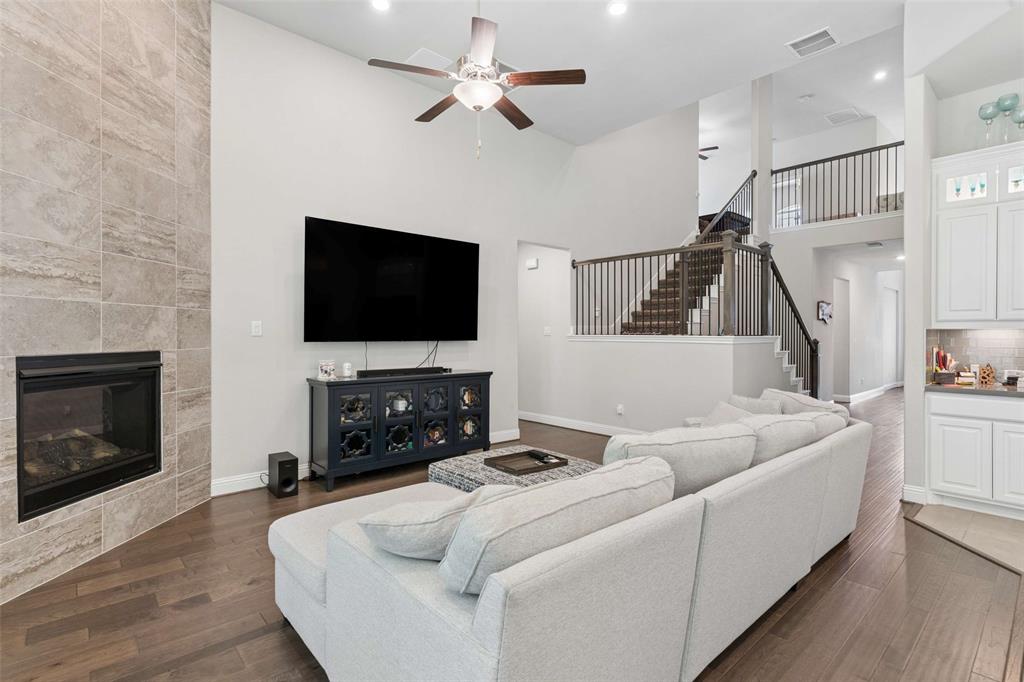
Designed with the feel of two homes in one, this spacious and thoughtfully designed floorplan offers exceptional flexibility for multigenerational living, guests, or evolving lifestyle needs. The private first-floor generational suite—also ideal as a nanny apartment—features its own full bath with walk-in shower, separate laundry area, living room, and full-size kitchen, creating the perfect retreat for extended stays or independent living arrangements, complete with a separate entrance. Step inside the main house and find natural light fills the open-concept layout, creating an inviting atmosphere ideal for both everyday living and entertaining. The spacious island kitchen flows seamlessly into the breakfast nook and family room, where a corner fireplace and wall of windows overlook the covered patio and private backyard retreat with no rear neighbors, creating the perfect space to relax or entertain. A convenient half bath on the first floor adds additional functionality for guests. The luxurious primary suite features a soaking tub, separate shower, dual vanities, and an oversized walk-in closet. Generously sized rooms, split bedrooms, and oversized closets provide comfort and functionality throughout. Upstairs, enjoy endless entertainment possibilities with a large open game room and secluded media room. Two additional bedrooms are connected by a Jack-and-Jill ensuite bath, while the versatile fifth bedroom can easily serve as a home office, fitness room, playroom, or additional flex space to fit your lifestyle. An additional half bath on the second floor provides added convenience. This stunning north-facing home is located in the highly sought-after Lakewood Hills community near shopping, dining, and the upcoming H-E-B. Residents here enjoy a community pool, playground, rolling hills, and the adjacent Indian Creek Nature Preserve. Additional highlights include a gas tankless water heater, zoned HVAC systems, and Energy Star appliances.

Save
Ask
Tour
Hide
Share
Listing Snapshot
Price 
$829,900
Days On Site 
2 Days
Bedrooms 
5
Inside Area (SqFt) 
3,728 sqft
Total Baths 
5
Full Baths 
3
Partial Baths 
2
Lot Size 
0.182 Acres
Year Built 
2018
MLS® Number 
21277716
Status 
Active
Property Tax 
$13,260
HOA/Condo/Coop Fees 
$54.17 monthly
Sq Ft Source 
N/A
Friends & Family
Recent Activity
2 days agoListing updated with changes from the MLS®
2 days agoListing first seen on site
General Features
Acres 
0.182
Attached Garage 
Yes
Foundation 
Slab
Garage 
Yes
Garage Spaces 
2
Green Energy Efficient 
AppliancesHVACInsulationThermostatWater HeaterWindows
Levels 
Two
Parking 
Direct AccessDrivewayGarageGarage Door OpenerGarage Faces FrontAttached
Property Sub Type 
Single Family Residence
Security 
PrewiredSecurity SystemSmoke Detector(s)
Sewer 
Public Sewer
Special Circumstances 
Standard
Style 
Traditional
Utilities 
Cable AvailableElectricity AvailableElectricity ConnectedNatural Gas AvailablePhone AvailableSewer AvailableUnderground Utilities
Water Source 
Public
Interior Features
Appliances 
DishwasherDisposalDryerElectric OvenGas CooktopGas Water HeaterMicrowaveConvection OvenTankless Water HeaterVented Exhaust FanWasher
Cooling 
Ceiling Fan(s)Central AirElectricMulti UnitsZoned
Fireplace 
Yes
Fireplace Features 
HeatilatorLiving RoomGas Log
Fireplaces 
1
Flooring 
CarpetCeramic TileTileWood
Heating 
Exhaust FanCentralENERGY STAR Qualified EquipmentFireplace(s)Natural GasZoned
Interior 
Built-in FeaturesCathedral Ceiling(s)Double VanityKitchen IslandOpen FloorplanPantryHigh Speed InternetSmart HomeWired for SoundIn-Law Floorplan
Laundry Features 
Electric Dryer HookupWasher Hookup
Window Features 
Window Coverings
Save
Ask
Tour
Hide
Share
Exterior Features
Construction Details 
StoneWood SidingBrickStone Veneer
Exterior 
Rain GuttersPrivate Entrance
Fencing 
Wood
Lot Features 
Few TreesGreenbeltInterior LotLevel
Patio And Porch 
Covered
Roof 
Composition
Windows/Doors 
Window Coverings
Community Features
Accessibility Features 
Accessible DoorsAccessible Entrance
Association Dues 
650
Community Features 
CurbsPlaygroundPoolSidewalks
Financing Terms Available 
CashConventionalVA Loan
HOA Fee Frequency 
Annually
School District 
Lewisville ISD
Schools
School District
Lewisville ISD
Elementary School
Memorial
Middle School
Griffin
High School
The Colony
Listing courtesy of Jason Teel of Dave Perry Miller Real Estate JasonTeel@DPMRE.com


© 2020 North Texas Real Estate Information Systems. All rights reserved. Information is deemed reliable but is not guaranteed accurate by the MLS or NTREIS. The information being provided is for the consumer's personal, non-commercial use, and may not be reproduced, redistributed, or used for any purpose other than to identify prospective properties consumers may be interested in purchasing.
Last checked: 2026-05-30 03:28 PM CDT

Neighborhood & Commute
Source: Walkscore
Disclosure: Community information and market data powered by Constellation Data Labs. Information is deemed reliable but not guaranteed.
Save
Ask
Tour
Hide
Share