
1809 Armstrong DriveFlower Mound, TX 75028
Mortgage Calculator
Monthly Payment (Est.)
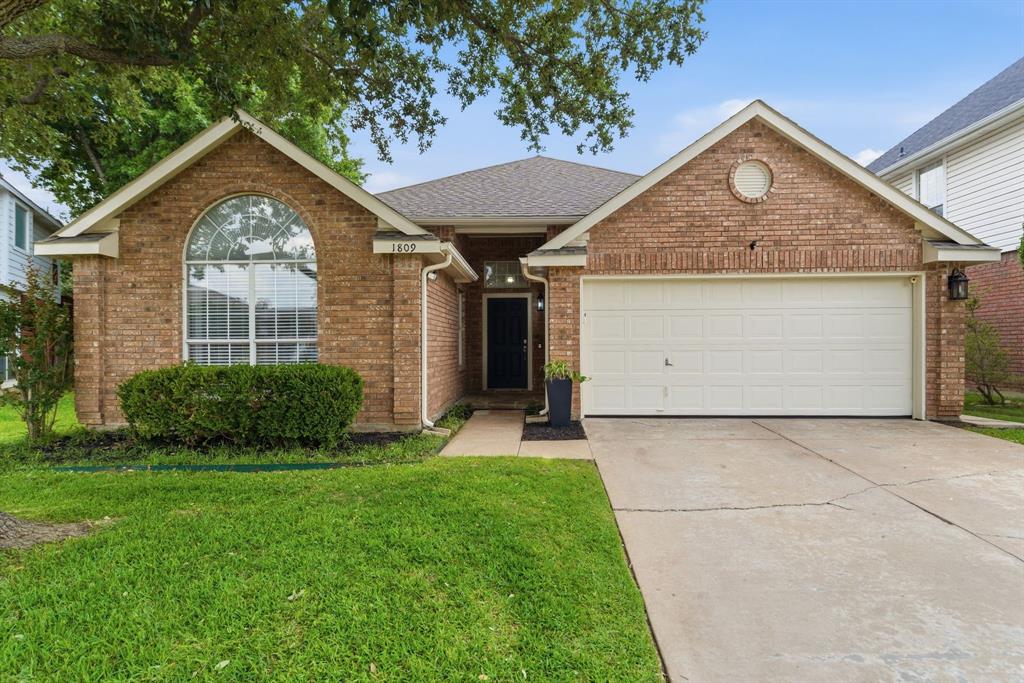
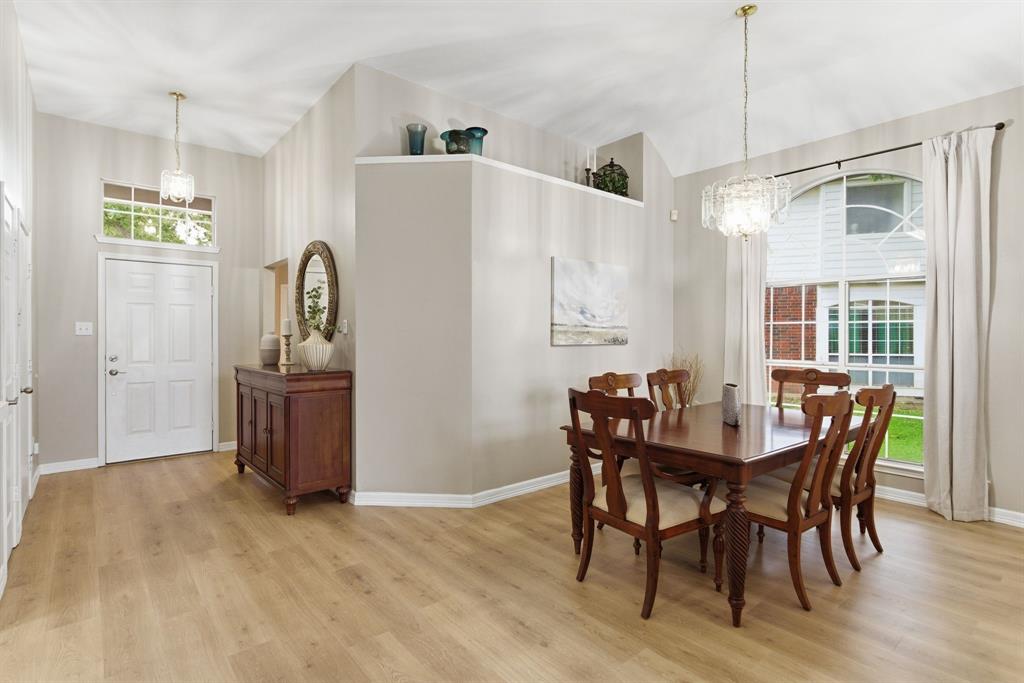
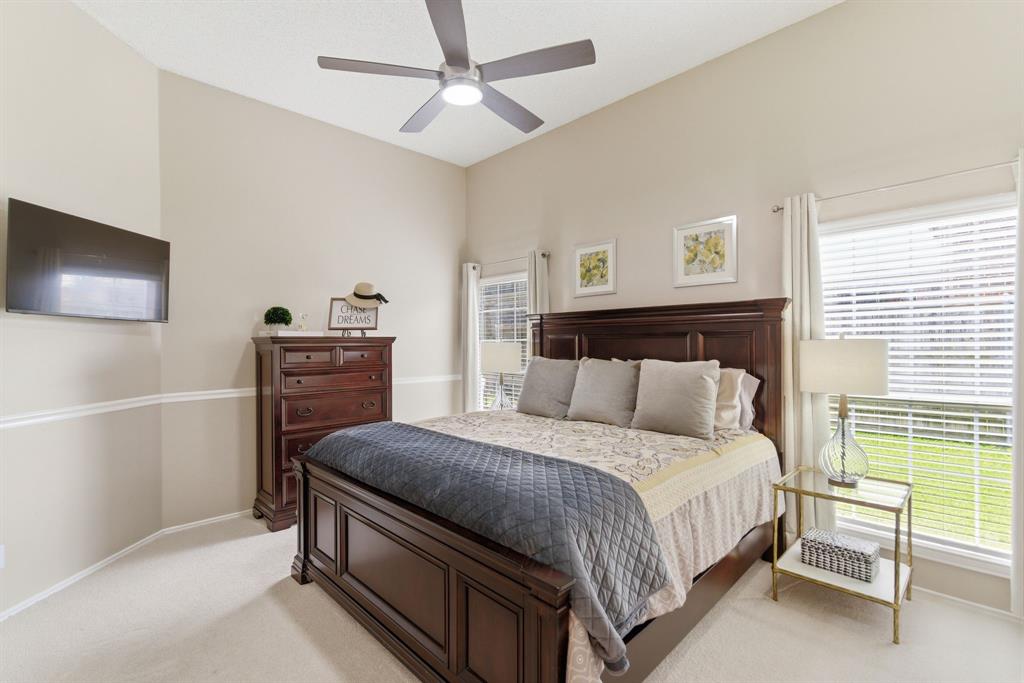
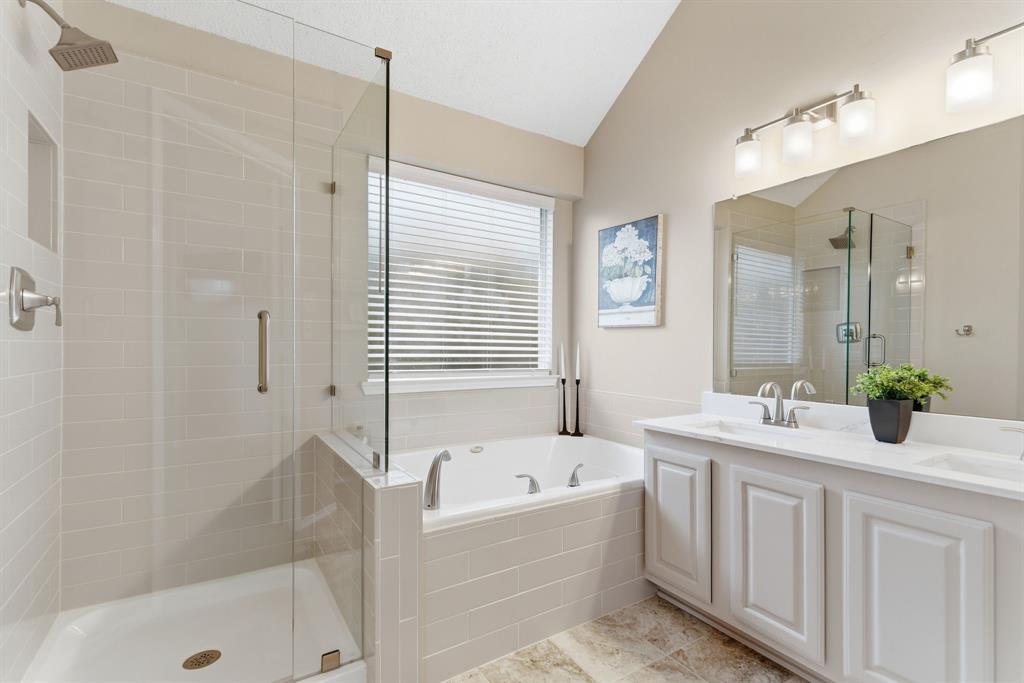
$1,939Open House This Saturday 1:00 - 3:00 pm. This Charming 3 bedroom 2 bath home in The Heart of Eastern Flower Mound with Sought After Schools has Several Updates and Terrific Floor Plan. Situated in a Perfect Location just a few blocks from Forestwood Middle School and a Bike Ride through the Flower Mound Trails to the Highly Recognized STEM School at Donald Elementary. You'll discover that the area surrounding this home is SECOND TO NONE. Catch and Release Fish at Rheudasil Park, or have your pictures taken while sitting on the Rocks in the Creek at Stone Creek Park. You'll enjoy a lifestyle in an area considered one of Flower Mound's Hidden Gems. Inside the home you'll find an Open Floorplan featuring Updated Luxury Vinyl Floors, Plush Carpet in Bedrooms and Tall Ceilings that allow Abundant Natural Light to fill the home. The Living Room is Warm and Cozy with Gas or Wood Burning Fireplace and Plenty of Windows to the back yard. The Kitchen is Delightful with Stainless Steel Appliances and an Eat In Breakfast Area giving you a quiet spot to Sip your Morning Coffee. The Formal Dining Room can support a Buffet and 8 Chair Table, or you can use it as a Playroom or open Office to work from home. The Primary Suite is privately located in the rear corner of the home and allows for room to navigate around a King Bed. The Bath has been Refreshed with Bright Neutral Colors, New Quartz Counters and faucets plus a Frameless Glass Shower. Bedroom 2 is currently used as a Study, featuring large Walk in Closet. Bedroom 3 has wonderful natural light & high ceilings. Bathroom 2 has also been Refreshed with Updated Shower Tile, Quartz Counters and a Bling, Bling Mirror. Out back you'll find a quiet patio to relax or consider expanding the fence line forward and capturing the side yard to increase room for pets, guest's or children to enjoy. An updated home at this price Conveniently Located to Schools, Shopping and Dining won't last long!
| 27 minutes ago | Listing updated with changes from the MLS® | |
| yesterday | Listing first seen on site |

© 2020 North Texas Real Estate Information Systems. All rights reserved. Information is deemed reliable but is not guaranteed accurate by the MLS or NTREIS. The information being provided is for the consumer's personal, non-commercial use, and may not be reproduced, redistributed, or used for any purpose other than to identify prospective properties consumers may be interested in purchasing.
Last checked: 2026-05-30 03:28 PM CDT

Did you know? You can invite friends and family to your search. They can join your search, rate and discuss listings with you.