Save
Ask
Tour
Hide
Share
$1,050,000
8 Days On Site

3605 Bankside
The Colony, TX 75056

For Sale|Single Family Residence|Active
6
Beds
5
Total Baths
5
Full Baths
4,273
SqFt
$246
/SqFt
2015
Built
Subdivision:
The Lochs At Tribute Ph 2
County:
Denton
Call Now: (214) 833-9845
Is this the listing for you? We can help make it yours.
(214) 833-9845
Upcoming Open Houses
Sun, May 31, 11:00 AM - 1:00 PM
3605 Bankside3605 Bankside3605 Bankside3605 Bankside
Save
Ask
Tour
Hide
Share

Mortgage Calculator

Monthly Payment (Est.)

$4,791
Calculator powered by Showcase IDX, a Constellation1 Company. Copyright ©2026 Information is deemed reliable but not guaranteed.

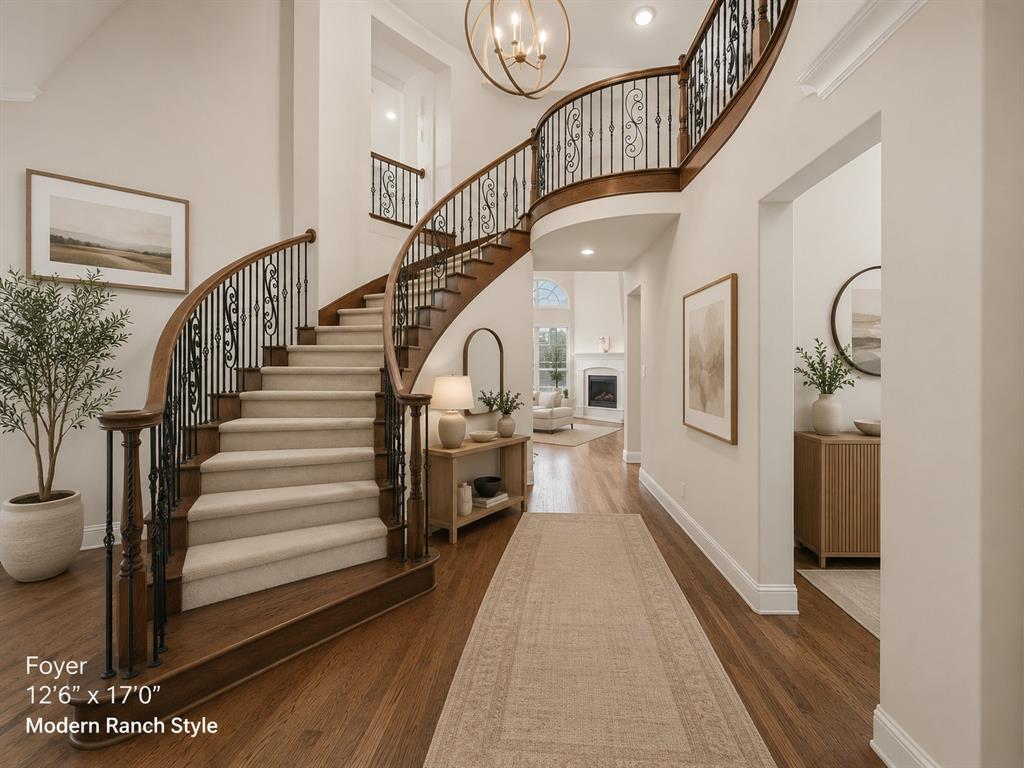
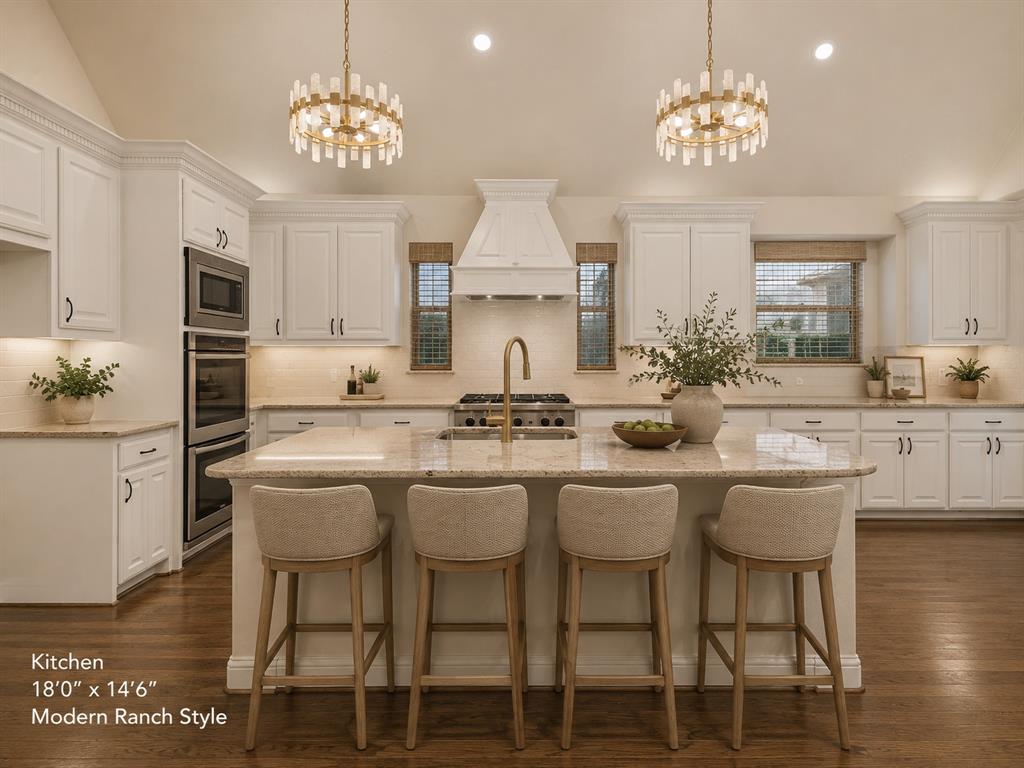
A Distinguished Residence in The Tribute Community. This well-appointed 6-bedroom, 5-bath residence presents 4,273 square feet of thoughtfully designed living space within The Tribute, one of the most respected communities in the Dallas-Fort Worth metropolitan area. Constructed in 2015 to exacting standards of quality and craftsmanship, the home demonstrates careful attention to detail throughout. Generous ceiling heights and abundant natural light create an atmosphere of refined spaciousness, while the floor plan — comprising dual living areas, a dedicated private office, and a substantial media room — provides exceptional versatility for formal entertaining, multigenerational living arrangements, and everyday family use. The well-equipped kitchen serves as the functional center of the home, while five full bathrooms and six bedrooms ensure comfortable accommodations for residents and guests alike. The backyard offers an oversized covered patio and sparkling pool! The Tribute community provides residents with an impressive portfolio of amenities. Two resort-caliber swimming pools, a spray park, and well-maintained playgrounds serve families of all ages. The proximity to Lake Lewisville affords convenient access to waterfront recreation, while championship golf courses, scenic trails through natural landscapes, and nearby Carr-Chapman Park support an active and fulfilling lifestyle. The area is further distinguished by highly regarded schools and a selection of quality dining establishments. This property represents a compelling opportunity to secure a residence of notable character within a premier community setting. Schedule your showing today!...

Save
Ask
Tour
Hide
Share
Listing Snapshot
Price 
$1,050,000
Days On Site 
8 Days
Bedrooms 
6
Inside Area (SqFt) 
4,273 sqft
Total Baths 
5
Full Baths 
5
Partial Baths 
N/A
Lot Size 
0.174 Acres
Year Built 
2015
MLS® Number 
21278160
Status 
Active
Property Tax 
$19,163
HOA/Condo/Coop Fees 
$600 Semi-Annually
Sq Ft Source 
N/A
Friends & Family
Recent Activity
yesterdayListing updated with changes from the MLS®
a week agoListing first seen on site
General Features
Acres 
0.174
Attached Garage 
Yes
Foundation 
Slab
Garage 
Yes
Garage Spaces 
2
Levels 
Two
Parking 
DrivewayGarageGarage Door OpenerGarage Faces FrontAttached
Property Sub Type 
Single Family Residence
Security 
Smoke Detector(s)
Sewer 
Public Sewer
Special Circumstances 
Standard
Style 
Traditional
Utilities 
Cable Available
Water Source 
Public
Interior Features
Appliances 
Built-In Gas RangeDishwasherDisposalElectric OvenGas CooktopGas Water HeaterMicrowaveDouble OvenVented Exhaust Fan
Cooling 
Central AirElectric
Fireplace 
Yes
Fireplace Features 
GasLiving Room
Fireplaces 
1
Flooring 
CarpetCeramic TileWood
Heating 
Exhaust FanCentralElectric
Interior 
Built-in FeaturesDouble VanityGranite CountersKitchen IslandOpen FloorplanPantryVaulted Ceiling(s)Walk-In Closet(s)High Speed Internet
Bath-Full 
Dimensions - 5 x 9Level - First
Bedroom 
Dimensions - 11 x 10Level - Second
Bonus Room 
Dimensions - 18 x 14Level - Second
Breakfast Room 
Dimensions - 11 x 9Level - First
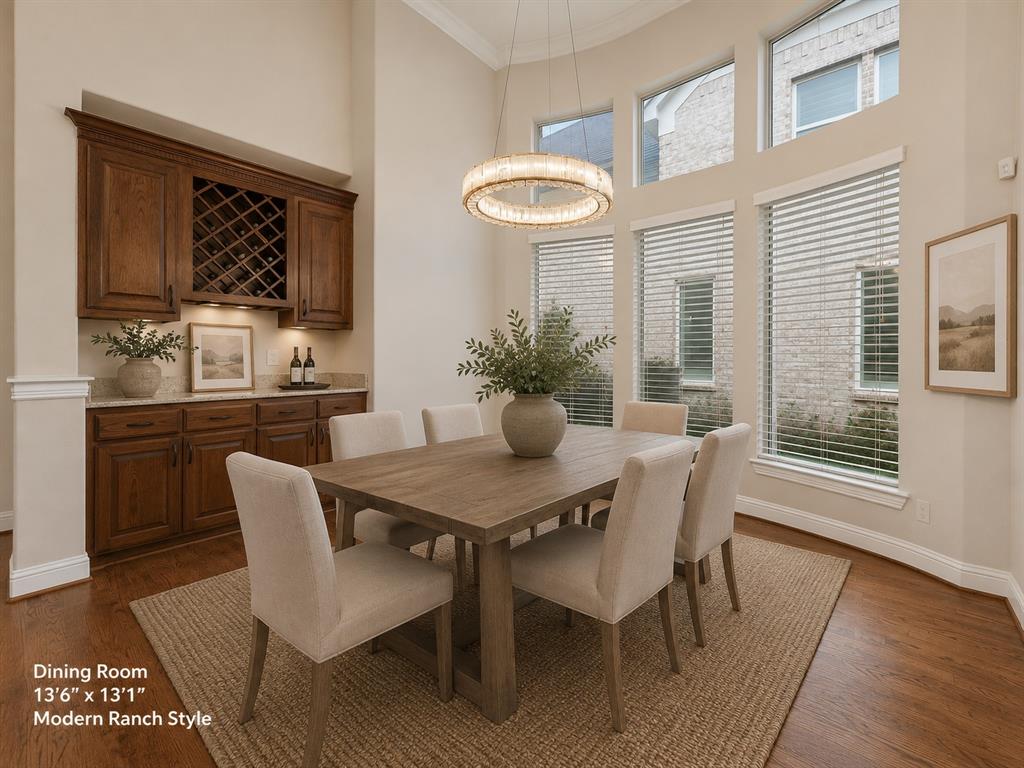
Dining Room 
Dimensions - 12 x 14Level - First
Kitchen 
Dimensions - 11 x 13Level - First
Laundry 
Dimensions - 6 x 9Level - First
Living Room 
Dimensions - 19 x 23Level - First
Loft 
Dimensions - 28 x 28Level - Second
Master Bathroom 
Dimensions - 15 x 10Level - First
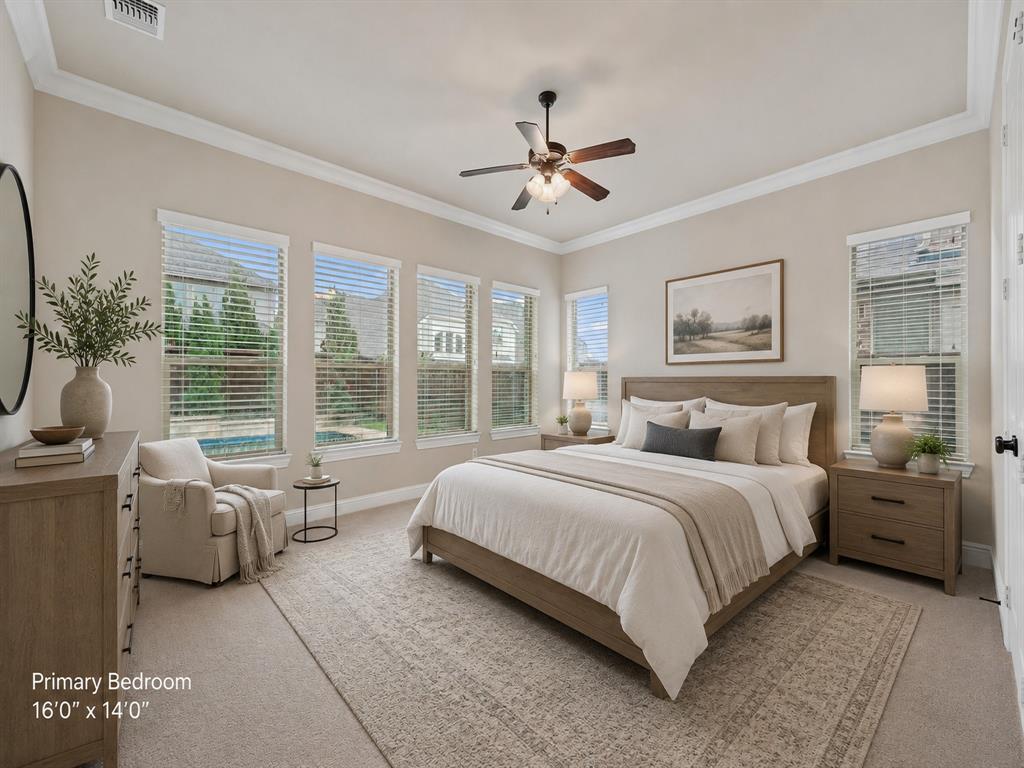
Master Bedroom 
Dimensions - 18 x 14Level - First
Office 
Dimensions - 10 x 13Level - First
Save
Ask
Tour
Hide
Share
Exterior Features
Construction Details 
Brick
Exterior 
Rain GuttersPrivate Yard
Fencing 
Back YardPrivacyWood
Lot Features 
Few TreesLandscapedSubdivided
Patio And Porch 
Covered
Pool Features 
In Ground
Roof 
Composition
Community Features
Association Dues 
600
Financing Terms Available 
CashConventional
HOA Fee Frequency 
Semi-Annually
School District 
Little Elm ISD
Schools
School District
Little Elm ISD
Elementary School
Prestwick
Middle School
Lowell Strike
High School
Little Elm
Listing courtesy of Destiny Jimenez Arias of Keller Williams Urban Dallas dajimenez03@gmail.com


© 2020 North Texas Real Estate Information Systems. All rights reserved. Information is deemed reliable but is not guaranteed accurate by the MLS or NTREIS. The information being provided is for the consumer's personal, non-commercial use, and may not be reproduced, redistributed, or used for any purpose other than to identify prospective properties consumers may be interested in purchasing.
Last checked: 2026-05-30 03:28 PM CDT

Neighborhood & Commute
Source: Walkscore
Disclosure: Community information and market data powered by Constellation Data Labs. Information is deemed reliable but not guaranteed.
Save
Ask
Tour
Hide
Share