Save
Ask
Tour
Hide
Share
$1,850,000
8 Days On Site

24901 County Road 4117 14
Berryville, TX 75763

For Sale|Single Family Residence|Active
4
Beds
4
Total Baths
4
Full Baths
3,563
SqFt
$519
/SqFt
2007
Built
Subdivision:
na
County:
Henderson
Call Now: (214) 833-9845
Is this the listing for you? We can help make it yours.
(214) 833-9845
24901 County Road 4117 1424901 County Road 4117 1424901 County Road 4117 1424901 County Road 4117 14
Save
Ask
Tour
Hide
Share

Mortgage Calculator

Monthly Payment (Est.)

$8,440
Calculator powered by Showcase IDX, a Constellation1 Company. Copyright ©2026 Information is deemed reliable but not guaranteed.

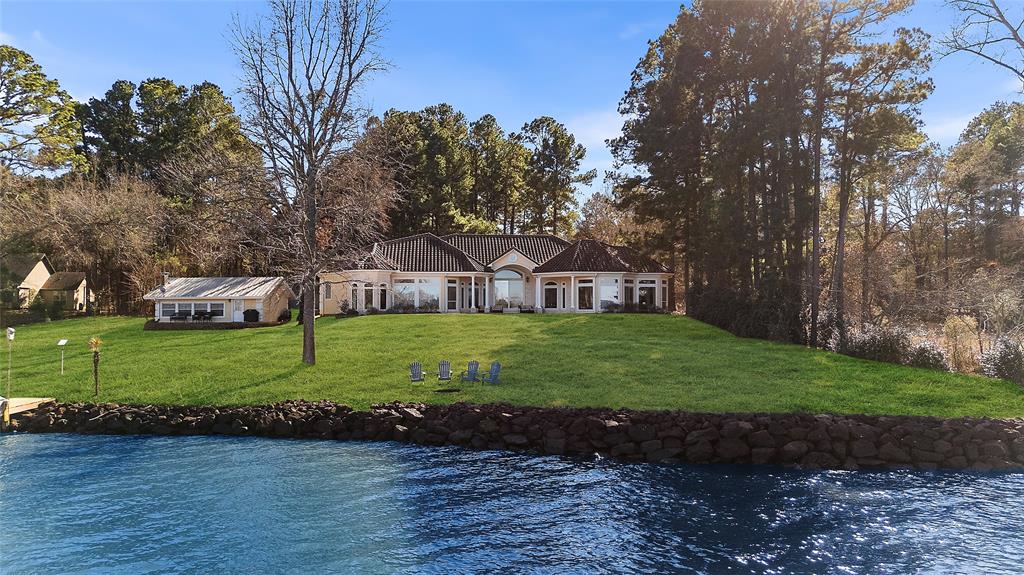
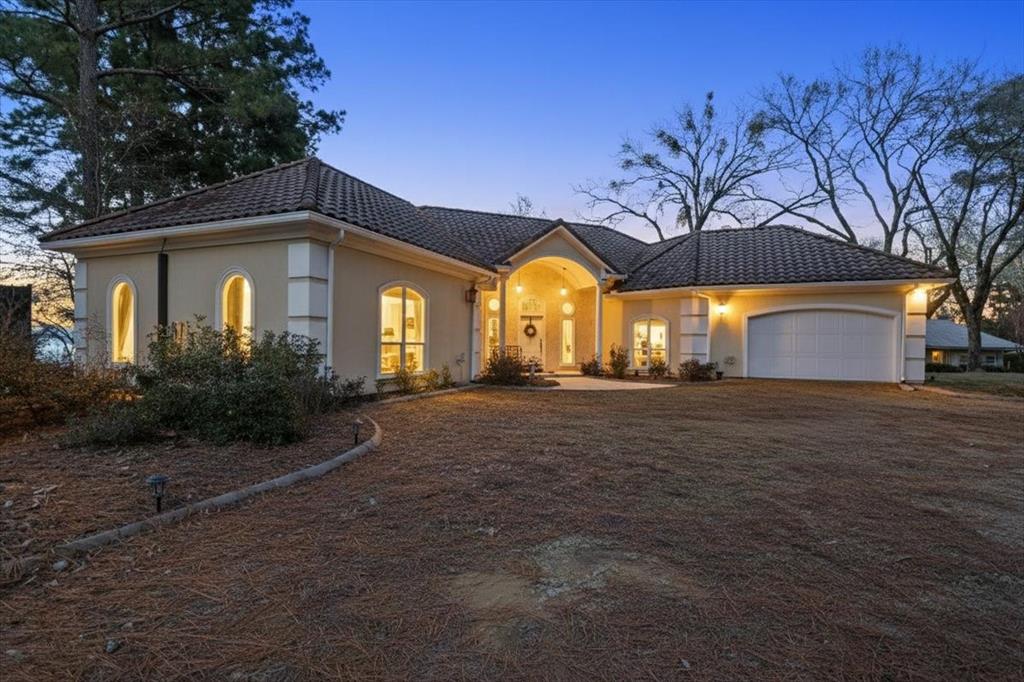
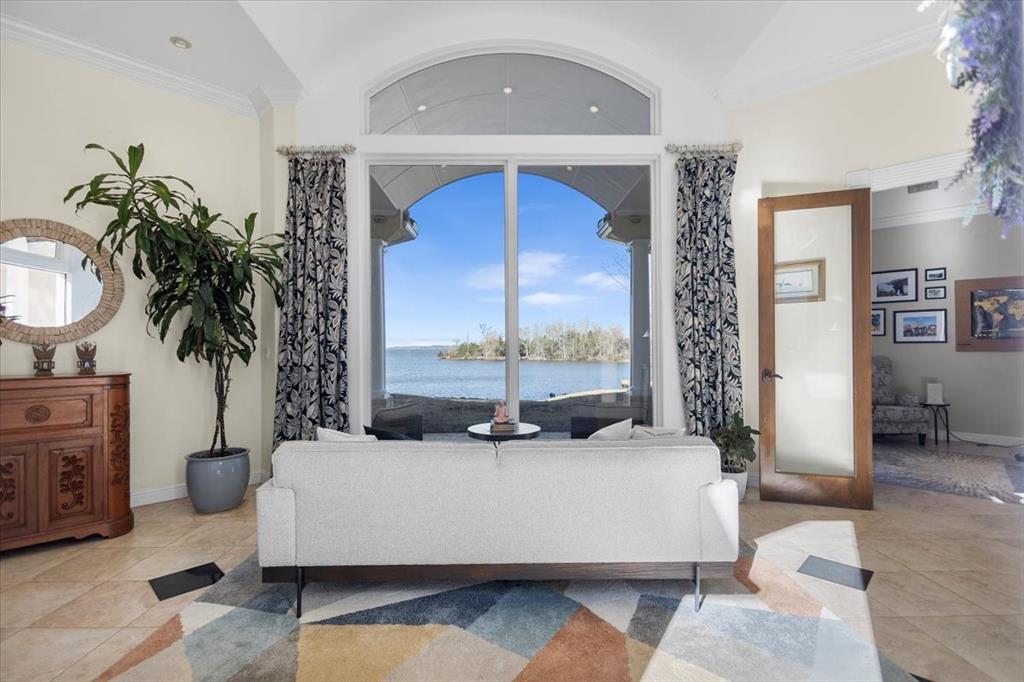
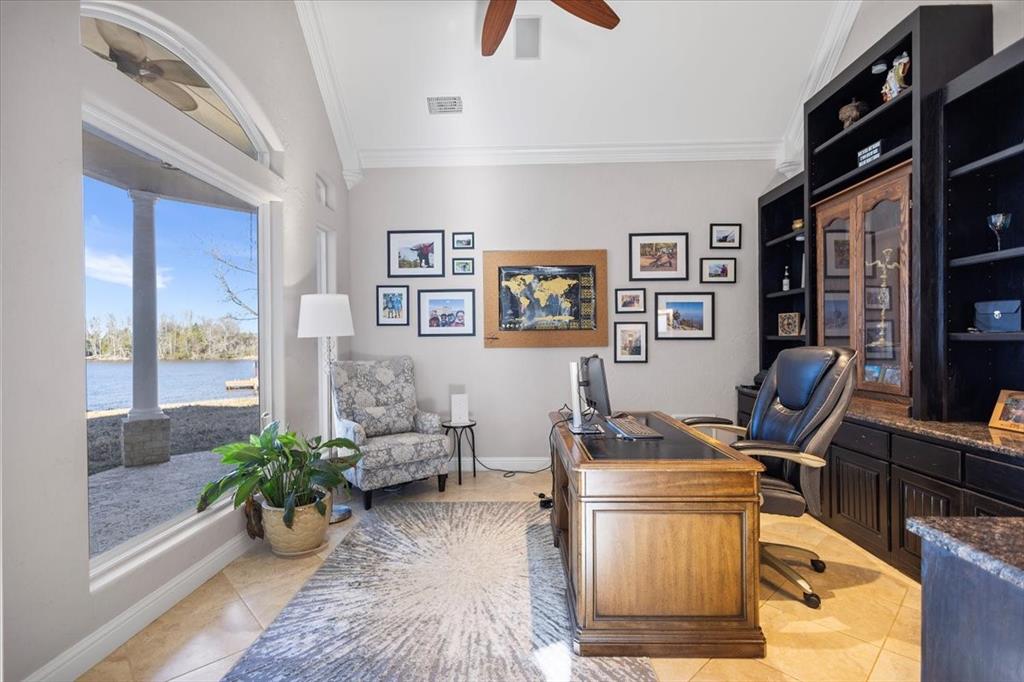
Discover the epitome of luxury living in this stunning Mediterranean style estate, situated on over 5.57 acres of pristine land with breathtaking sunset views over Lake Palestine. You'll enter this exclusive property through a private gate and traverse a picturesque three-quarter-mile drive lined with majestic tall pine trees, setting the stage for a truly exceptional retreat. This exquisite home features 4 bedrooms and 3 baths, a designated office with built-ins, and a versatile craft and or bonus room perfect for creative endeavors. The home's design flows beautifully, enhancing the connection to the natural surroundings while ensuring a harmonious transition between indoor and outdoor living. The covered back patio invites you to savor the tranquility of your environment. Gourmet moments await in the chef’s kitchen, boasting granite countertops, a sizeable island with a cozy sitting area, and a stunning crushed seashell chandelier that adds a touch of coastal charm. A butler's walk-in pantry provides additional storage and functionality, making entertaining effortless. Enjoy the inviting seating area designed for entertaining while overlooking the mesmerizing lake views. But the allure doesn’t end there. This estate also includes an 800-square-foot guest home, ideal for hosting family and friends, and a two-stall boathouse featuring a jet ski lift and pergola-covered seating area, perfect for sunset gatherings. With a pristine private beach, a swim platform, and an outdoor kitchen, your summer days will be filled with relaxation and enjoyment. A dedicated shop offers ample space for RV or boat storage, while an outdoor hot tub and inviting seating area provides the ultimate outdoor retreat. Embrace the freedom of no restrictions and the luxury of this unparalleled property, where every detail has been thoughtfully designed for the ultimate lifestyle. This is more than a home; it's a secluded sanctuary where luxury meets nature, inviting you to live your dream.

Save
Ask
Tour
Hide
Share
Listing Snapshot
Price 
$1,850,000
Days On Site 
8 Days
Bedrooms 
4
Inside Area (SqFt) 
3,563 sqft
Total Baths 
4
Full Baths 
4
Partial Baths 
N/A
Lot Size 
5.57 Acres
Year Built 
2007
MLS® Number 
21278217
Status 
Active
Property Tax 
$15,477
HOA/Condo/Coop Fees 
N/A
Sq Ft Source 
N/A
Friends & Family
Recent Activity
yesterdayListing updated with changes from the MLS®
a week agoListing first seen on site
General Features
Acres 
5.57
Attached Garage 
Yes
Carport 
2
Foundation 
Slab
Garage 
Yes
Garage Spaces 
3
Levels 
One
Parking 
Additional ParkingAttached CarportBoatCarportConverted GarageCoveredDetached CarportDrivewayGarageGarage Door OpenerGarage Faces FrontRV Access/ParkingRV GarageStorageWorkshop in GarageAttached
Property Sub Type 
Single Family Residence
Security 
Security GateSecurity System
Sewer 
Septic Tank
Special Circumstances 
Standard
Style 
MediterraneanSpanish
Interior Features
Appliances 
DishwasherDisposalElectric CooktopElectric OvenMicrowaveDouble OvenRefrigeratorWine Cooler
Cooling 
Ceiling Fan(s)Central AirElectricZoned
Fireplace 
Yes
Fireplace Features 
ElectricLiving RoomWood Burning
Fireplaces 
2
Flooring 
CarpetMarbleTile
Heating 
CentralElectricFireplace(s)Zoned
Interior 
Built-in FeaturesChandelierDouble VanityDry BarEat-in KitchenGranite CountersKitchen IslandPantryVaulted Ceiling(s)Walk-In Closet(s)Wet BarHigh Speed Internet
Spa 
Yes
Window Features 
Shutters
Living Room 
Dimensions - 0 x 0Level - First
Master Bedroom 
Dimensions - 0 x 0Level - First
Save
Ask
Tour
Hide
Share
Exterior Features
Construction Details 
Stucco
Exterior 
Boat SlipBuilt-in BarbecueRain Gutters
Fencing 
Barbed WirePipe
Lot Features 
WoodedMany TreesWaterfront
Other Structures 
Boat HouseGarage(s)GreenhouseGuest HouseOutbuildingOutdoor KitchenPergolaRV/Boat Storage
Patio And Porch 
CoveredFront Porch
Roof 
MetalSpanish Tile
Spa 
Yes
Waterfront 
Yes
Waterfront Features 
Beach Access
Windows/Doors 
Shutters
Community Features
Financing Terms Available 
1031 ExchangeCashConventionalFHAVA Loan
Horse Allowed 
Yes
School District 
Frankston ISD
Schools
School District
Frankston ISD
Elementary School
Frankston
Middle School
Frankston
High School
Frankston
Listing courtesy of Jena Waldron of Keller Williams Realty-Tyler jenawaldron.realtor@gmail.com


© 2020 North Texas Real Estate Information Systems. All rights reserved. Information is deemed reliable but is not guaranteed accurate by the MLS or NTREIS. The information being provided is for the consumer's personal, non-commercial use, and may not be reproduced, redistributed, or used for any purpose other than to identify prospective properties consumers may be interested in purchasing.
Last checked: 2026-05-30 10:42 PM CDT

Neighborhood & Commute
Source: Walkscore
Disclosure: Community information and market data powered by Constellation Data Labs. Information is deemed reliable but not guaranteed.
Save
Ask
Tour
Hide
Share