Save
Ask
Tour
Hide
Share
$815,000
New Listing

11621 Cedar Grove
Flower Mound, TX 76262

For Sale|Single Family Residence|Active
4
Beds
3
Total Baths
3
Full Baths
3,727
SqFt
$219
/SqFt
2018
Built
Subdivision:
Trailwood
County:
Denton
Call Now: (214) 833-9845
Is this the listing for you? We can help make it yours.
(214) 833-9845
11621 Cedar Grove11621 Cedar Grove11621 Cedar Grove11621 Cedar Grove
Save
Ask
Tour
Hide
Share

Mortgage Calculator

Monthly Payment (Est.)

$3,718
Calculator powered by Showcase IDX, a Constellation1 Company. Copyright ©2026 Information is deemed reliable but not guaranteed.

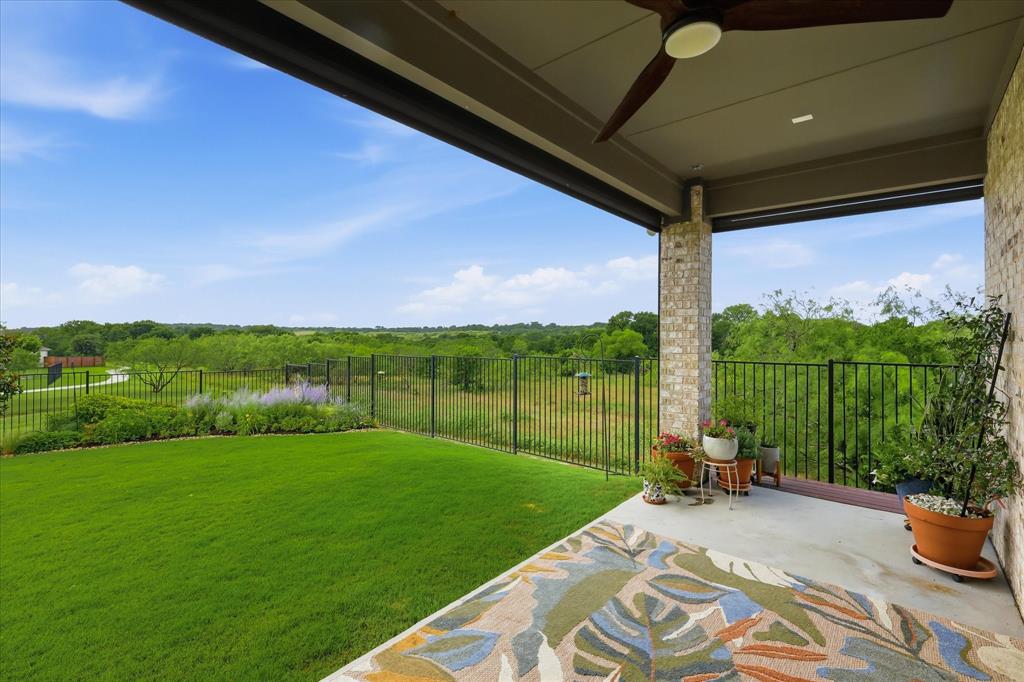
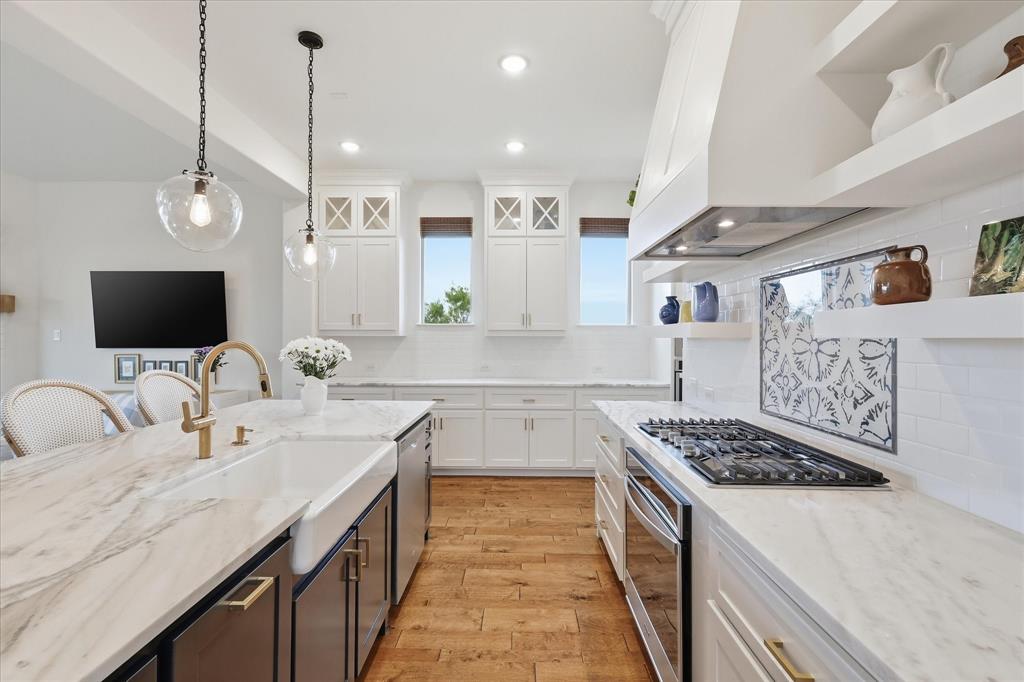
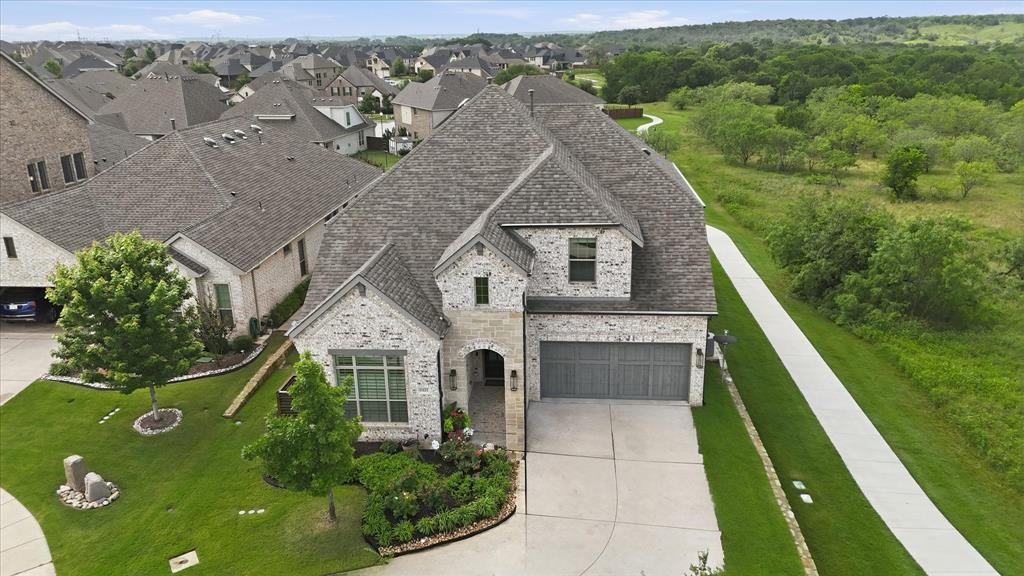
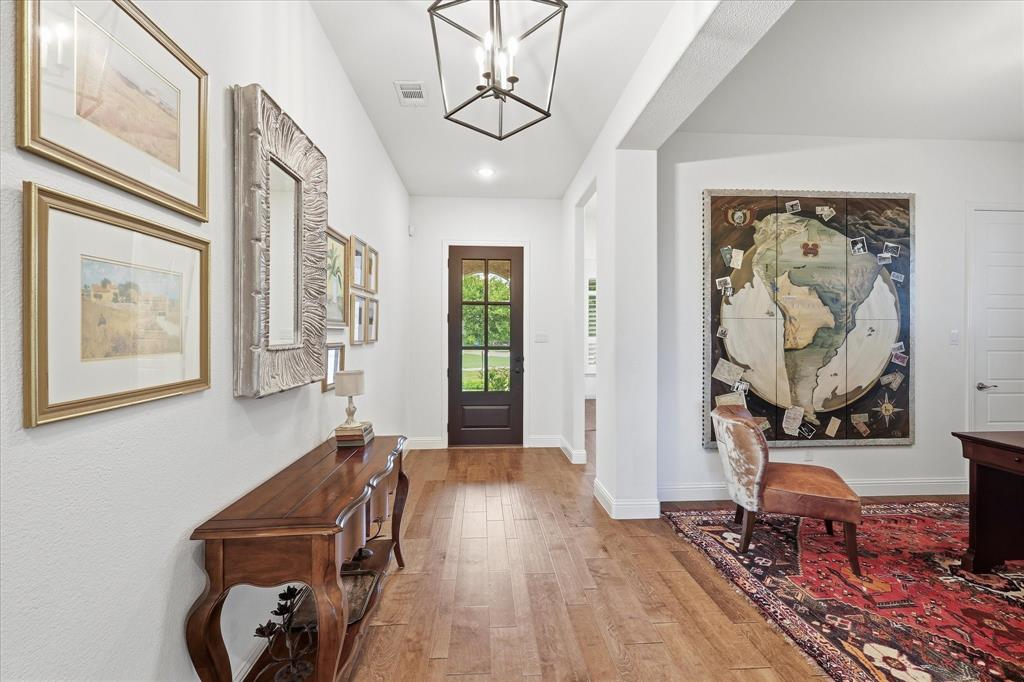
Nestled on one of the most desirable lots in Trailwood, this customized Drees home offers a rare combination of privacy, design, and breathtaking panoramic views backing directly to Corps of Engineers. Inside, expansive engineered wood flooring, designer lighting, and sophisticated custom details create a refined yet inviting atmosphere. The heart of the home showcases a stunning chef’s kitchen featuring custom dolomite countertops, painted glass backsplash, floating shelves, upgraded cabinetry with glass inserts and lighting, custom vent hood, farmhouse sink, and premium fixtures throughout. The living area was designed to maximize the extraordinary outdoor views with a one-of-a-kind custom 3-panel collapsible door system that seamlessly blends indoor and outdoor living. The primary suite offers a spa-inspired retreat with custom glass double shower enclosure, natural light window, dolomite counters, designer lighting, and custom window treatments. Upstairs features secondary living areas, media room with Control4 integration, and a newly finished bonus storage space with HVAC and inset lighting ideal for a reading room, hobby room, or climate-controlled storage. Outdoor living is equally impressive with remote-controlled retractable patio screens, integrated TV and sound system, custom landscaping, magnolia privacy screening, and expansive open views rarely found in the neighborhood.

Save
Ask
Tour
Hide
Share
Listing Snapshot
Price 
$815,000
Days On Site 
0 Days
Bedrooms 
4
Inside Area (SqFt) 
3,727 sqft
Total Baths 
3
Full Baths 
3
Partial Baths 
N/A
Lot Size 
N/A
Year Built 
2018
MLS® Number 
21279737
Status 
Active
Property Tax 
N/A
HOA/Condo/Coop Fees 
$149.58 monthly
Sq Ft Source 
N/A
Friends & Family
Recent Activity
18 hours agoListing updated with changes from the MLS®
19 hours agoListing first seen on site
General Features
Attached Garage 
Yes
Foundation 
Slab
Garage 
Yes
Garage Spaces 
2
Green Energy Efficient 
ThermostatWindows
Levels 
Two
Parking 
DrivewayGarageGarage Door OpenerGarage Faces FrontAttached
Property Sub Type 
Single Family Residence
Security 
Security SystemSmoke Detector(s)
Sewer 
Public Sewer
Special Circumstances 
Standard
Style 
Traditional
Water Source 
Public
Interior Features
Appliances 
DishwasherDisposalGas CooktopGas OvenGas Water HeaterMicrowaveDouble OvenTankless Water Heater
Cooling 
Ceiling Fan(s)Central AirElectric
Fireplace 
Yes
Fireplace Features 
Gas StarterLiving RoomGas Log
Fireplaces 
1
Flooring 
CarpetTileWood
Heating 
CentralNatural Gas
Interior 
ChandelierEat-in KitchenKitchen IslandOpen FloorplanPantryVaulted Ceiling(s)Walk-In Closet(s)High Speed InternetWired for Sound
Laundry Features 
Electric Dryer Hookup
Window Features 
ShuttersWindow Coverings
Bath-Full 
Dimensions - 5 x 8Level - First
Bedroom 
Dimensions - 12 x 13Level - SecondFeatures - Walk-In Closet(s)
Dining Room 
Dimensions - 17 x 14Level - First
Game Room 
Dimensions - 20 x 14Level - SecondFeatures - Ceiling Fan(s)
Kitchen 
Dimensions - 18 x 14Level - FirstFeatures - Breakfast Bar, Kitchen Island, Pantry
Laundry 
Dimensions - 7 x 8Level - First
Living Room 
Dimensions - 20 x 17Level - FirstFeatures - Ceiling Fan(s)
Master Bedroom 
Dimensions - 16 x 14Level - FirstFeatures - Ceiling Fan(s), Walk-In Closet(s)
Media Room 
Dimensions - 12 x 13Level - Second
Mud Room 
Dimensions - 5 x 8Level - First
Office 
Dimensions - 12 x 10Level - First
Save
Ask
Tour
Hide
Share
Exterior Features
Construction Details 
Brick
Fencing 
Wrought Iron
Lot Features 
Cul-De-SacFew TreesGreenbeltInterior LotIrregular LotLandscapedSubdivided
Patio And Porch 
Covered
Roof 
Shingle
Windows/Doors 
ShuttersWindow Coverings
Community Features
Association Dues 
1795
Community Features 
PoolClubhouseCurbsFitness CenterPlaygroundSidewalks
Financing Terms Available 
CashConventionalFHAVA Loan
HOA Fee Frequency 
Annually
School District 
Argyle ISD
Schools
School District
Argyle ISD
Elementary School
Argyle South
Middle School
Argyle
High School
Argyle
Listing courtesy of Kristine Claus of Ebby Halliday, REALTORS kristineclaus@ebby.com


© 2020 North Texas Real Estate Information Systems. All rights reserved. Information is deemed reliable but is not guaranteed accurate by the MLS or NTREIS. The information being provided is for the consumer's personal, non-commercial use, and may not be reproduced, redistributed, or used for any purpose other than to identify prospective properties consumers may be interested in purchasing.
Last checked: 2026-05-30 04:24 PM CDT

Neighborhood & Commute
Source: Walkscore
Disclosure: Community information and market data powered by Constellation Data Labs. Information is deemed reliable but not guaranteed.
Save
Ask
Tour
Hide
Share