Save
Ask
Tour
Hide
Share
$840,000
New Listing

12104 Willet Way
Denton, TX 76207

For Sale|Single Family Residence|Active
2
Beds
3
Total Baths
2
Full Baths
1
Partial Bath
2,567
SqFt
$327
/SqFt
2017
Built
Subdivision:
Robson Ranch Unit 10-1
County:
Denton
Call Now: (214) 833-9845
Is this the listing for you? We can help make it yours.
(214) 833-9845
12104 Willet Way12104 Willet Way12104 Willet Way12104 Willet Way
Save
Ask
Tour
Hide
Share

Mortgage Calculator

Monthly Payment (Est.)

$3,832
Calculator powered by Showcase IDX, a Constellation1 Company. Copyright ©2026 Information is deemed reliable but not guaranteed.

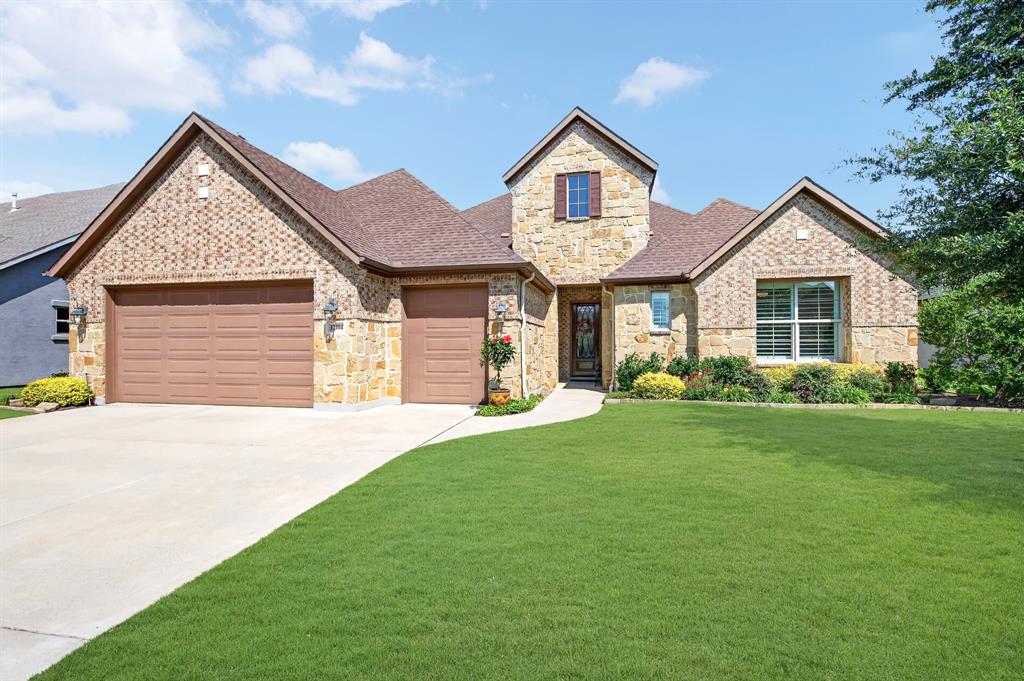
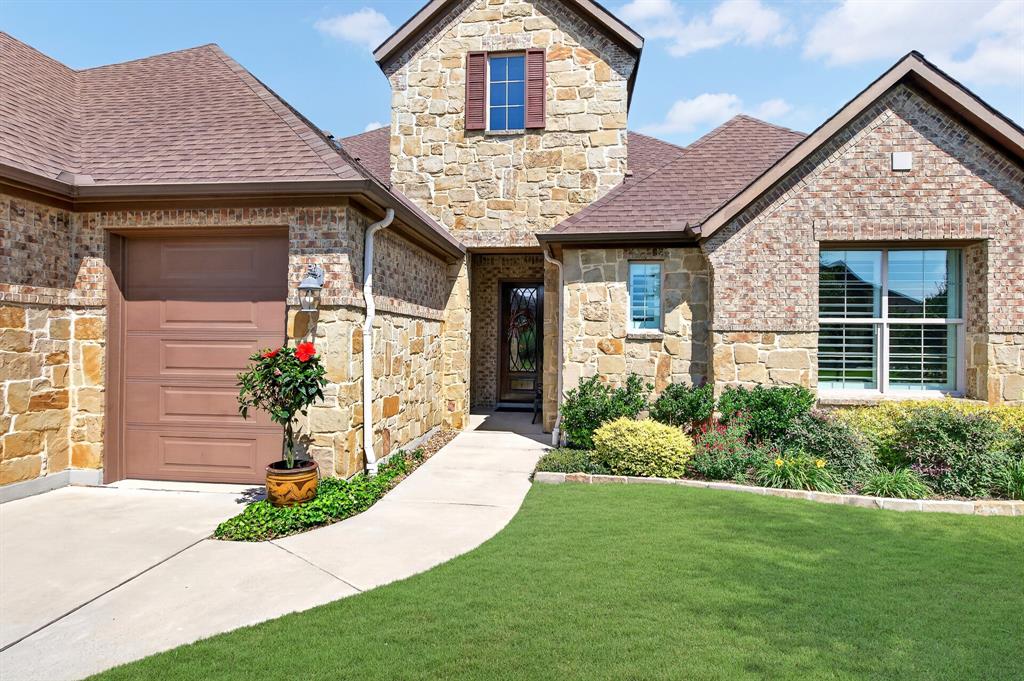
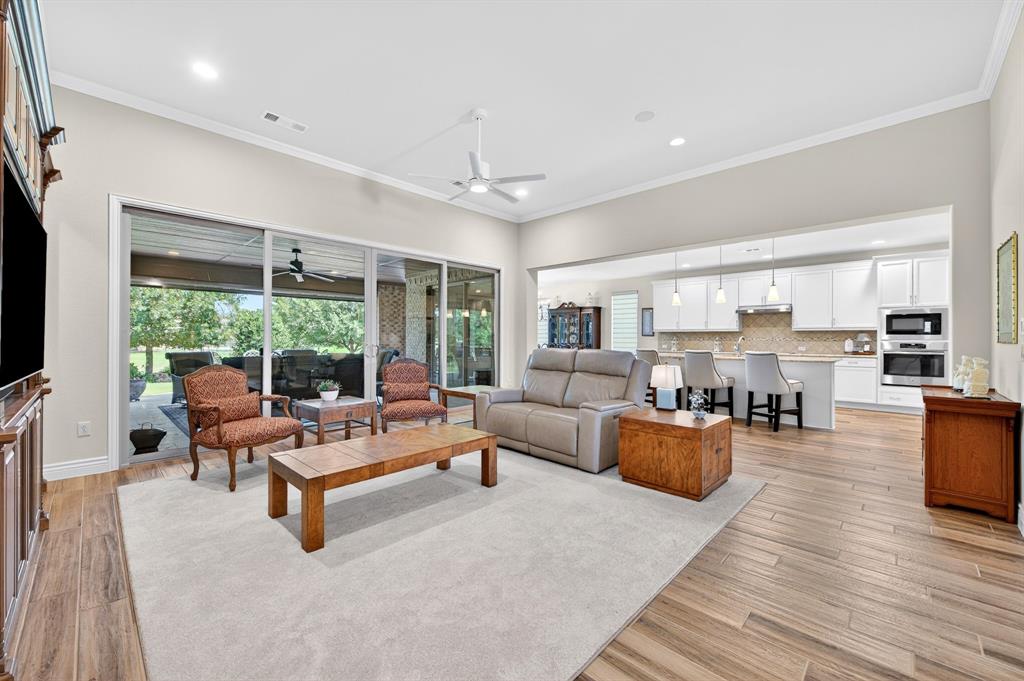
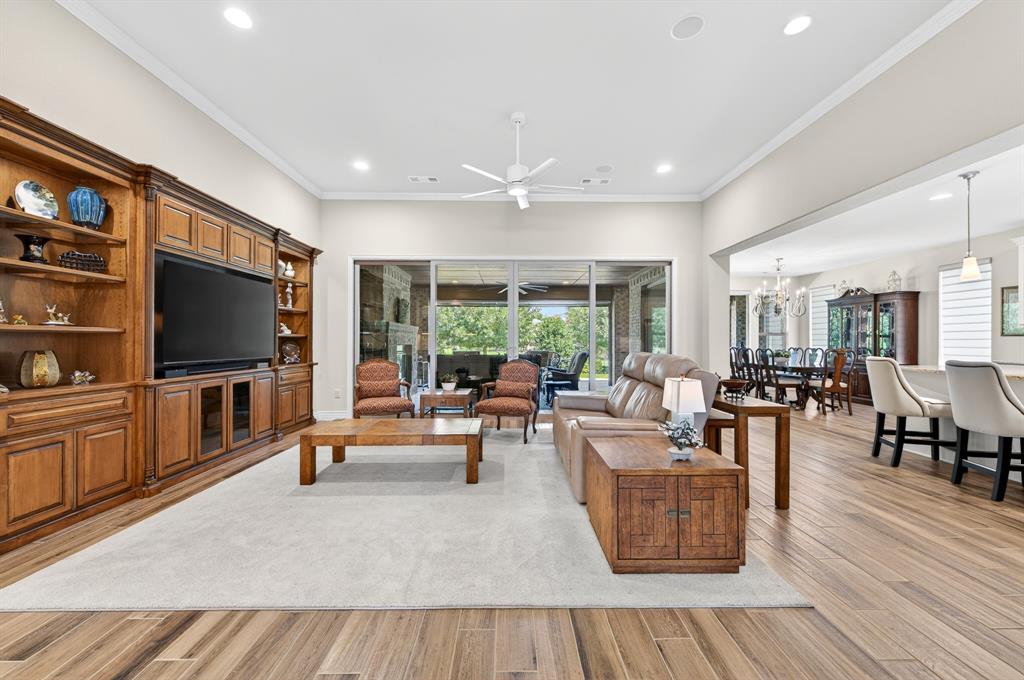
One of the most sought-after floor plans in Robson Ranch, this beautifully upgraded Aubrey model is the perfect blend of luxury, comfort, and thoughtful design. You’ll be welcomed by rich wood-look porcelain tile flooring and an elegant, inviting atmosphere that immediately feels like home. Designed for both everyday living and effortless entertaining, the expansive open-concept great room features a stunning custom built-in entertainment center and breathtaking views of the oversized greenbelt. The gourmet kitchen is truly the heart of the home, showcasing premium appliances, upgraded granite countertops, under-cabinet lighting, a massive island, spacious walk-in pantry, and high-end custom cabinetry with soft-close maple dovetail drawers and pull-out shelving throughout. The private primary retreat offers a peaceful escape with a cozy sitting area and a spa-inspired ensuite bath complete with dual vanities, abundant storage, and two large walk-in closets. Guests will enjoy their own private suite featuring an ensuite bath and walk-in closet, creating comfort and privacy for family and visitors alike. A spacious flex room just off the great room provides endless possibilities and can easily serve as a home office, media room, craft room, or game room. The oversized utility room adds even more functionality with extensive cabinetry. The impressive three-car garage includes LED lighting, an attic lift, and exceptional storage space. Step outside to your extended covered patio designed for year-round enjoyment, complete with an outdoor living area, fireplace, and motorized screens—all overlooking a massive greenbelt that offers incredible privacy and peaceful views. Additional highlights include a reinforced safe room within the oversized coat closet for added peace of mind. With countless upgrades already completed, there’s truly no need to build—this exceptional home will wow you!

Save
Ask
Tour
Hide
Share
Listing Snapshot
Price 
$840,000
Days On Site 
0 Days
Bedrooms 
2
Inside Area (SqFt) 
2,567 sqft
Total Baths 
3
Full Baths 
2
Partial Baths 
1
Lot Size 
0.208 Acres
Year Built 
2017
MLS® Number 
21279955
Status 
Active
Property Tax 
$13,508
HOA/Condo/Coop Fees 
$1,988 Semi-Annually
Sq Ft Source 
N/A
Friends & Family
Recent Activity
8 hours agoListing updated with changes from the MLS®
8 hours agoListing first seen on site
General Features
Acres 
0.208
Attached Garage 
Yes
Foundation 
Slab
Garage 
Yes
Garage Spaces 
3
Levels 
One
Parking 
ConcreteDirect AccessEnclosedGarageGarage Door OpenerGarage Faces FrontGolf Cart GarageInside EntranceKitchen LevelOversizedGatedAttached
Property Sub Type 
Single Family Residence
Security 
Fire AlarmGated CommunitySecurity GateSecurity GuardSmoke Detector(s)
Sewer 
Public Sewer
Special Circumstances 
Standard
Style 
Traditional
Utilities 
Cable AvailableElectricity ConnectedNatural Gas AvailablePhone AvailableSewer AvailableUnderground Utilities
Water Source 
Public
Interior Features
Appliances 
DishwasherDisposalElectric CooktopElectric OvenGas Water HeaterMicrowave
Cooling 
Ceiling Fan(s)Central AirElectric
Fireplace 
Yes
Fireplace Features 
GasGas StarterGas Log
Fireplaces 
1
Flooring 
CarpetCeramic Tile
Heating 
ElectricNatural Gas
Interior 
Built-in FeaturesGranite CountersKitchen IslandOpen FloorplanPantryHigh Speed Internet
Laundry Features 
Washer Hookup
Spa 
Yes
Window Features 
Window Coverings
Bedroom 
Dimensions - 14 x 12Level - FirstFeatures - Ceiling Fan(s), Walk-In Closet(s)
Den 
Dimensions - 15 x 14Level - FirstFeatures - Ceiling Fan(s)
Dining Room 
Dimensions - 13 x 12Level - First
Kitchen 
Dimensions - 18 x 13Level - FirstFeatures - Breakfast Bar, Kitchen Island, Pantry
Laundry 
Dimensions - 9 x 8Level - First
Living Room 
Dimensions - 18 x 18Level - FirstFeatures - Ceiling Fan(s)
Master Bedroom 
Dimensions - 17 x 14Level - FirstFeatures - Ceiling Fan(s), Walk-In Closet(s)
Save
Ask
Tour
Hide
Share
Exterior Features
Construction Details 
Brick
Exterior 
Rain Gutters
Lot Features 
Few TreesGreenbeltLandscapedSubdivided
Patio And Porch 
CoveredPatioRear PorchScreened
Roof 
Composition
Spa 
Yes
Waterfront Features 
Lake Privileges
Windows/Doors 
Window Coverings
Community Features
Association Dues 
1988
Community Features 
PoolGatedClubhouseCurbsFishingFitness CenterGolfLakeParkRestaurantSidewalksTennis Court(s)Other
Financing Terms Available 
1031 ExchangeCashConventionalFHAVA Loan
HOA Fee Frequency 
Semi-Annually
School District 
Denton ISD
Senior Community 
Yes
Schools
School District
Denton ISD
Elementary School
Borman
Middle School
Mcmath
High School
Denton
Listing courtesy of Lori Slocum of Coldwell Banker Realty lori.slocum@cbdfw.com


© 2020 North Texas Real Estate Information Systems. All rights reserved. Information is deemed reliable but is not guaranteed accurate by the MLS or NTREIS. The information being provided is for the consumer's personal, non-commercial use, and may not be reproduced, redistributed, or used for any purpose other than to identify prospective properties consumers may be interested in purchasing.
Last checked: 2026-05-30 04:24 PM CDT

Neighborhood & Commute
Source: Walkscore
Disclosure: Community information and market data powered by Constellation Data Labs. Information is deemed reliable but not guaranteed.
Save
Ask
Tour
Hide
Share