
531 Hightrail DriveAllen, TX 75002
Mortgage Calculator
Monthly Payment (Est.)
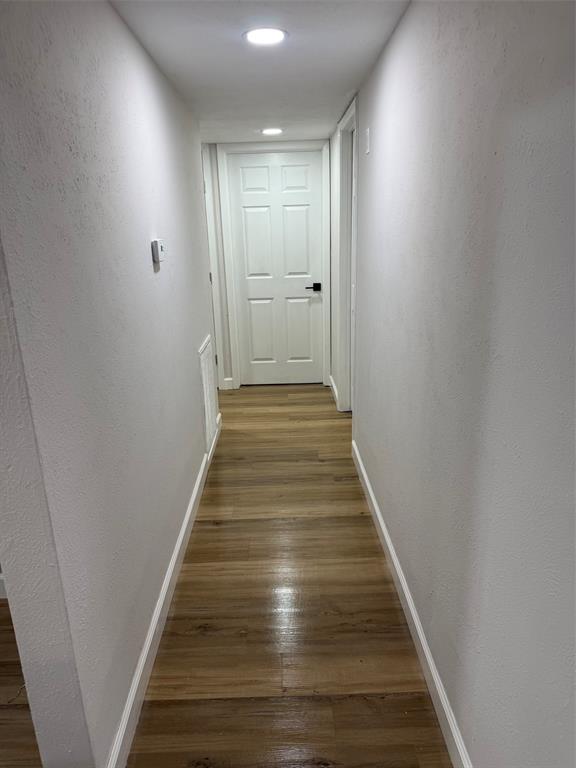
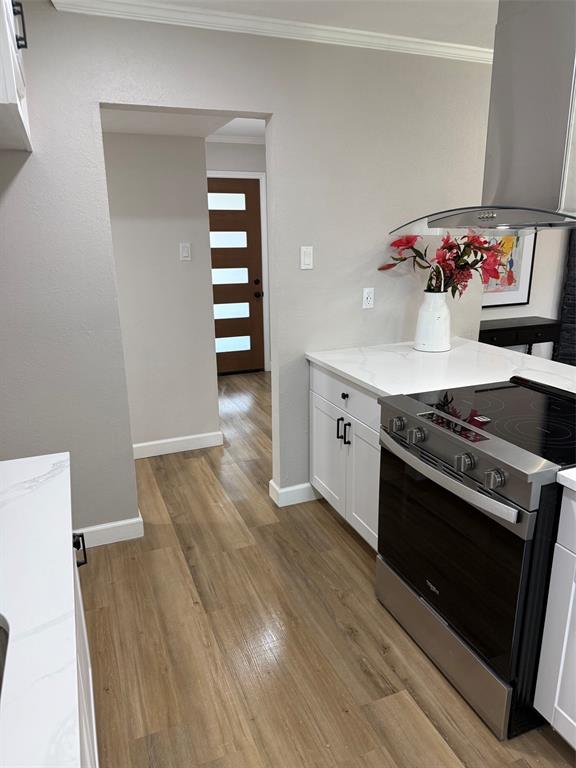
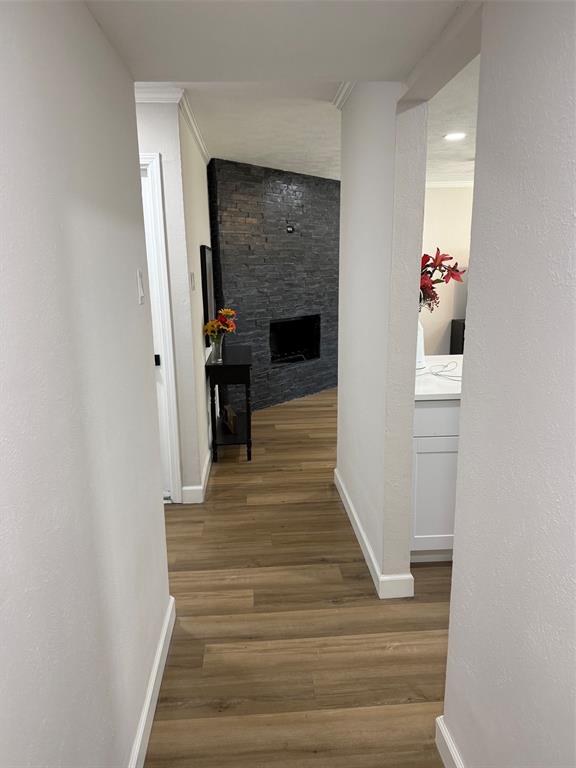
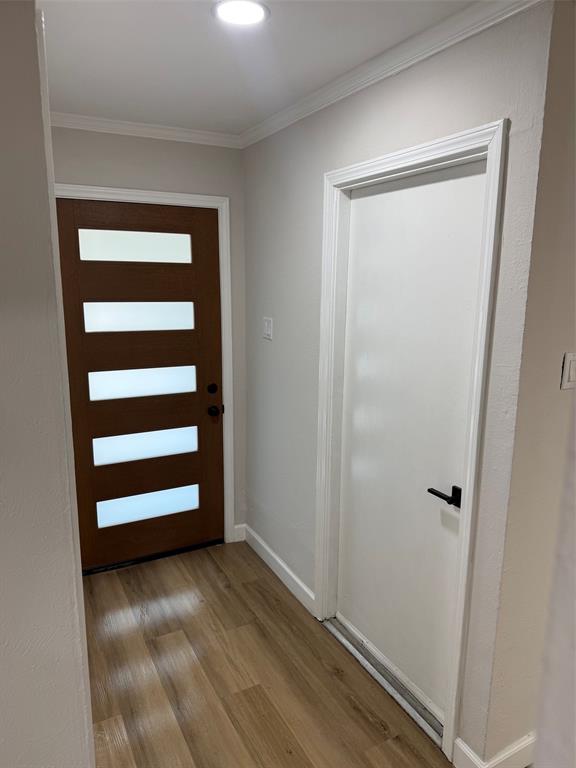
$1,505This is so not fair, in a neighborhood where all the homes are alike, yours is different than the rest. You literally ripped out every part of the kitchen, installed new 42 inch cabinets, stainless-steel appliances, stone countertops, and the island, it's completely custom and was built onsite, wow! Your phone is plugged directly into the outlet, wait, what, you mean all but only a few (laundry room) are that way? I love what you did above the fridge space, custom cabinet space for all the extras, nice. You redid the fireplace, got rid of that bulky brick, and reframed it and lined it with stone, I've only seen that in the higher price ranges, very nice. You must have spent a fortune on the flooring, I hear luxury vinyl plank is the only way to go, scratch and water resistant. Look at those tall baseboards, you went all out, I love it! Omgoodness, I love the laundry doors and those handles, and wow, you lined the wall with cabinets. Recessed lights in the foyer, hallway, and the hall closet, looks so sharp. What, you also did it in the master, looks like a picture from a magazine! And look at the front walkway, i am impressed. In these homes you never know who is walking to the door because they have to come from the driveway. Your walkway is how they should all be, that front landscape and steps, etc., must have cost a lot. Now that I've seen this one, I could not imagine getting anything less. Wait, you mean, this is for sale? SHUT THE FRONT DOOR! No, literally, close it now, I want it, like now.
| an hour ago | Listing updated with changes from the MLS® | |
| an hour ago | Listing first seen on site |

© 2020 North Texas Real Estate Information Systems. All rights reserved. Information is deemed reliable but is not guaranteed accurate by the MLS or NTREIS. The information being provided is for the consumer's personal, non-commercial use, and may not be reproduced, redistributed, or used for any purpose other than to identify prospective properties consumers may be interested in purchasing.
Last checked: 2026-05-30 04:24 PM CDT

Did you know? You can invite friends and family to your search. They can join your search, rate and discuss listings with you.