Save
Ask
Tour
Hide
Share
$415,000
1 Day On Site

2804 Elk Grove Road
Carrollton, TX 75007

For Sale|Single Family Residence|Active
4
Beds
2
Total Baths
2
Full Baths
1,695
SqFt
$245
/SqFt
1973
Built
Subdivision:
Rollingwood Estate 3
County:
Denton
Call Now: (214) 833-9845
Is this the listing for you? We can help make it yours.
(214) 833-9845
2804 Elk Grove Road2804 Elk Grove Road2804 Elk Grove Road2804 Elk Grove Road
Save
Ask
Tour
Hide
Share

Mortgage Calculator

Monthly Payment (Est.)

$1,893
Calculator powered by Showcase IDX, a Constellation1 Company. Copyright ©2026 Information is deemed reliable but not guaranteed.

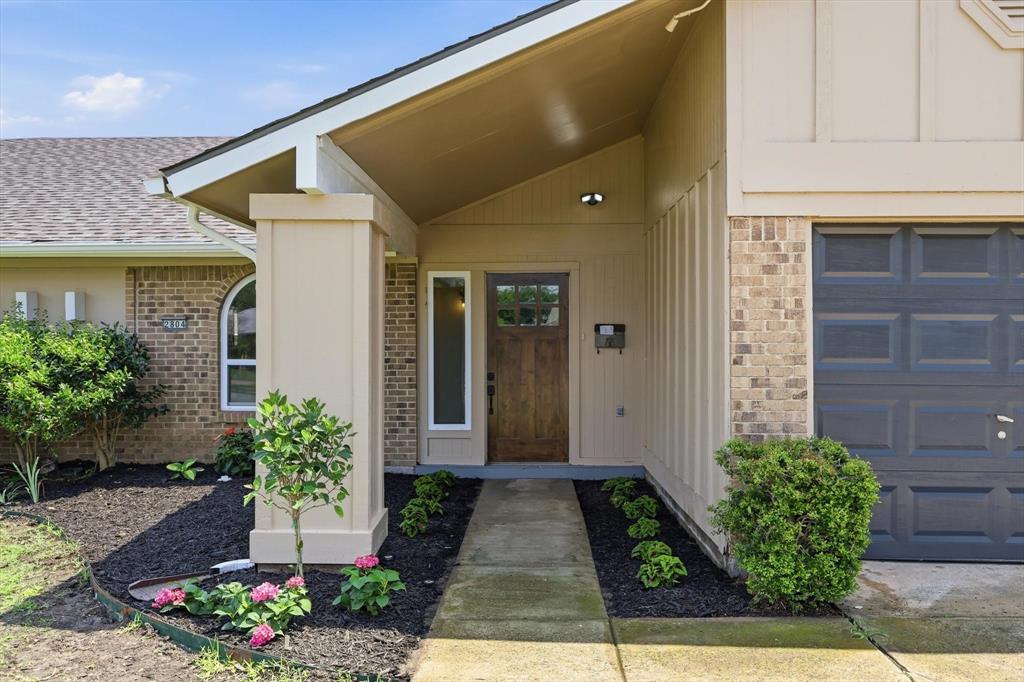
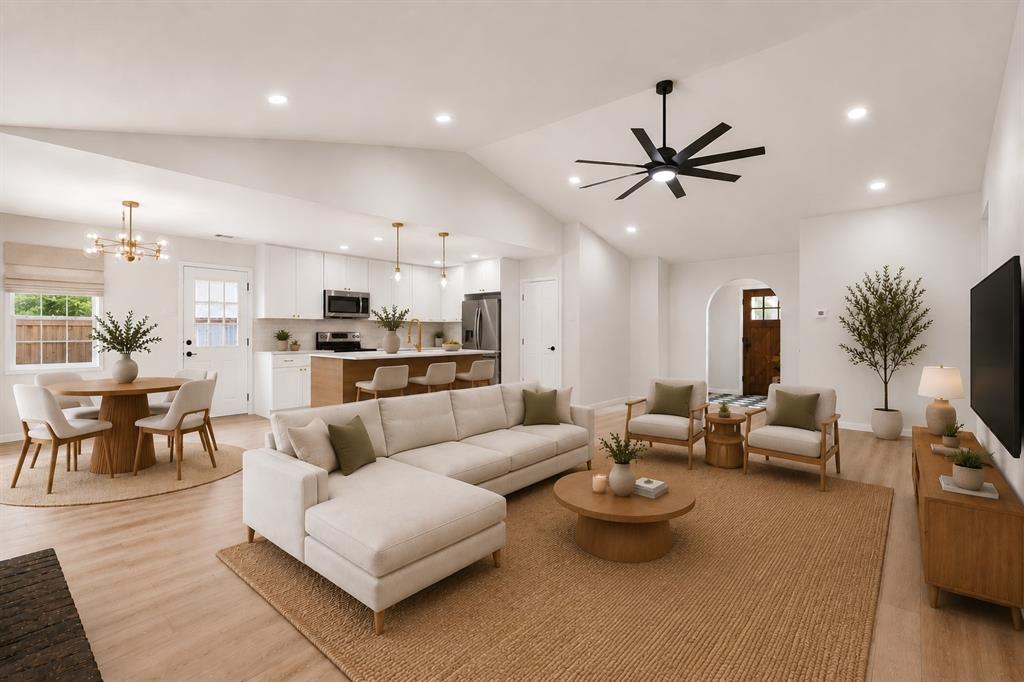
Welcome to this beautifully reimagined home in the heart of Carrollton’s established Rollingwood Estates. Blending timeless character with fresh modern updates, this classic home offers a warm, inviting layout with thoughtful improvements throughout. The freshly painted exterior, new landscaping, and charming curb appeal set the tone from the moment you arrive. Inside, a spacious front foyer opens into the main living area featuring vaulted wood-beamed ceilings, arched doorways, and a cozy brick wood-burning fireplace. The updated kitchen is a true centerpiece with new cabinetry, modern countertops, and a custom kitchen island designed for everyday living and easy entertaining. Brand-new windows throughout bring in beautiful natural light while adding comfort and efficiency. Step outside to an oversized interior lot with a large grassy backyard, wood privacy fence, and spacious covered patio perfect for relaxing, grilling, or hosting. With no HOA and quick access to I-35E, President George Bush Turnpike, and the Dallas North Tollway, this location offers both convenience and charm in one of Carrollton’s established neighborhoods.

Save
Ask
Tour
Hide
Share
Listing Snapshot
Price 
$415,000
Days On Site 
1 Day
Bedrooms 
4
Inside Area (SqFt) 
1,695 sqft
Total Baths 
2
Full Baths 
2
Partial Baths 
N/A
Lot Size 
0.248 Acres
Year Built 
1973
MLS® Number 
21280605
Status 
Active
Property Tax 
$5,265
HOA/Condo/Coop Fees 
N/A
Sq Ft Source 
N/A
Friends & Family
Recent Activity
29 minutes agoListing updated with changes from the MLS®
yesterdayListing first seen on site
General Features
Acres 
0.248
Attached Garage 
Yes
Foundation 
Stone
Garage 
Yes
Garage Spaces 
2
Levels 
One
Parking 
CoveredDrivewayGarageGarage Faces FrontAttached
Property Sub Type 
Single Family Residence
Security 
Smoke Detector(s)
Sewer 
Public Sewer
Special Circumstances 
Standard
Style 
Traditional
Utilities 
Cable AvailableElectricity Connected
Water Source 
Public
Interior Features
Appliances 
DishwasherDisposalElectric RangeGas Water HeaterMicrowaveVented Exhaust Fan
Cooling 
Central AirElectric
Fireplace 
Yes
Fireplace Features 
Living RoomWood Burning
Fireplaces 
1
Flooring 
CarpetTileVinyl
Heating 
Exhaust FanCentralElectricFireplace(s)
Interior 
Built-in FeaturesKitchen IslandVaulted Ceiling(s)Walk-In Closet(s)High Speed Internet
Bath-Full 
Dimensions - 7 x 5Level - First
Bedroom 
Dimensions - 10 x 9Level - FirstFeatures - Ceiling Fan(s)
Dining Room 
Dimensions - 11 x 8Level - First
Kitchen 
Dimensions - 13 x 11Level - FirstFeatures - Eat-in Kitchen, Kitchen Island
Living Room 
Dimensions - 29 x 15Level - FirstFeatures - Ceiling Fan(s)
Master Bathroom 
Dimensions - 9 x 5Level - First
Master Bedroom 
Dimensions - 14 x 14Level - FirstFeatures - Walk-In Closet(s)
Save
Ask
Tour
Hide
Share
Exterior Features
Construction Details 
Brick
Fencing 
Back YardFencedPrivacyWood
Lot Features 
Few TreesInterior LotLandscapedSubdivided
Other Structures 
None
Patio And Porch 
CoveredPatio
Roof 
CompositionShingle
Community Features
Community Features 
CurbsSidewalks
School District 
Carrollton-Farmers Branch ISD
Schools
School District
Carrollton-Farmers Branch ISD
Elementary School
Thompson
Middle School
Long
High School
Creekview
Listing courtesy of Lauren Williams of Latitude Key Inc. laurenwilliams@latitudekey.com


© 2020 North Texas Real Estate Information Systems. All rights reserved. Information is deemed reliable but is not guaranteed accurate by the MLS or NTREIS. The information being provided is for the consumer's personal, non-commercial use, and may not be reproduced, redistributed, or used for any purpose other than to identify prospective properties consumers may be interested in purchasing.
Last checked: 2026-05-30 03:28 PM CDT

Neighborhood & Commute
Source: Walkscore
Disclosure: Community information and market data powered by Constellation Data Labs. Information is deemed reliable but not guaranteed.
Save
Ask
Tour
Hide
Share