Save
Ask
Tour
Hide
Share
$1,250,000
New Listing

7011 Old York Road
McKinney, TX 75072

For Sale|Single Family Residence|Active
4
Beds
5
Total Baths
4
Full Baths
1
Partial Bath
4,007
SqFt
$312
/SqFt
1988
Built
Subdivision:
Wellington Point Ph I
County:
Collin
Call Now: (214) 833-9845
Is this the listing for you? We can help make it yours.
(214) 833-9845
Upcoming Open Houses
Sun, May 31, 2:00 PM - 4:00 PM
7011 Old York Road7011 Old York Road7011 Old York Road7011 Old York Road
Save
Ask
Tour
Hide
Share

Mortgage Calculator

Monthly Payment (Est.)

$5,703
Calculator powered by Showcase IDX, a Constellation1 Company. Copyright ©2026 Information is deemed reliable but not guaranteed.

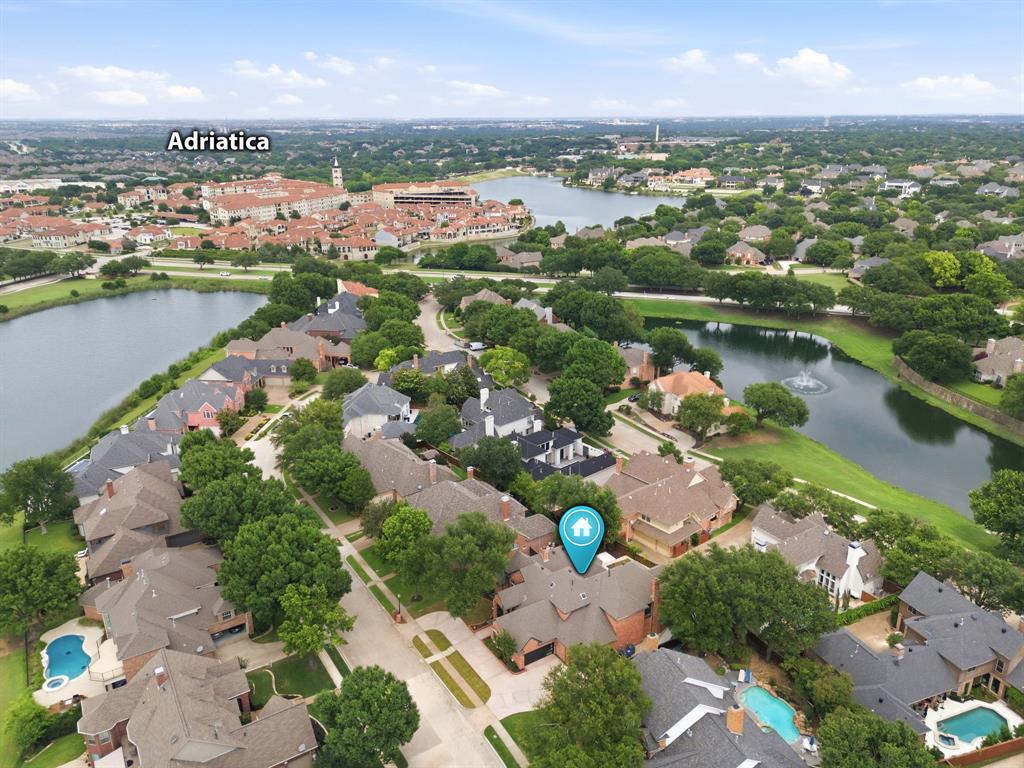
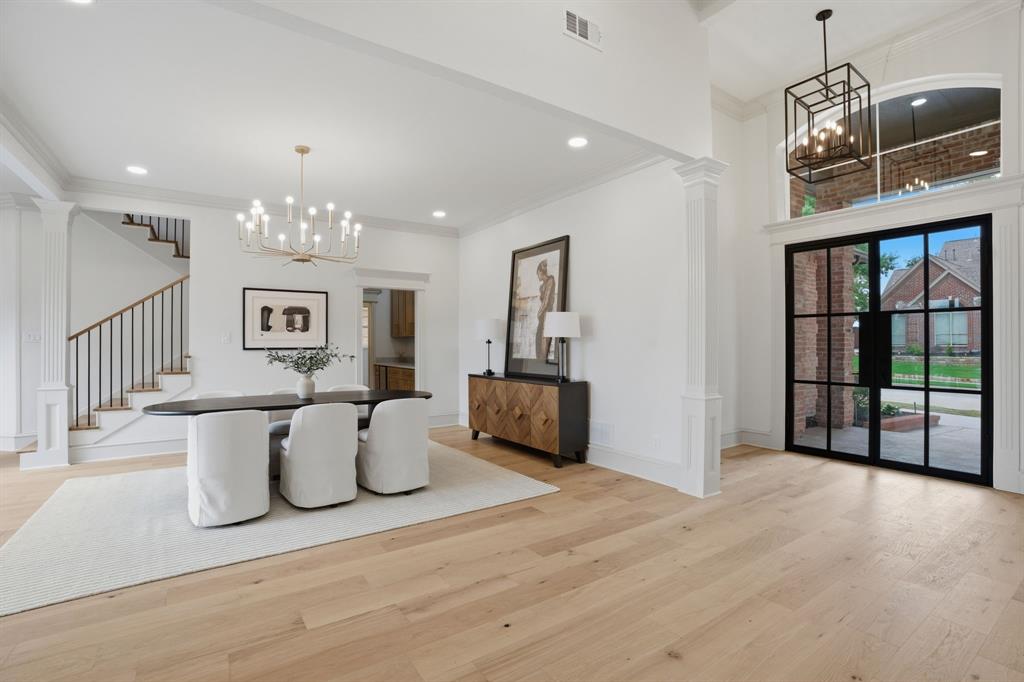
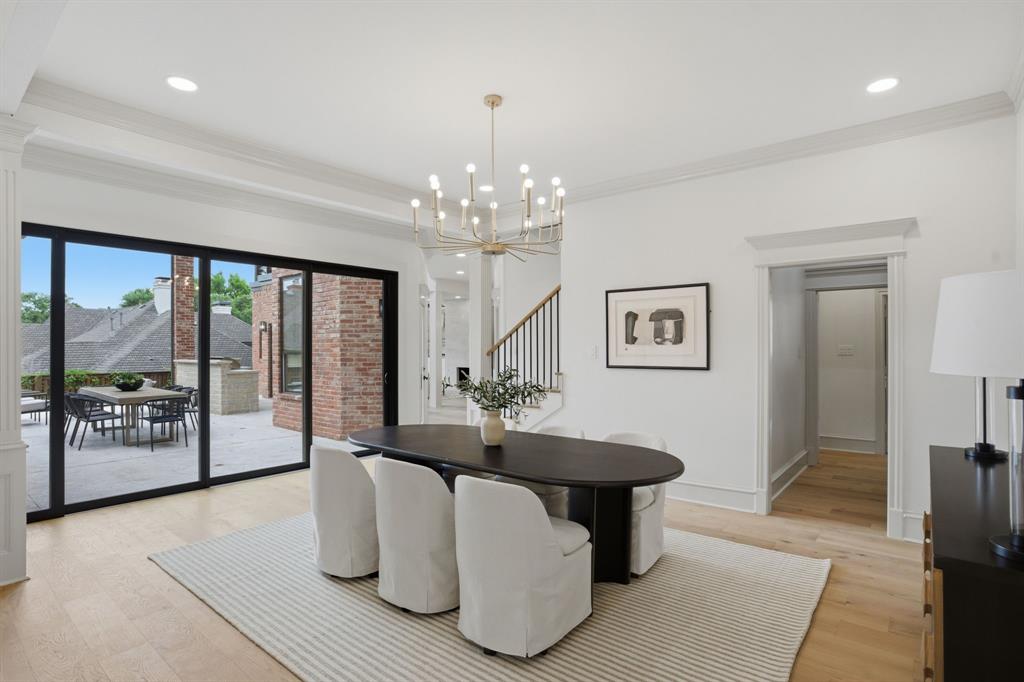
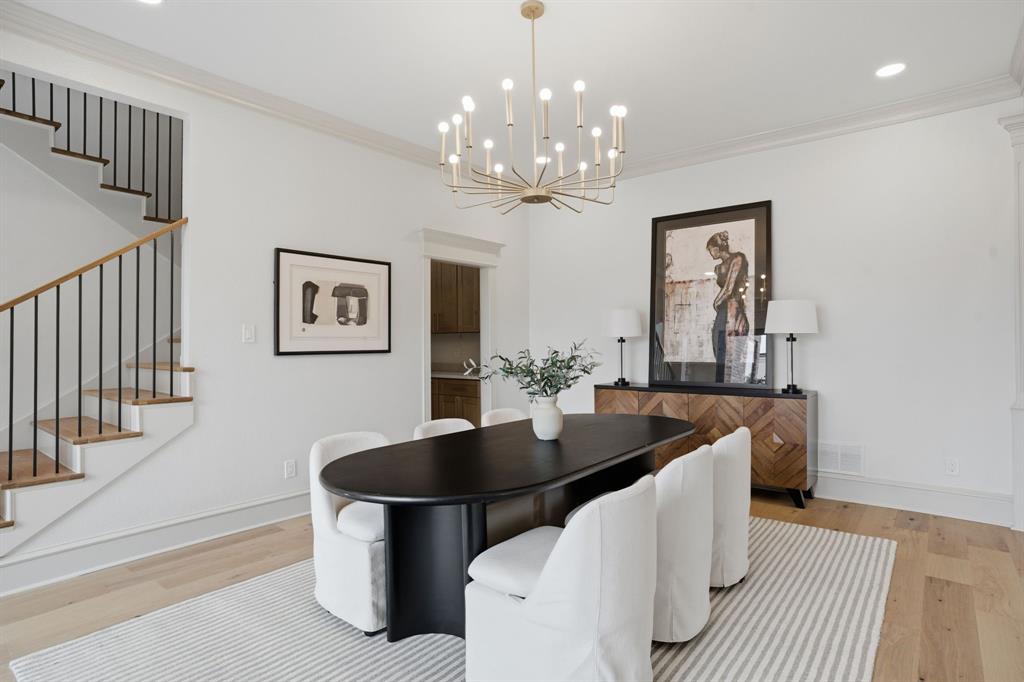
Stunning organic modern home, thoughtfully redesigned for everyday living and effortless entertaining. New wide plank white oak flooring, all new windows, dramatic double iron entry doors and expansive sliding glass doors that open seamlessly to the backyard retreat complete with a built-in grill, spacious entertaining spaces and pond views. The oversized chef's kitchen is the centerpiece of the home, featuring a 60 cubic ft refrigerator, double ovens, chef-grade gas cooktop, flowing to a huge family room with wet bar and ice-maker. Additionally there is a large dining with butlers pantry and living area accented with beautiful wood beams and a fireplace for warmth and sophistication. The spacious primary suite has a sitting area and access to the backyard and primary bath and closet is luxurious. Even the utility room is elevated! Upstairs there are 2 large ensuite bedrooms and a huge covered balcony. This home is a golf cart away from Stonebridge Country Club and Adriatica as well as Bennett Elementary and Stonebridge Ranch many amenities including trails, pools, pickleball and tennis courts.

Save
Ask
Tour
Hide
Share
Listing Snapshot
Price 
$1,250,000
Days On Site 
0 Days
Bedrooms 
4
Inside Area (SqFt) 
4,007 sqft
Total Baths 
5
Full Baths 
4
Partial Baths 
1
Lot Size 
0.26 Acres
Year Built 
1988
MLS® Number 
21280654
Status 
Active
Property Tax 
$14,391
HOA/Condo/Coop Fees 
$87.75 monthly
Sq Ft Source 
N/A
Friends & Family
Recent Activity
5 hours agoListing updated with changes from the MLS®
7 hours agoListing first seen on site
General Features
Acres 
0.26
Attached Garage 
Yes
Garage 
Yes
Garage Spaces 
3
Levels 
One and One Half
Parking 
Circular DrivewayGarage Door OpenerGarage Faces SideGolf Cart GarageAttached
Property Sub Type 
Single Family Residence
Security 
Smoke Detector(s)
Sewer 
Public Sewer
Special Circumstances 
Standard
Utilities 
Cable AvailableElectricity AvailableNatural Gas AvailablePhone AvailableUnderground Utilities
Water Source 
Public
Interior Features
Appliances 
RefrigeratorBuilt-In RefrigeratorDishwasherDisposalGas CooktopIce MakerMicrowaveConvection OvenDouble OvenVented Exhaust FanWine Cooler
Cooling 
Attic FanCeiling Fan(s)Central AirElectricENERGY STAR Qualified Equipment
Fireplace 
Yes
Fireplace Features 
Family RoomLiving RoomGas Log
Fireplaces 
2
Flooring 
MarbleTileWoodVinyl
Heating 
Exhaust FanCentralElectricENERGY STAR Qualified EquipmentFireplace(s)Natural GasZoned
Interior 
ChandelierDouble VanityEat-in KitchenKitchen IslandNatural WoodworkOpen FloorplanPantryVaulted Ceiling(s)Walk-In Closet(s)High Speed InternetWired for Sound
Bedroom 
Dimensions - 12 x 12Level - FirstFeatures - Ceiling Fan(s), Walk-In Closet(s)
Breakfast Room 
Dimensions - 11 x 11Level - First
Master Bathroom 
Dimensions - 14 x 13Level - First
Master Bedroom 
Dimensions - 20 x 19Level - FirstFeatures - Ceiling Fan(s)
Save
Ask
Tour
Hide
Share
Exterior Features
Construction Details 
Brick
Exterior 
BalconyCourtyardRain GuttersOutdoor GrillOutdoor Kitchen
Fencing 
FencedWood
Lot Features 
Interior Lot
Other Structures 
Outdoor Kitchen
Patio And Porch 
CoveredDeckPatioTerrace
Roof 
Composition
Community Features
Association Dues 
1053
Community Features 
PoolClubhouseCurbsFishingGolfPlaygroundSidewalksTennis Court(s)Other
Financing Terms Available 
1031 ExchangeCashConventionalFHAVA Loan
HOA Fee Frequency 
Annually
School District 
McKinney ISD
Senior Community 
Yes
Schools
School District
McKinney ISD
Elementary School
Bennett
Middle School
Dowell
High School
Mckinney Boyd
Listing courtesy of Rafaella Smith of Coldwell Banker Apex, REALTORS rafaella@platinumgroupdfw.com


© 2020 North Texas Real Estate Information Systems. All rights reserved. Information is deemed reliable but is not guaranteed accurate by the MLS or NTREIS. The information being provided is for the consumer's personal, non-commercial use, and may not be reproduced, redistributed, or used for any purpose other than to identify prospective properties consumers may be interested in purchasing.
Last checked: 2026-05-30 03:28 PM CDT

Neighborhood & Commute
Source: Walkscore
Disclosure: Community information and market data powered by Constellation Data Labs. Information is deemed reliable but not guaranteed.
Save
Ask
Tour
Hide
Share