
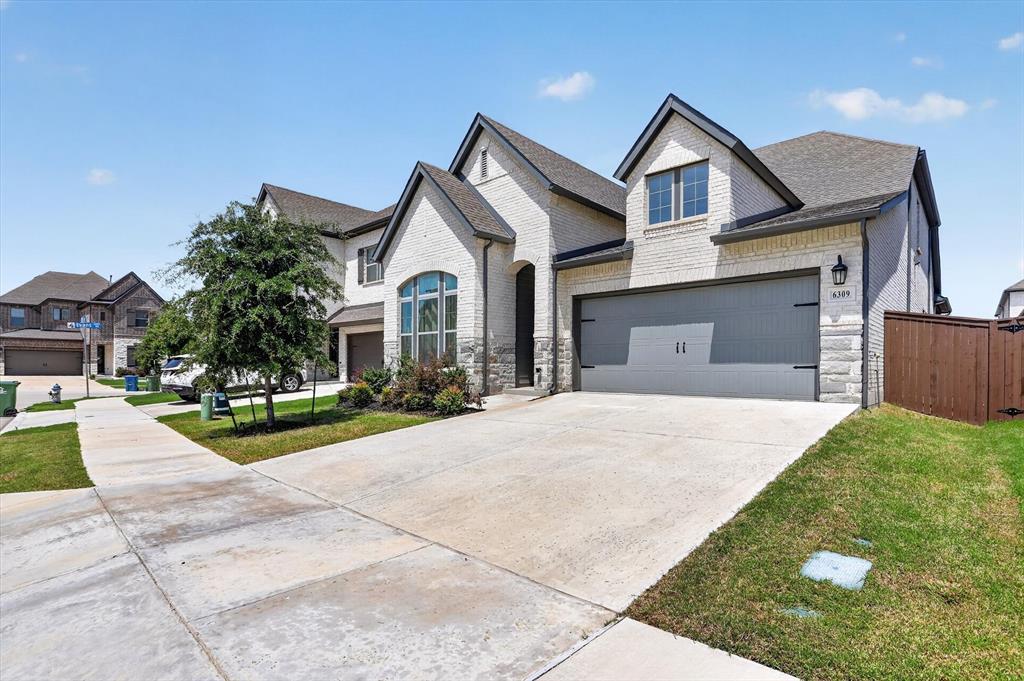
6309 Span RoadThe Colony, TX 75056
Mortgage Calculator
Monthly Payment (Est.)
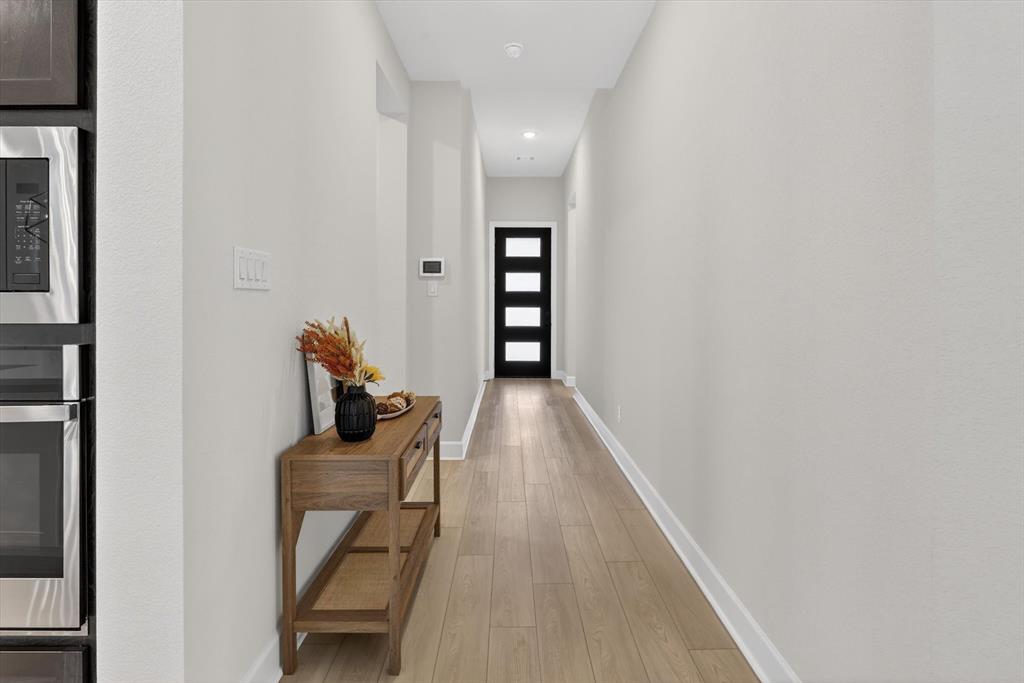
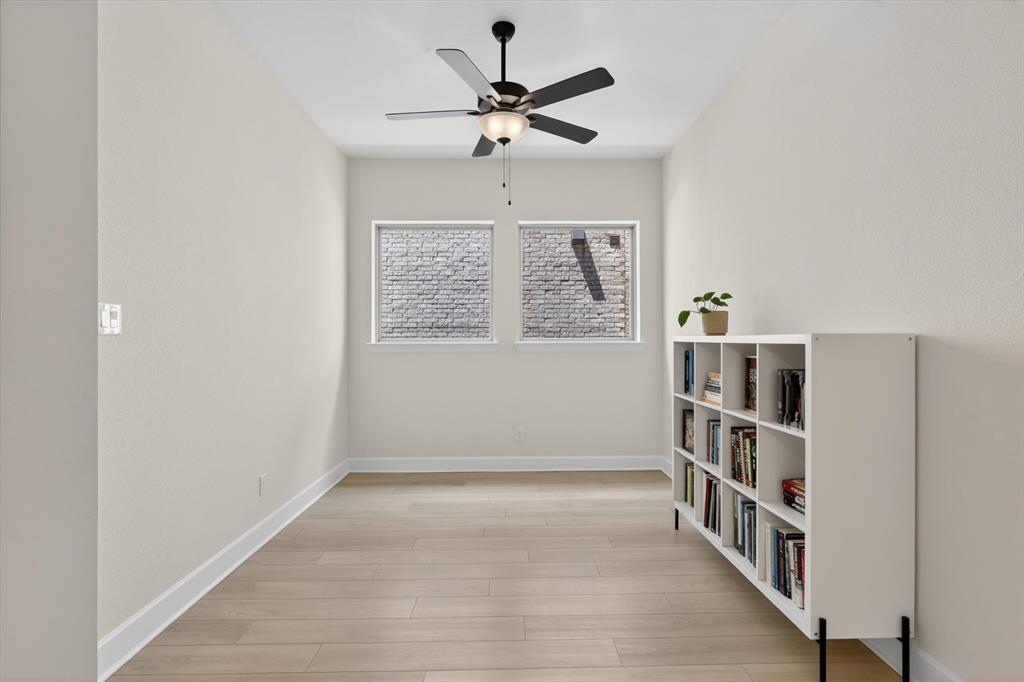
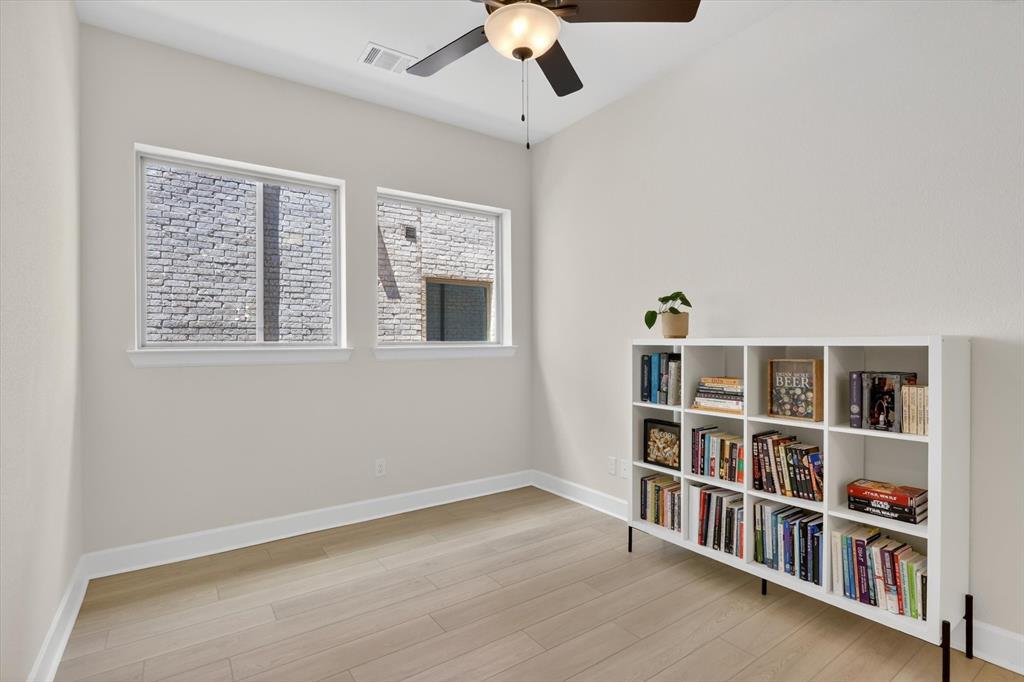
$3,148Better than new and loaded with upgrades, this stunning 2023-built home offers 4 bedrooms, 3 full bathrooms, a dedicated study or flex space, and a spacious game room in one of The Colony's newest communities. Designed with both functionality and style in mind, the open-concept floor plan features upgraded luxury vinyl plank flooring throughout the entire first floor and extending up the stairs, upgraded lighting, and abundant natural light. The chef-inspired kitchen is equipped with a gas cooktop, built-in oven and microwave, large island, and ample cabinet space, seamlessly flowing into the main living and dining areas. The private primary suite is a true retreat, featuring an oversized walk-in closet and a spa-like bath with an upgraded super shower. The thoughtfully designed layout includes three bedrooms and two full bathrooms on the first floor, while upstairs offers a fourth bedroom, full bathroom, and spacious game room, perfect for guests, multigenerational living, or additional entertainment space. Additional highlights include a mudroom, laundry room with built-in countertop, 2-car garage with epoxy flooring, extended covered patio, sprinkler system, gas water heater, in-wall pest defense system, ADT security system, EV charging outlet, and all installed window treatments, curtains, and shades conveying with the home. Conveniently located near Grandscape, shopping, dining, entertainment, and major commuter routes, this move-in-ready home combines modern upgrades, flexible living spaces, and an exceptional location.
| 27 minutes ago | Listing updated with changes from the MLS® | |
| yesterday | Listing first seen on site |

© 2020 North Texas Real Estate Information Systems. All rights reserved. Information is deemed reliable but is not guaranteed accurate by the MLS or NTREIS. The information being provided is for the consumer's personal, non-commercial use, and may not be reproduced, redistributed, or used for any purpose other than to identify prospective properties consumers may be interested in purchasing.
Last checked: 2026-05-30 03:28 PM CDT

Did you know? You can invite friends and family to your search. They can join your search, rate and discuss listings with you.