Save
Ask
Tour
Hide
Share
$1,990,000
4 Days On Site

9863 Elmcrest Drive
Dallas, TX 75238

For Sale|Single Family Residence|Active
5
Beds
6
Total Baths
5
Full Baths
1
Partial Bath
5,340
SqFt
$373
/SqFt
1966
Built
Subdivision:
White Rock North Add 9th Instl
County:
Dallas
Call Now: (214) 833-9845
Is this the listing for you? We can help make it yours.
(214) 833-9845
9863 Elmcrest Drive9863 Elmcrest Drive9863 Elmcrest Drive9863 Elmcrest Drive
Save
Ask
Tour
Hide
Share

Mortgage Calculator

Monthly Payment (Est.)

$9,079
Calculator powered by Showcase IDX, a Constellation1 Company. Copyright ©2026 Information is deemed reliable but not guaranteed.

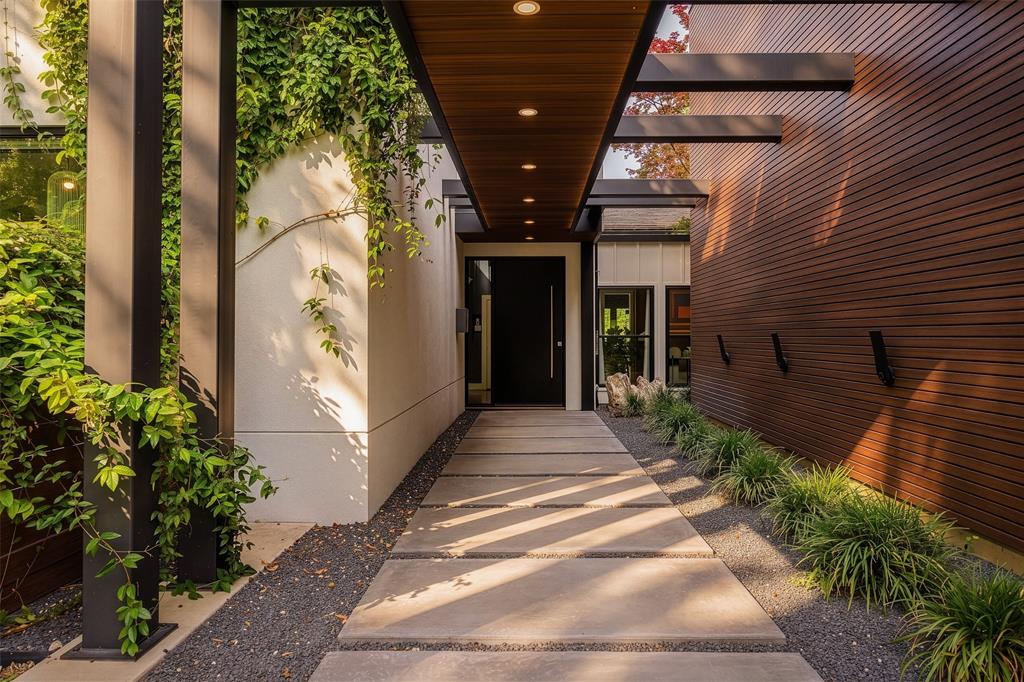
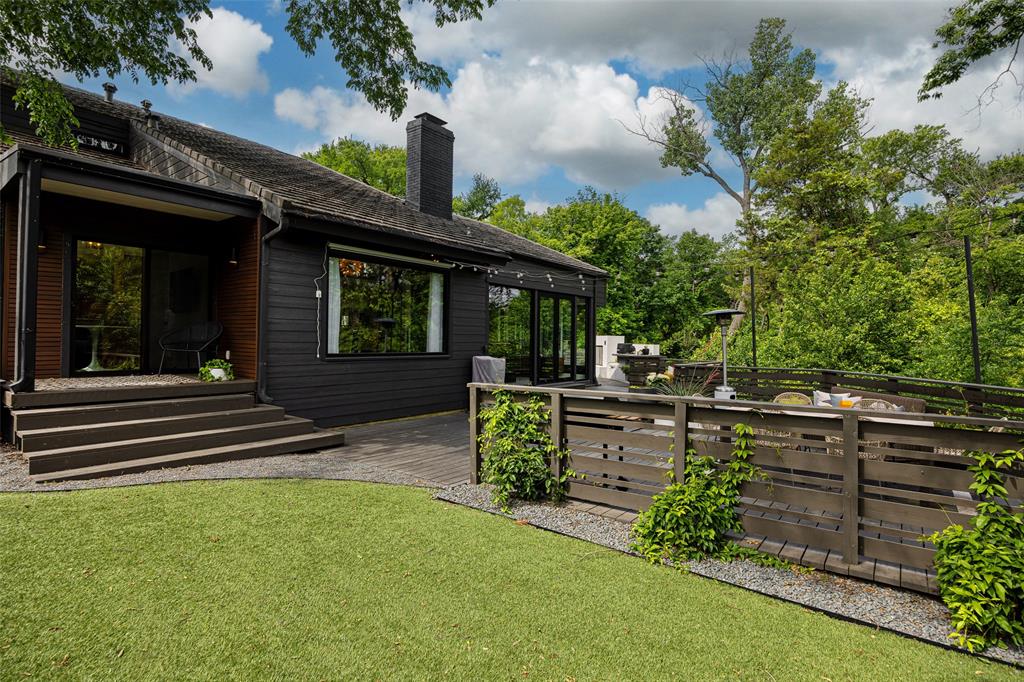
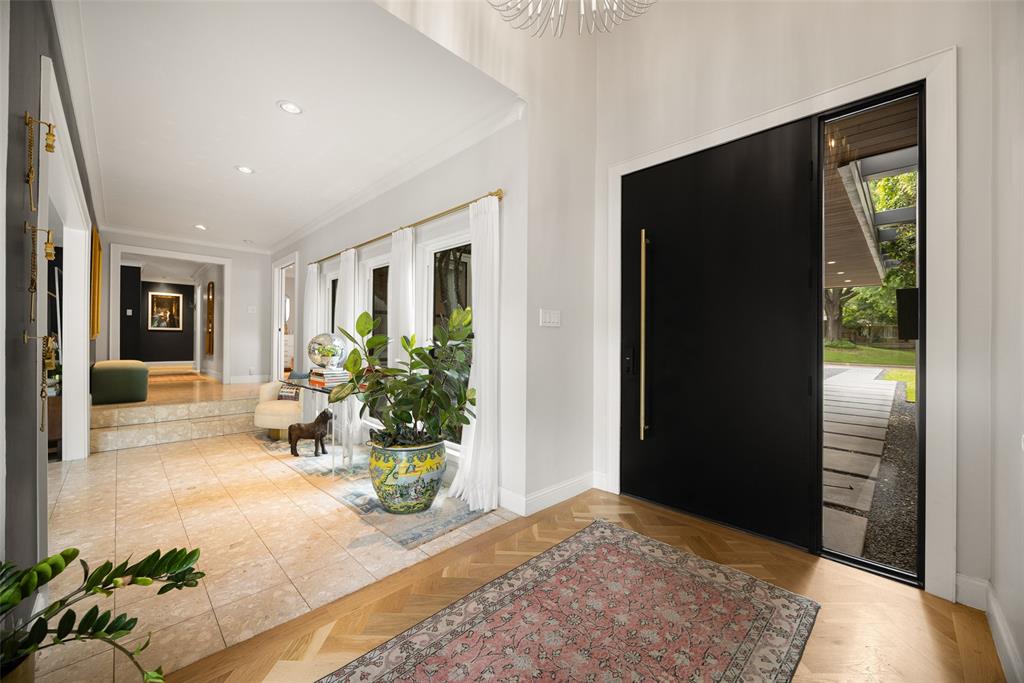
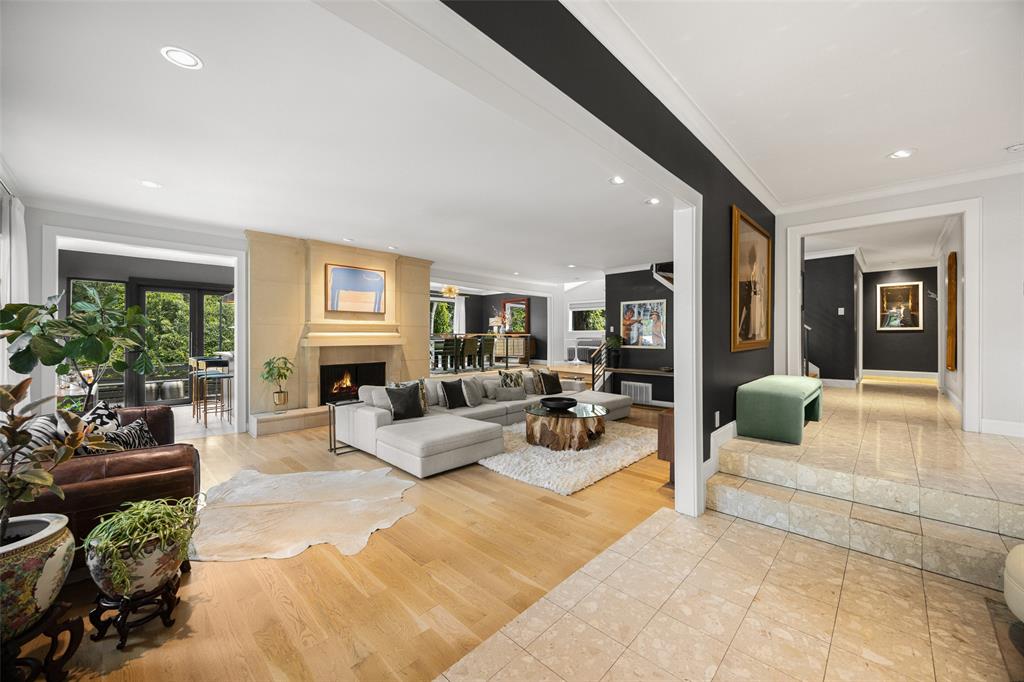
Beautifully and thoughtfully renovated home on an oversized, creek lot feeding into White Rock Elementary! Nestled in a friendly neighborhood with tree lined streets, this home is in a desirable Lake Highlands location. No stone unturned as the interior and exterior have been completely updated with custom and designer finishes. The large great room with light wood floors and large wet bar has an abundance of recessed and natural lighting for views of the numerous trees along the back of the property. The downstairs primary suite has its own sitting area with fireplace and spa like bathroom. Upstairs you'll find generously sized bedrooms and large game room with a second kitchen and adjacent bonus room. A downstairs guest suite and a private staircase to the study make this layout work for everyone. A gourmet kitchen with high end appliances and custom cabinetry will delight the family chef. Don't miss the oversized garage with customized storage, flooring, and built-ins when you come see this home that is perfect for a large family and for entertaining friends. A full list of improvements can be found in the transaction desk.

Save
Ask
Tour
Hide
Share
Listing Snapshot
Price 
$1,990,000
Days On Site 
4 Days
Bedrooms 
5
Inside Area (SqFt) 
5,340 sqft
Total Baths 
6
Full Baths 
5
Partial Baths 
1
Lot Size 
0.323 Acres
Year Built 
1966
MLS® Number 
21281231
Status 
Active
Property Tax 
$38,461
HOA/Condo/Coop Fees 
N/A
Sq Ft Source 
N/A
Friends & Family
Recent Activity
3 hours agoListing updated with changes from the MLS®
4 days agoListing first seen on site
General Features
Acres 
0.323
Attached Garage 
Yes
Foundation 
Pillar/Post/PierSlab
Garage 
Yes
Garage Spaces 
2
Levels 
Two
Parking 
Additional ParkingCircular DrivewayDrive ThroughDrivewayGarage Door OpenerGarage Faces SideInside EntranceLightedOversizedStorageAttached
Property Sub Type 
Single Family Residence
Security 
Carbon Monoxide Detector(s)Security LightsSmoke Detector(s)Other
Sewer 
Public Sewer
Special Circumstances 
Standard
Style 
Contemporary/ModernTraditional
Utilities 
Cable AvailableElectricity ConnectedNatural Gas Available
Water Source 
Public
Interior Features
Appliances 
RefrigeratorBuilt-In Gas RangeBuilt-In RefrigeratorDishwasherDisposalElectric OvenGas CooktopGas Water HeaterIce MakerConvection OvenDouble OvenTankless Water HeaterVented Exhaust FanWine Cooler
Cooling 
Ceiling Fan(s)Central AirZoned
Fireplace 
Yes
Fireplace Features 
BedroomDenGas StarterGreat RoomLiving RoomOutsideWood BurningGas Log
Fireplaces 
4
Flooring 
CarpetHardwoodMarbleTileWood
Heating 
Exhaust FanNatural Gas
Interior 
Built-in FeaturesCedar Closet(s)ChandelierDouble VanityDry BarEat-in KitchenNatural WoodworkOpen FloorplanOtherPantryVaulted Ceiling(s)Walk-In Closet(s)Wet BarHigh Speed InternetSmart HomeWired for SoundIn-Law Floorplan
Window Features 
ShuttersWindow Coverings
Bedroom 
Dimensions - 19 x 14Level - SecondFeatures - Ceiling Fan(s), Walk-In Closet(s)
Kitchen 
Dimensions - 28 x 10Level - FirstFeatures - Breakfast Bar, Eat-in Kitchen, Pantry
Living Room 
Dimensions - 19 x 28Level - FirstFeatures - Ceiling Fan(s)
Master Bathroom 
Dimensions - 15 x 13Level - First
Save
Ask
Tour
Hide
Share
Exterior Features
Construction Details 
Wood SidingBrickStucco
Exterior 
BalconyBuilt-in BarbecueCourtyardDog RunGas GrillRain GuttersLightingOutdoor KitchenPrivate YardStorageUncovered Courtyard
Fencing 
Back YardFencedGatePrivacyWood
Lot Features 
WoodedGreenbeltLandscapedOtherWaterfront
Patio And Porch 
CoveredDeckFront PorchPatioRear PorchOther
Roof 
CompositionMixed
View 
Park/Greenbelt
Waterfront 
Yes
Waterfront Features 
Creek
Waterview 
Park/Greenbelt
Windows/Doors 
ShuttersWindow Coverings
Community Features
Financing Terms Available 
CashConventional
School District 
Richardson ISD
Schools
School District
Richardson ISD
Elementary School
White Rock
Middle School
Lake Highlands
High School
Lake Highlands
Listing courtesy of Chari Oglesby of Allie Beth Allman & Assoc. Chari.oglesby@alliebeth.com


© 2020 North Texas Real Estate Information Systems. All rights reserved. Information is deemed reliable but is not guaranteed accurate by the MLS or NTREIS. The information being provided is for the consumer's personal, non-commercial use, and may not be reproduced, redistributed, or used for any purpose other than to identify prospective properties consumers may be interested in purchasing.
Last checked: 2026-05-30 04:24 PM CDT

Neighborhood & Commute
Source: Walkscore
Disclosure: Community information and market data powered by Constellation Data Labs. Information is deemed reliable but not guaranteed.
Save
Ask
Tour
Hide
Share