Save
Ask
Tour
Hide
Share
$789,000
2 Days On Site

5012 Long Pond Trail
Flower Mound, TX 76262

For Sale|Single Family Residence|Active
4
Beds
4
Total Baths
4
Full Baths
3,577
SqFt
$221
/SqFt
2023
Built
Subdivision:
Trailwood Ph II
County:
Denton
Call Now: (214) 833-9845
Is this the listing for you? We can help make it yours.
(214) 833-9845
5012 Long Pond Trail5012 Long Pond Trail5012 Long Pond Trail5012 Long Pond Trail
Save
Ask
Tour
Hide
Share

Mortgage Calculator

Monthly Payment (Est.)

$3,600
Calculator powered by Showcase IDX, a Constellation1 Company. Copyright ©2026 Information is deemed reliable but not guaranteed.

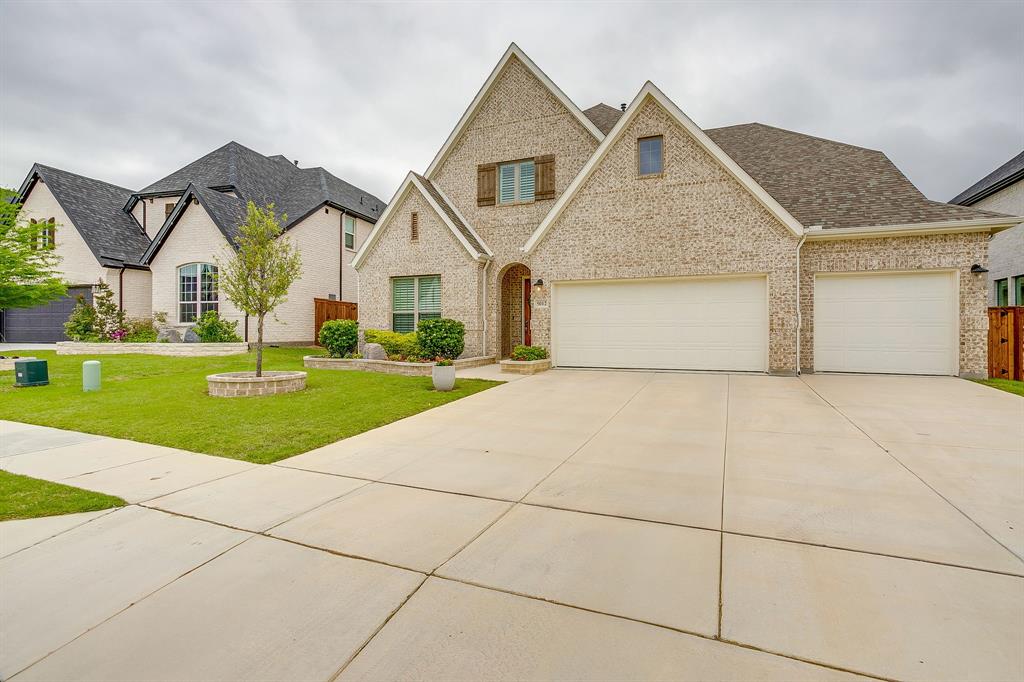
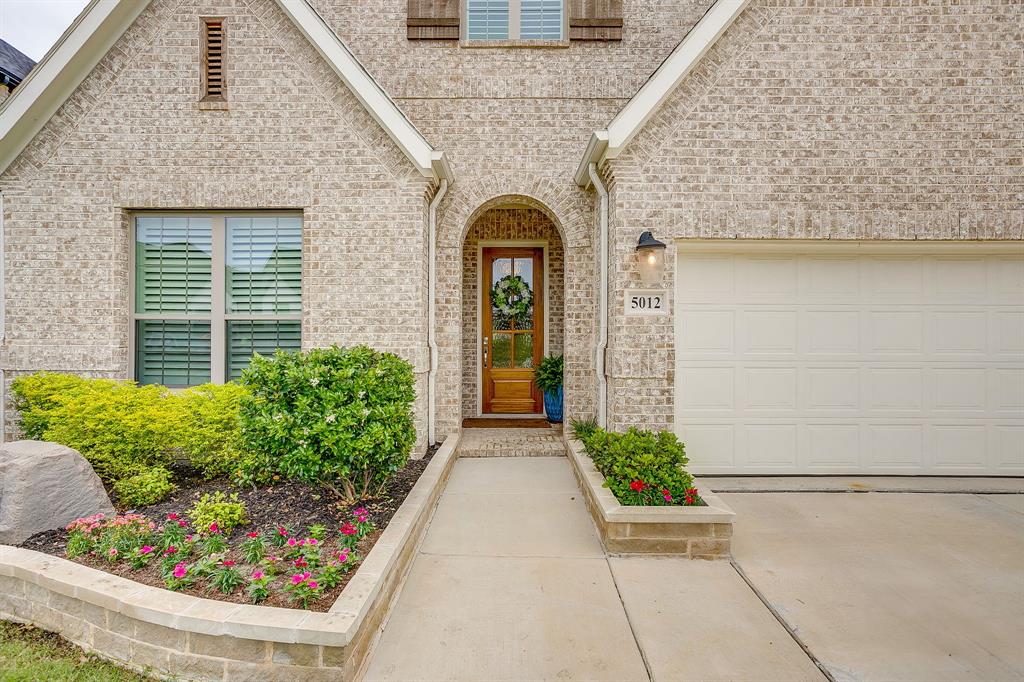
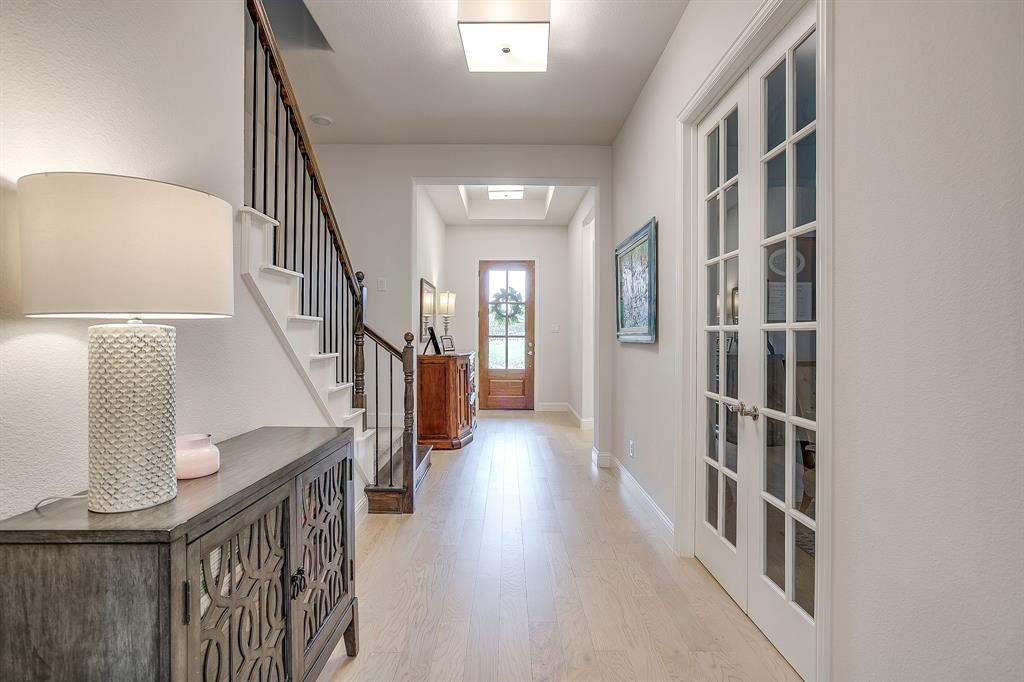
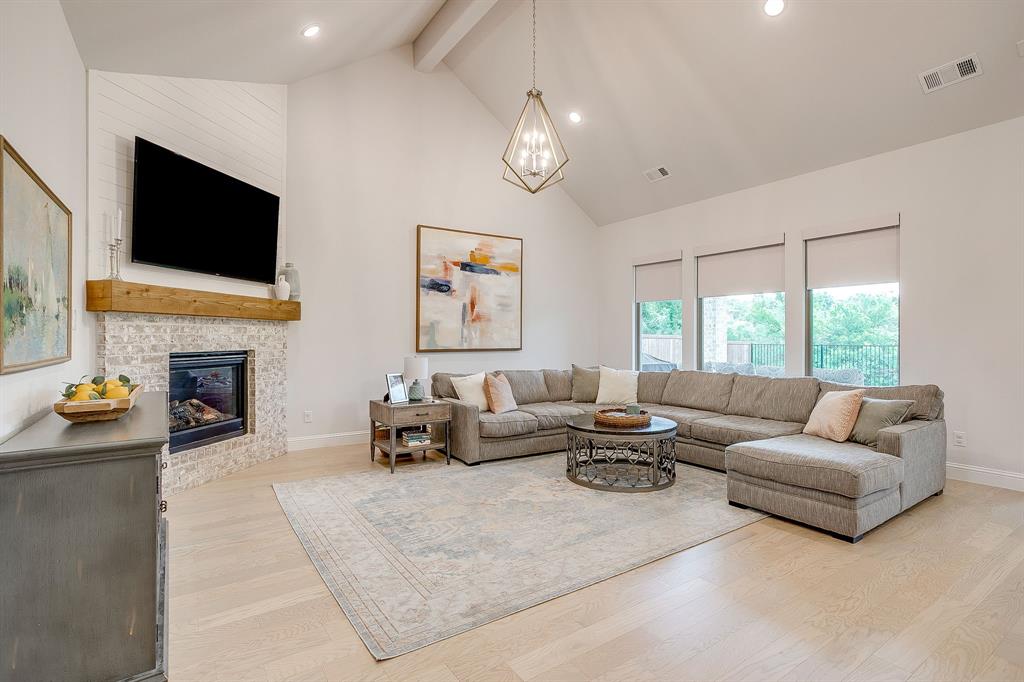
COME AND SEE this amazing 4-bedroom home adjacent to a green belt in the beautiful Trailwood neighborhood. Zoned for desirable Argyle ISD, this spacious home boasts three living areas and an open kitchen. Take in the tranquil views from large windows updated with automatic shades in the main living space and dining room. The chef-inspired kitchen features quartz countertops, a large center island, gas cooktop, electric double oven, and pantry with custom upgrades for both storage and ease of use. The private primary suite is conveniently situated on the main floor and offers a spa-like ensuite bath and large walk-in closet with custom solutions for optimal storage. The second bedroom includes an ensuite full bathroom and custom walk-in closet. A sizable first-floor office is ideal for working from home. The third bedroom is also located on the first level and includes upgraded custom louvered shutters and a walk-in closet. Travel upstairs to find a family room, game room-exercise space, full bathroom, and 4th bedroom complete with a large walk-in closet. Oversized three-car garage big enough to fit the family vehicle. Don’t miss the utility room just inside the garage! Lots of custom cabinetry, a folding table, large sink, and plenty of space for second refrigerator. Relax under the covered backyard patio and enjoy serene greenbelt views from the private backyard with no rear neighbors! Ideally located with convenient access to Highways 35, 377, and 114, and just moments from the community pool, clubhouse, and scenic walking and jogging trails. Schedule your private showing today!

Save
Ask
Tour
Hide
Share
Listing Snapshot
Price 
$789,000
Days On Site 
2 Days
Bedrooms 
4
Inside Area (SqFt) 
3,577 sqft
Total Baths 
4
Full Baths 
4
Partial Baths 
N/A
Lot Size 
0.187 Acres
Year Built 
2023
MLS® Number 
21281258
Status 
Active
Property Tax 
$12,780
HOA/Condo/Coop Fees 
$149.58 monthly
Sq Ft Source 
N/A
Friends & Family
Recent Activity
yesterdayListing updated with changes from the MLS®
2 days agoListing first seen on site
General Features
Acres 
0.187
Attached Garage 
Yes
Garage 
Yes
Garage Spaces 
3
Levels 
Two
Parking 
DrivewayGarageGarage Door OpenerGarage Faces FrontOn StreetAttached
Property Sub Type 
Single Family Residence
Security 
Carbon Monoxide Detector(s)Smoke Detector(s)
Sewer 
Public Sewer
Special Circumstances 
Standard
Style 
Traditional
Utilities 
Electricity ConnectedUnderground Utilities
Water Source 
Public
Interior Features
Appliances 
Built-In Gas RangeDishwasherDisposalDouble OvenTankless Water HeaterVented Exhaust Fan
Cooling 
Ceiling Fan(s)Central AirElectricENERGY STAR Qualified EquipmentHumidity Control
Fireplace 
Yes
Fireplace Features 
GasHeatilatorGas Log
Fireplaces 
1
Flooring 
CarpetCeramic TileWood
Heating 
Exhaust FanENERGY STAR Qualified EquipmentENERGY STAR/ACCA RSI Qualified InstallationFireplace(s)Natural Gas
Interior 
Built-in FeaturesCathedral Ceiling(s)ChandelierDouble VanityEat-in KitchenKitchen IslandOpen FloorplanPantryVaulted Ceiling(s)Walk-In Closet(s)High Speed Internet
Laundry Features 
Electric Dryer HookupWasher Hookup
Save
Ask
Tour
Hide
Share
Exterior Features
Construction Details 
Brick
Exterior 
Rain GuttersPrivate Yard
Fencing 
PrivacyWrought Iron
Lot Features 
Few TreesInterior LotLandscaped
Roof 
Composition
View 
Park/Greenbelt
Waterview 
Park/Greenbelt
Community Features
Association Dues 
1795
Community Features 
PoolSidewalks
Financing Terms Available 
CashConventionalFHAVA Loan
HOA Fee Frequency 
Annually
School District 
Argyle ISD
Schools
School District
Argyle ISD
Elementary School
Argyle South
Middle School
Argyle
High School
Argyle
Listing courtesy of Corey Bearden of League Real Estate corey@leaguere.com


© 2020 North Texas Real Estate Information Systems. All rights reserved. Information is deemed reliable but is not guaranteed accurate by the MLS or NTREIS. The information being provided is for the consumer's personal, non-commercial use, and may not be reproduced, redistributed, or used for any purpose other than to identify prospective properties consumers may be interested in purchasing.
Last checked: 2026-05-30 03:28 PM CDT

Neighborhood & Commute
Source: Walkscore
Disclosure: Community information and market data powered by Constellation Data Labs. Information is deemed reliable but not guaranteed.
Save
Ask
Tour
Hide
Share