
9201 Twilight TrailMcKinney, TX 75071
Mortgage Calculator
Monthly Payment (Est.)
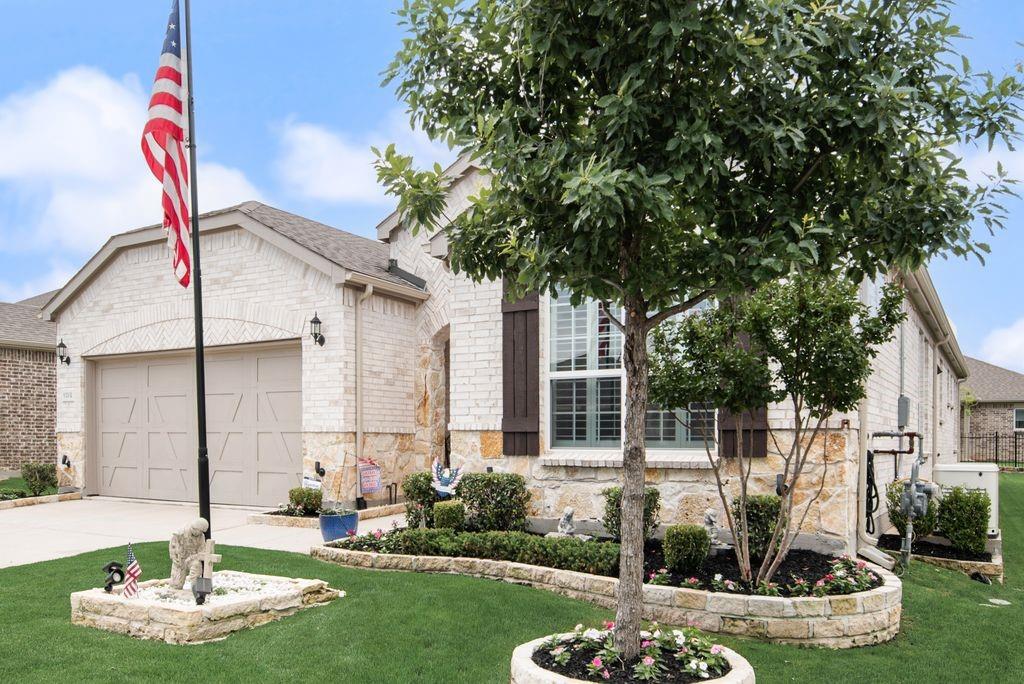
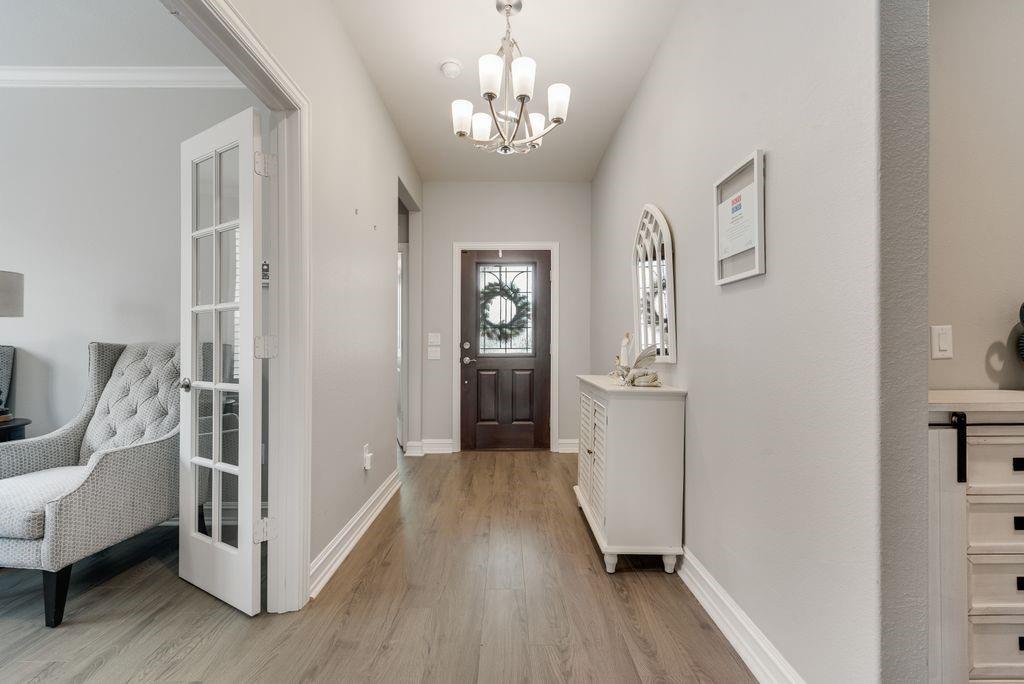
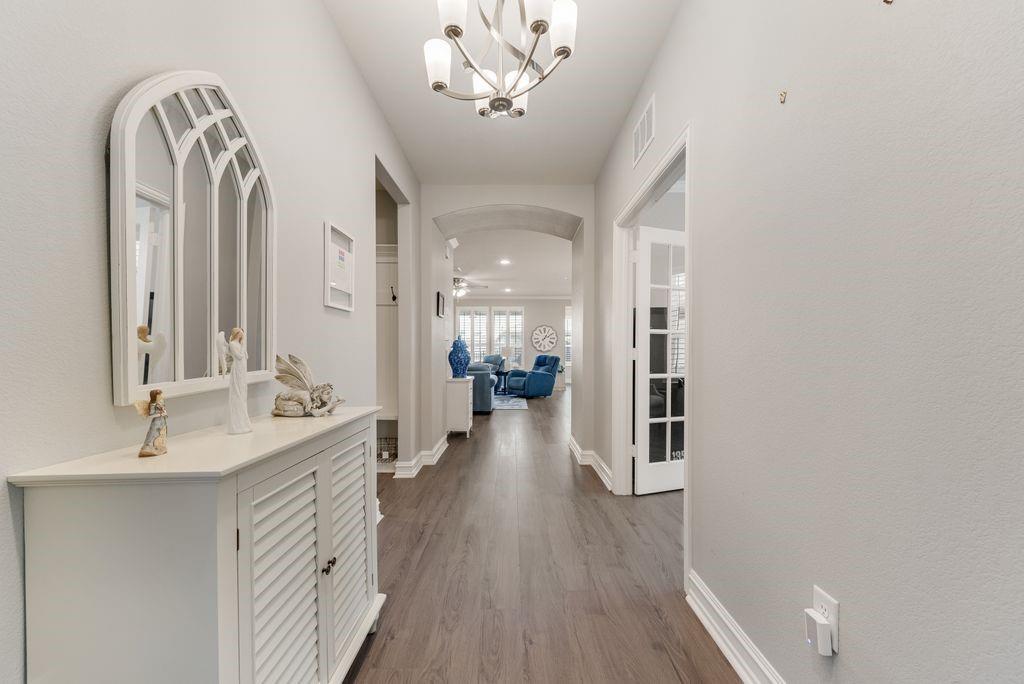
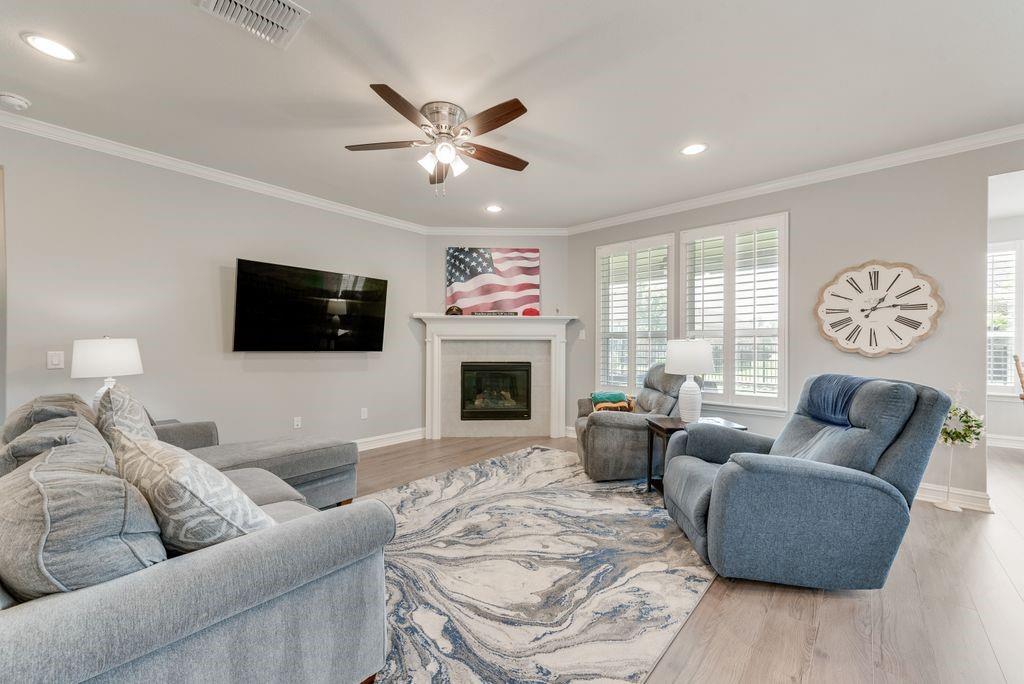
$2,122Some homes ask you to settle. This one lets you exhale. Built in 2021 on the popular Abbeyville floorplan, this 2-bedroom, 2-bath home in Del Webb at Trinity Falls was thoughtfully upgraded from day one, and the owners kept going. The builder-selected kitchen features premium cabinetry and a full upgraded appliance package. Engineered hardwood runs through the main living areas, designer tile through every wet space. Plantation shutters on every window. The gas fireplace anchors the living room for cool Texas evenings, while the sunroom and covered lanai extend your living space outdoors, a seamless flow that works from morning coffee to after-dinner conversation. Then there's the peace-of-mind layer that truly sets this home apart. A whole-house GENERAC generator means you'll never worry about a Texas storm again. A Puragain whole-home water purification system means you'll never think about water quality again. These aren't minor upgrades, they're the kind of investments that make a house feel like a sanctuary. Situated in McKinney, one of the most sought-after addresses in North Texas, you're minutes from world-class healthcare including Baylor Scott and White and Medical City McKinney, top-tier dining and shopping, and easy access to the greater DFW area. Living in Del Webb at Trinity Falls means trading the to-do list for the good stuff. Pools, pickleball, fitness, walking trails, a full social calendar, and the kind of neighbors who actually show up for each other. This is a community that looks out for its own. 1,845 sq ft. Fully upgraded. The next chapter starts here.
| 5 hours ago | Listing updated with changes from the MLS® | |
| 10 hours ago | Listing first seen on site |

© 2020 North Texas Real Estate Information Systems. All rights reserved. Information is deemed reliable but is not guaranteed accurate by the MLS or NTREIS. The information being provided is for the consumer's personal, non-commercial use, and may not be reproduced, redistributed, or used for any purpose other than to identify prospective properties consumers may be interested in purchasing.
Last checked: 2026-05-30 03:28 PM CDT
