Save
Ask
Tour
Hide
Share
$615,000
New Listing

5216 Troupe Road
McKinney, TX 75071

For Sale|Single Family Residence|Active
4
Beds
4
Total Baths
3
Full Baths
1
Partial Bath
3,434
SqFt
$179
/SqFt
2022
Built
Subdivision:
Willow Wood Ph 7
County:
Collin
Call Now: (214) 833-9845
Is this the listing for you? We can help make it yours.
(214) 833-9845
5216 Troupe Road5216 Troupe Road5216 Troupe Road5216 Troupe Road
Save
Ask
Tour
Hide
Share

Mortgage Calculator

Monthly Payment (Est.)

$2,806
Calculator powered by Showcase IDX, a Constellation1 Company. Copyright ©2026 Information is deemed reliable but not guaranteed.

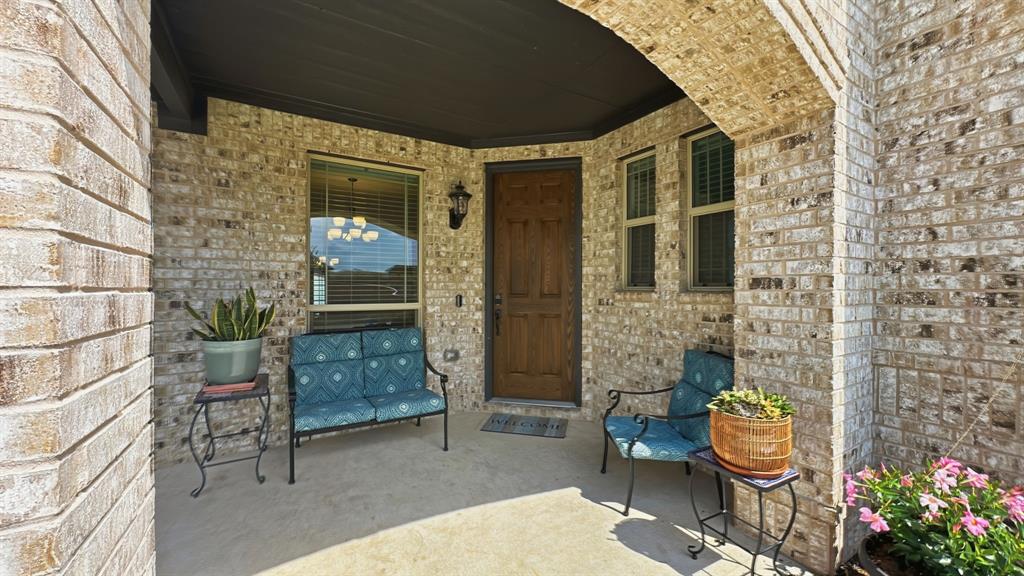
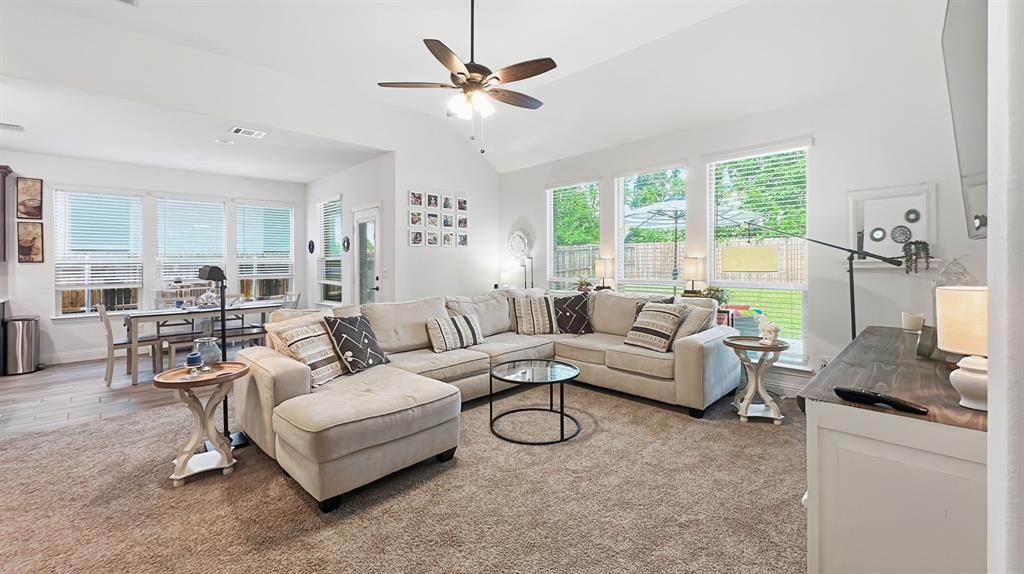
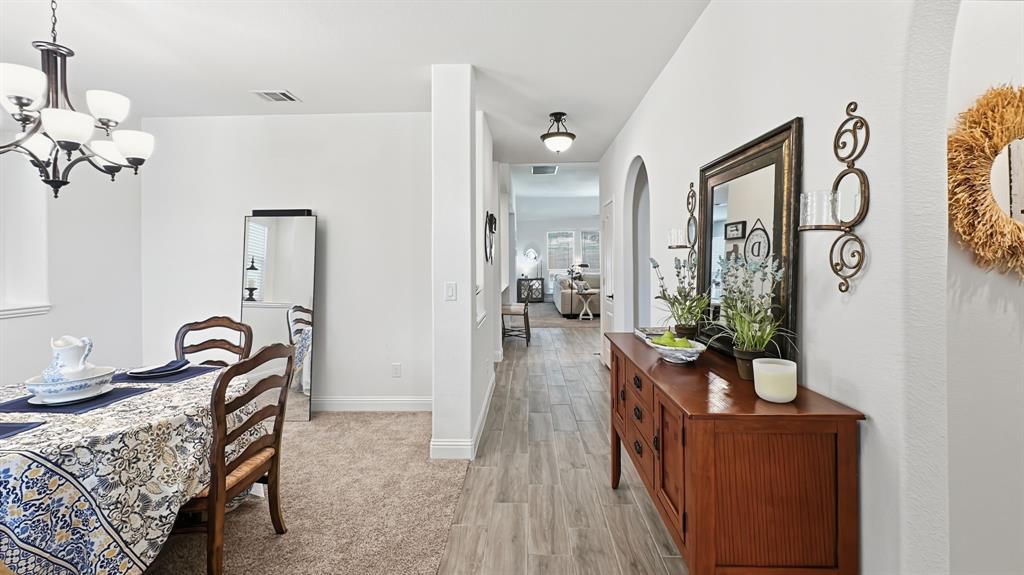
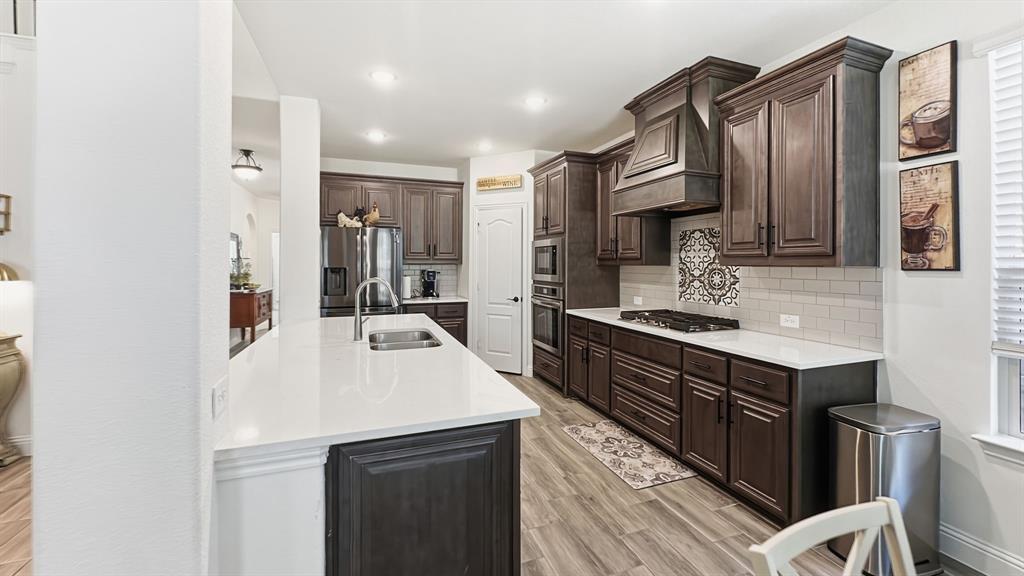
Perfect for gatherings, this beautiful McKinney home offers spacious living, stylish finishes, and versatile spaces throughout. Situated on a quiet cul-de-sac in a highly desirable community and located within acclaimed Melissa ISD, this home is designed for today’s lifestyle. The main level features a private office, formal dining room, and an open-concept kitchen with abundant cabinetry, a center island, and a bright breakfast area overlooking the backyard. The spacious family room provides plenty of room for everyone to relax or entertain. The first-floor primary suite offers a luxurious en-suite bath and an oversized walk-in closet with clever under-stair storage. Upstairs, you’ll find three large bedrooms, two full baths, a game room, and a media room, offering flexible space for work, play, or movie nights. The large backyard and extended patio are ideal for outdoor entertaining or quiet evenings at home. With smart storage, generous living areas, and a functional layout, this home offers comfort, style, and convenience. Schedule your showing today!

Save
Ask
Tour
Hide
Share
Listing Snapshot
Price 
$615,000
Days On Site 
0 Days
Bedrooms 
4
Inside Area (SqFt) 
3,434 sqft
Total Baths 
4
Full Baths 
3
Partial Baths 
1
Lot Size 
0.16 Acres
Year Built 
2022
MLS® Number 
21282015
Status 
Active
Property Tax 
$11,995
HOA/Condo/Coop Fees 
$55.33 monthly
Sq Ft Source 
N/A
Friends & Family
Recent Activity
6 hours agoListing updated with changes from the MLS®
23 hours agoListing first seen on site
General Features
Acres 
0.16
Attached Garage 
Yes
Foundation 
Slab
Garage 
Yes
Garage Spaces 
2
Levels 
Two
Parking 
CoveredGarageGarage Door OpenerInside EntranceAttached
Property Sub Type 
Single Family Residence
Security 
Security System OwnedSmoke Detector(s)
Sewer 
Public Sewer
Special Circumstances 
Standard
Style 
Traditional
Utilities 
Cable AvailableElectricity Connected
Water Source 
Public
Interior Features
Appliances 
Built-In Gas RangeDishwasherDisposalElectric OvenMicrowaveVented Exhaust Fan
Cooling 
Ceiling Fan(s)Central AirElectric
Flooring 
CarpetCeramic Tile
Heating 
Exhaust FanCentralElectric
Interior 
Eat-in KitchenOpen FloorplanPantryWalk-In Closet(s)High Speed Internet
Bedroom 
Dimensions - 12 x 10Level - SecondFeatures - Ceiling Fan(s)
Breakfast Room 
Dimensions - 11 x 11Level - First
Dining Room 
Dimensions - 13 x 11Level - First
Kitchen 
Dimensions - 15 x 11Level - First
Laundry 
Dimensions - 10 x 8Level - First
Living Room 
Dimensions - 17 x 17Level - FirstFeatures - Ceiling Fan(s)
Master Bedroom 
Dimensions - 18 x 15Level - FirstFeatures - Ceiling Fan(s), Walk-In Closet(s)
Media Room 
Dimensions - 20 x 10Level - Second
Office 
Dimensions - 12 x 13Level - FirstFeatures - Ceiling Fan(s)
Save
Ask
Tour
Hide
Share
Exterior Features
Construction Details 
Brick
Fencing 
Wood
Lot Features 
Cul-De-SacFew TreesInterior LotLandscapedSubdivided
Roof 
Composition
Community Features
Association Dues 
166
HOA Fee Frequency 
Quarterly
School District 
Melissa ISD
Schools
School District
Melissa ISD
Elementary School
Harry Mckillop
Middle School
Melissa
High School
Melissa
Listing courtesy of Marilyne Todd of Fathom Realty mtodd@fathomrealty.com


© 2020 North Texas Real Estate Information Systems. All rights reserved. Information is deemed reliable but is not guaranteed accurate by the MLS or NTREIS. The information being provided is for the consumer's personal, non-commercial use, and may not be reproduced, redistributed, or used for any purpose other than to identify prospective properties consumers may be interested in purchasing.
Last checked: 2026-05-30 03:28 PM CDT

Neighborhood & Commute
Source: Walkscore
Disclosure: Community information and market data powered by Constellation Data Labs. Information is deemed reliable but not guaranteed.
Save
Ask
Tour
Hide
Share