
10017 Gray Barrel DriveAubrey, TX 76227
Mortgage Calculator
Monthly Payment (Est.)
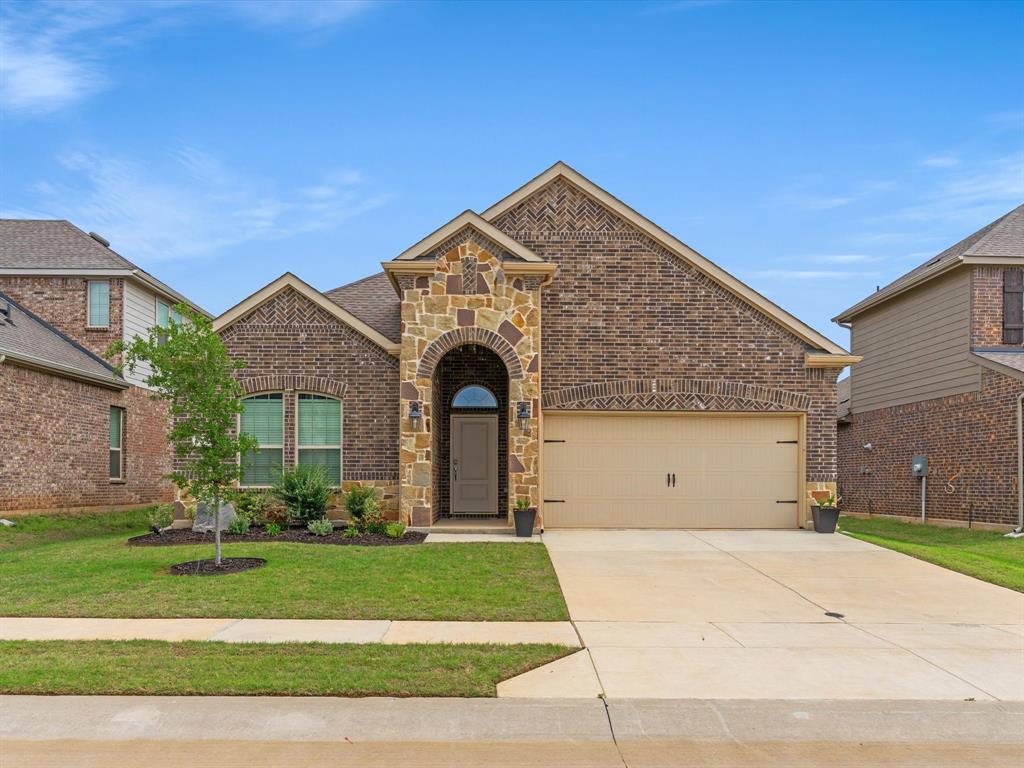
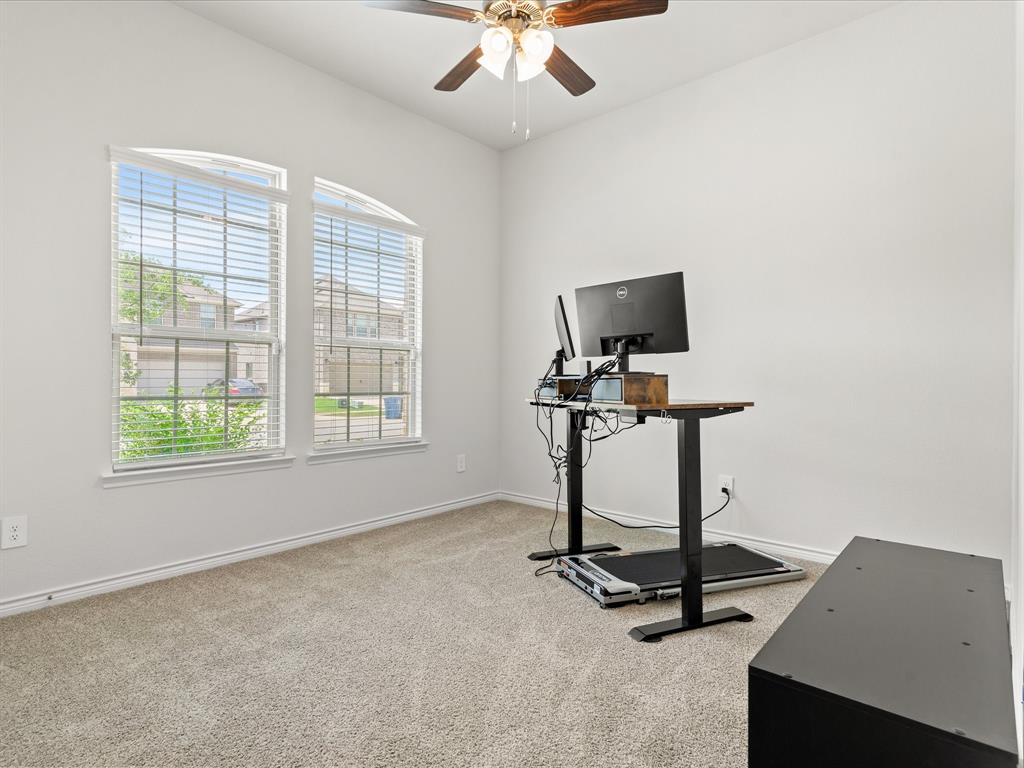
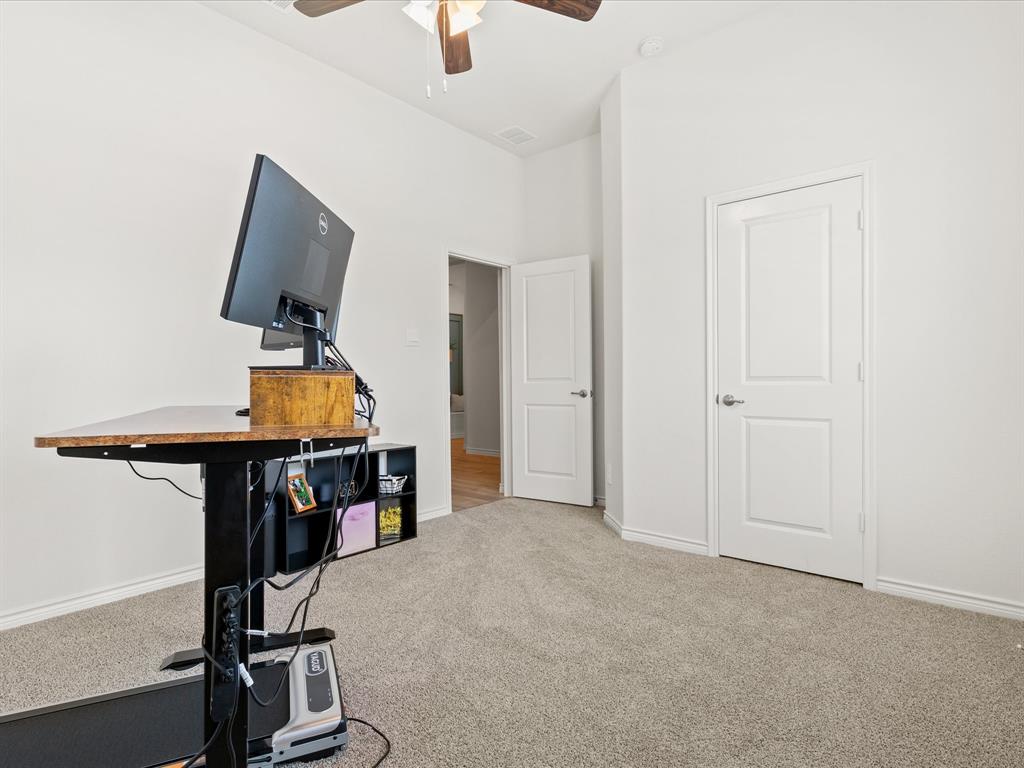
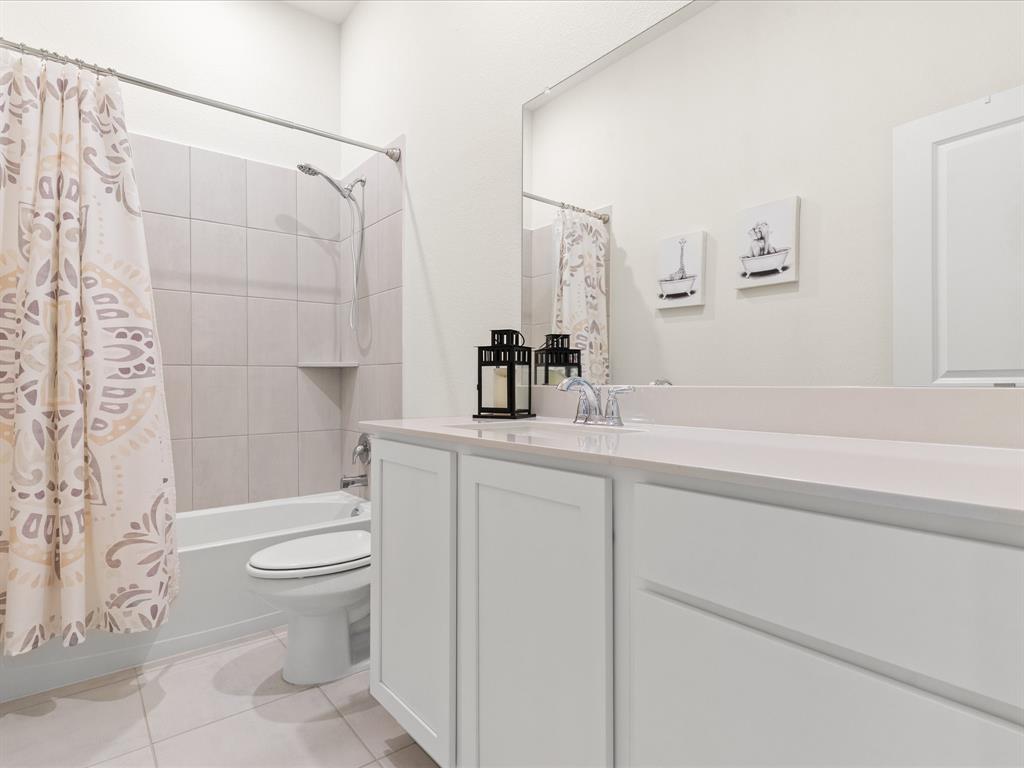
$1,757**Open House, Sat May 30th 1-3PM** Welcome to this beautifully maintained DR Horton home offering the perfect blend of modern comfort, thoughtful design, and everyday functionality. Built just a few years ago, this spacious 4-bedroom, 2-bath home is truly move-in ready and designed for the way people actually live today. Once inside you are greeted with an inviting open-concept layout filled with natural light and seamless flow between the kitchen, dining, and living spaces — perfect for entertaining guests or enjoying cozy nights at home. The kitchen has plenty of storage space, generous counter space, stainless steel appliances, and a large island ideal for gathering, meal prep, or morning coffee. There is also an additional office nook for homework station or wine bar storage for extra entertaining. Tucked away for added privacy, the oversized primary suite is complete with a spacious ensuite bath and large walk-in closet. The three additional bedrooms provide a split floorplan with flexibility for family, guests, a home office, workout room, or play space. The backyard offers room to personalize and make your own outdoor oasis with minimal maintenance and pavers added for better functionality. Located in a thriving resort-style community, residents enjoy incredible neighborhood amenities including pools, walking trails, playgrounds, pickleball courts, basketball courts, dog parks, and club house with community events that make it easy to feel right at home. Conveniently located near schools, dining, and major commuter routes, this home offers both comfort and convenience. The new Target, Kroger and Sprouts all are less than a 10 minute drive now too! Ask about available furnishings and appliances in the home that are available to make your move as seamless as possible.
| 28 minutes ago | Listing updated with changes from the MLS® | |
| yesterday | Listing first seen on site |

© 2020 North Texas Real Estate Information Systems. All rights reserved. Information is deemed reliable but is not guaranteed accurate by the MLS or NTREIS. The information being provided is for the consumer's personal, non-commercial use, and may not be reproduced, redistributed, or used for any purpose other than to identify prospective properties consumers may be interested in purchasing.
Last checked: 2026-05-30 03:28 PM CDT

Did you know? You can invite friends and family to your search. They can join your search, rate and discuss listings with you.