Save
Ask
Tour
Hide
Share
$470,000
New Listing

9009 Perimeter Street
Denton, TX 76207

For Sale|Single Family Residence|Active
2
Beds
2
Total Baths
2
Full Baths
1,851
SqFt
$254
/SqFt
2007
Built
Subdivision:
Robson Ranch 5 Ph 2
County:
Denton
Call Now: (214) 833-9845
Is this the listing for you? We can help make it yours.
(214) 833-9845
9009 Perimeter Street9009 Perimeter Street9009 Perimeter Street9009 Perimeter Street
Save
Ask
Tour
Hide
Share

Mortgage Calculator

Monthly Payment (Est.)

$2,144
Calculator powered by Showcase IDX, a Constellation1 Company. Copyright ©2026 Information is deemed reliable but not guaranteed.

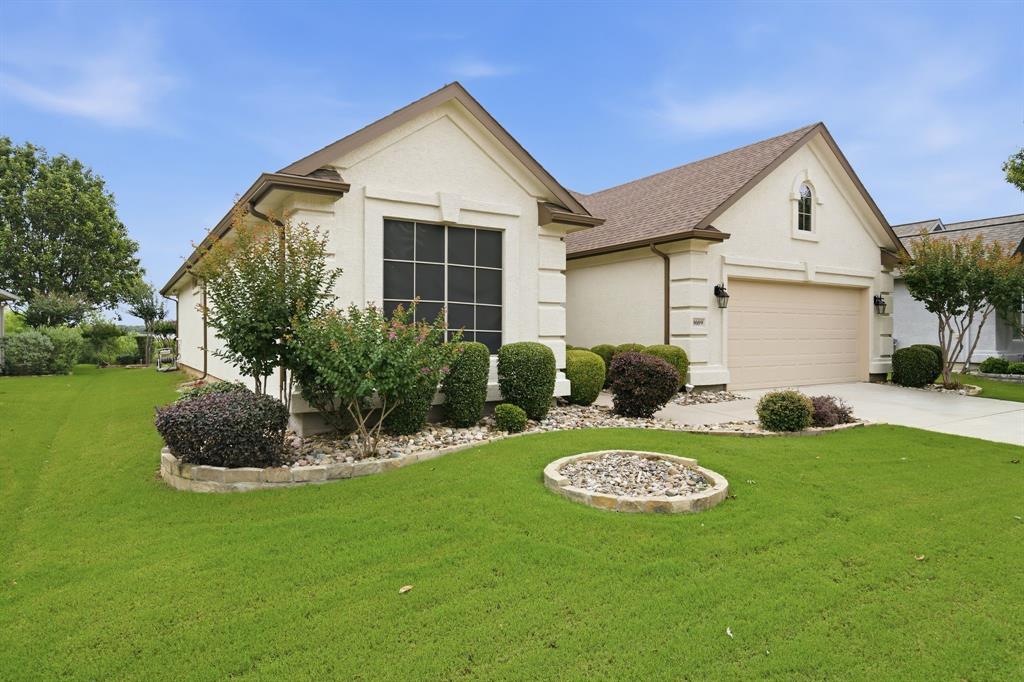
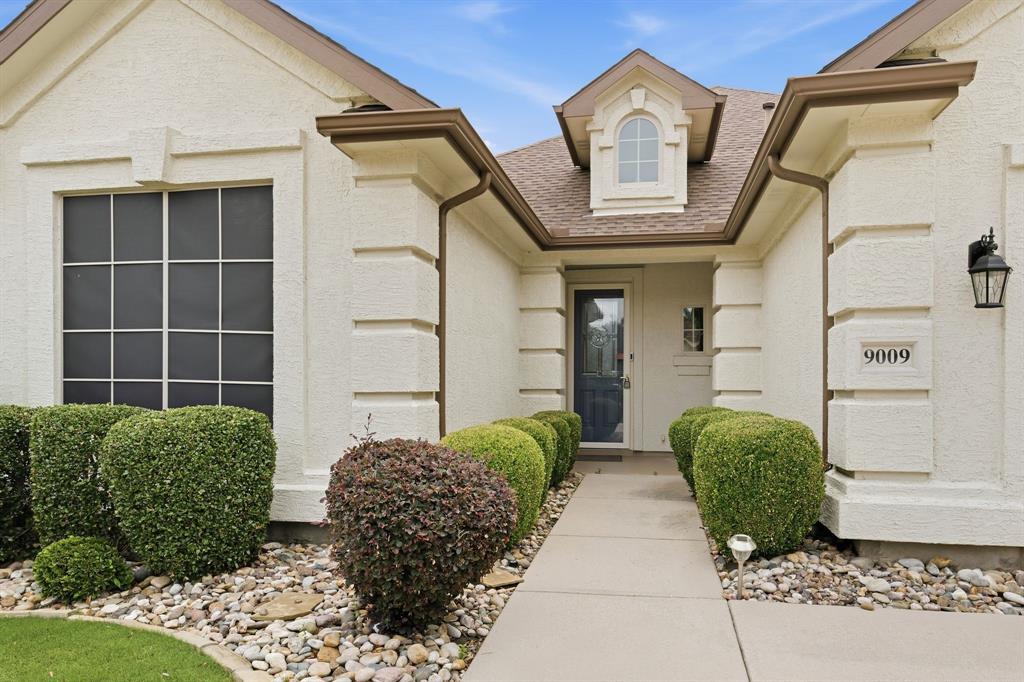
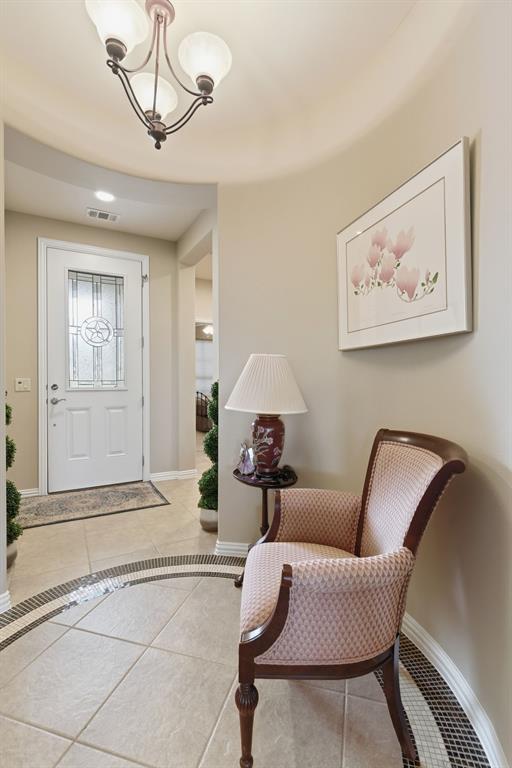
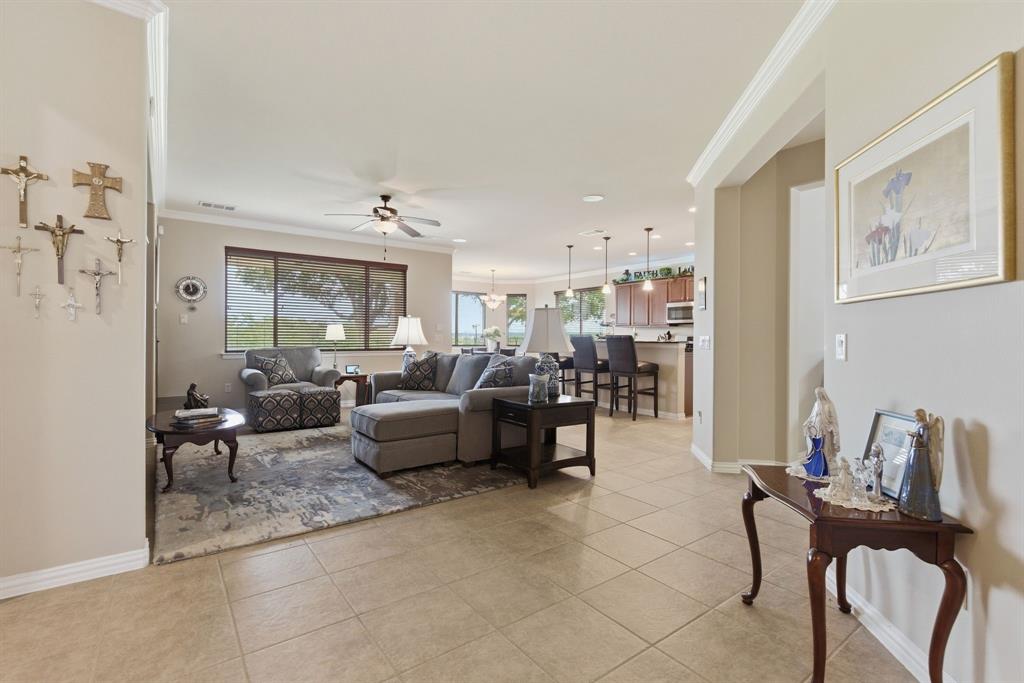
Welcome Home to 9009 Perimeter Dr! This gorgeous light and bright, beautifully landscaped home is located along a quiet horseshoe street with serene views, and abuts greenspace and pasture land. This stucco and stone beauty boasts charm and thoughtful upgrades throughout like the beautiful rotunda area, expansive open living area with tile flooring throughout, gas log fireplace, open study or flex room, large storage coat closet, crown molding and custom blinds create a polished, cohesive feel. The kitchen is designed for both everyday ease and entertaining, upgraded dark cherry cabinets, black granite countertops, loads of storage, soft close drawers, newer appliance package with refrigerator, MW, and DW replaced in 2021, gas range 2017, large walk in pantry, long bar height countertop and additional dining area which is filled with natural light, featuring a bay window and sliding glass door that opens to the large stone patio. The primary suite offers a relaxing retreat with a bay window, ceiling fan, walk-in closet, and an en-suite bath featuring a sliding glass shower with seat, linen storage, and a medicine cabinet. This wonderful flexible floor plan offers a secondary bedroom and larger open flex, office space. Step outside to the serene extended stamped concrete patio, complete with fenced yard, and landscaping for added privacy and stunning views . The garage is equally functional with built-in cabinets with workshop space, whole house surge protector. Smart home features, including front door entry ring doorbell, and garage door opener, This beautifully maintained home offers convenience to everything Robson Ranch has to offer! Additional features include Roof 2017, new HVAC system installed in 2023, and upgraded sprinkler system control box 2025 Schedule your private tour today!

Save
Ask
Tour
Hide
Share
Listing Snapshot
Price 
$470,000
Days On Site 
0 Days
Bedrooms 
2
Inside Area (SqFt) 
1,851 sqft
Total Baths 
2
Full Baths 
2
Partial Baths 
N/A
Lot Size 
0.14 Acres
Year Built 
2007
MLS® Number 
21282373
Status 
Active
Property Tax 
$8,987
HOA/Condo/Coop Fees 
$662.67 monthly
Sq Ft Source 
N/A
Friends & Family
Recent Activity
23 hours agoListing updated with changes from the MLS®
23 hours agoListing first seen on site
General Features
Acres 
0.14
Attached Garage 
Yes
Foundation 
Slab
Garage 
Yes
Garage Spaces 
2
Green Energy Efficient 
Appliances
Levels 
One
Parking 
DrivewayGarageGarage Door OpenerGarage Faces FrontGatedAttached
Property Sub Type 
Single Family Residence
Security 
Carbon Monoxide Detector(s)Gated CommunitySecurity GuardSecurity ServiceSmoke Detector(s)
Sewer 
Public Sewer
Special Circumstances 
Standard
Style 
Traditional
Utilities 
Cable AvailableUnderground Utilities
Water Source 
Public
Interior Features
Appliances 
DishwasherDisposalGas CooktopGas OvenGas RangeGas Water HeaterMicrowaveVented Exhaust Fan
Cooling 
Ceiling Fan(s)Central Air
Fireplace 
Yes
Fireplace Features 
Gas Log
Fireplaces 
1
Flooring 
CarpetCeramic Tile
Heating 
Exhaust FanCentral
Interior 
Double VanityEat-in KitchenGranite CountersOpen FloorplanPantryWalk-In Closet(s)High Speed Internet
Laundry Features 
Gas Dryer HookupWasher Hookup
Bedroom 
Dimensions - 13 x 12Level - First
Living Room 
Dimensions - 16 x 17Level - FirstFeatures - Ceiling Fan(s)
Master Bedroom 
Dimensions - 18 x 15Level - FirstFeatures - Ceiling Fan(s), Walk-In Closet(s)
Office 
Dimensions - 13 x 12Level - First
Save
Ask
Tour
Hide
Share
Exterior Features
Construction Details 
BrickStucco
Fencing 
Back Yard
Lot Features 
GreenbeltLandscaped
Patio And Porch 
CoveredFront PorchPatio
Roof 
Composition
Community Features
Association Dues 
1988
Community Features 
PoolGatedClubhouseCurbsFitness CenterGolfTennis Court(s)
Financing Terms Available 
CashConventionalFHAVA Loan
HOA Fee Frequency 
Quarterly
School District 
Denton ISD
Senior Community 
Yes
Schools
School District
Denton ISD
Elementary School
Borman
Middle School
Mcmath
High School
Denton
Listing courtesy of Dawn Martin of Aesthetic Realty, LLC dawn@aestheticrealty.com


© 2020 North Texas Real Estate Information Systems. All rights reserved. Information is deemed reliable but is not guaranteed accurate by the MLS or NTREIS. The information being provided is for the consumer's personal, non-commercial use, and may not be reproduced, redistributed, or used for any purpose other than to identify prospective properties consumers may be interested in purchasing.
Last checked: 2026-05-30 04:24 PM CDT

Neighborhood & Commute
Source: Walkscore
Disclosure: Community information and market data powered by Constellation Data Labs. Information is deemed reliable but not guaranteed.
Save
Ask
Tour
Hide
Share