Save
Ask
Tour
Hide
Share
$439,000
1 Day On Site

2028 Ravenhurst Drive
Allen, TX 75013

For Sale|Single Family Residence|Active
4
Beds
2
Total Baths
2
Full Baths
2,030
SqFt
$216
/SqFt
1996
Built
Subdivision:
Custer Hill Ph A
County:
Collin
Call Now: (214) 833-9845
Is this the listing for you? We can help make it yours.
(214) 833-9845
Upcoming Open Houses
Sat, May 30, 3:00 PM - 5:00 PM
Sun, May 31, 10:00 AM - 12:00 PM
2028 Ravenhurst Drive2028 Ravenhurst Drive2028 Ravenhurst Drive2028 Ravenhurst Drive
Save
Ask
Tour
Hide
Share

Mortgage Calculator

Monthly Payment (Est.)

$2,003
Calculator powered by Showcase IDX, a Constellation1 Company. Copyright ©2026 Information is deemed reliable but not guaranteed.

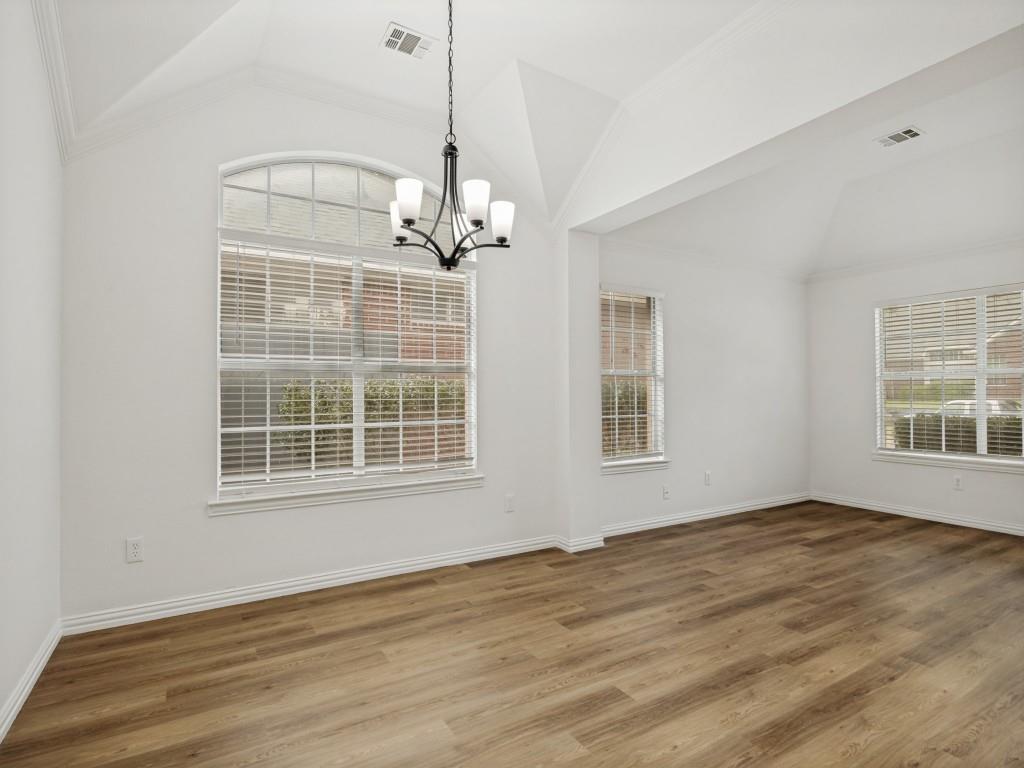
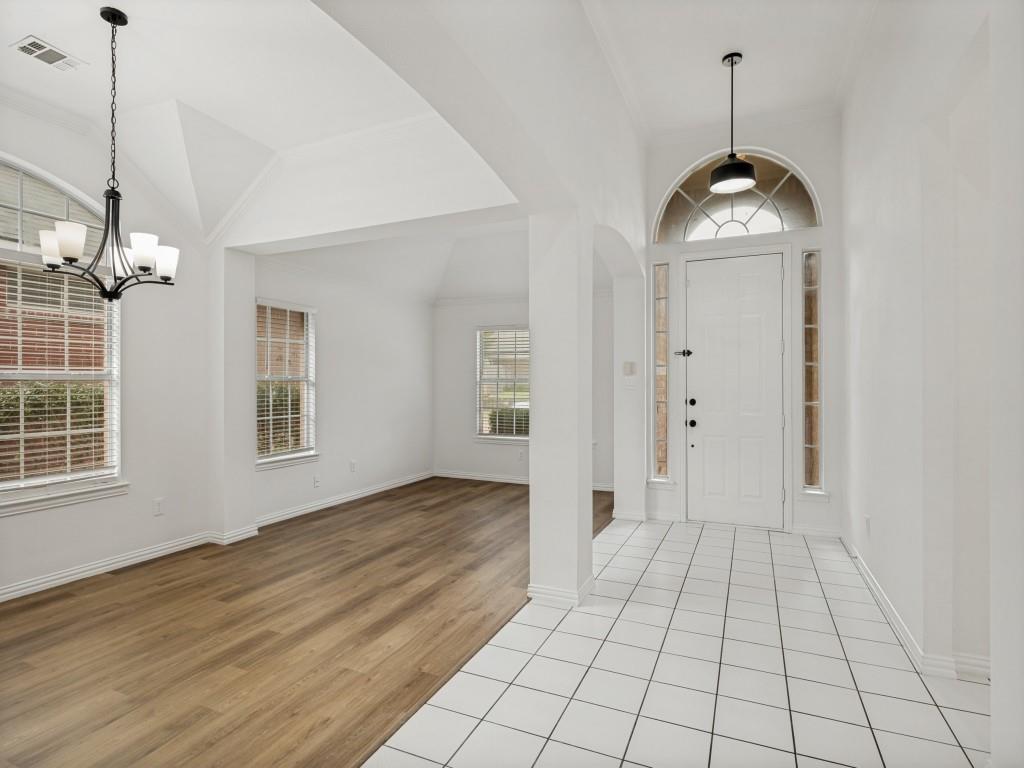
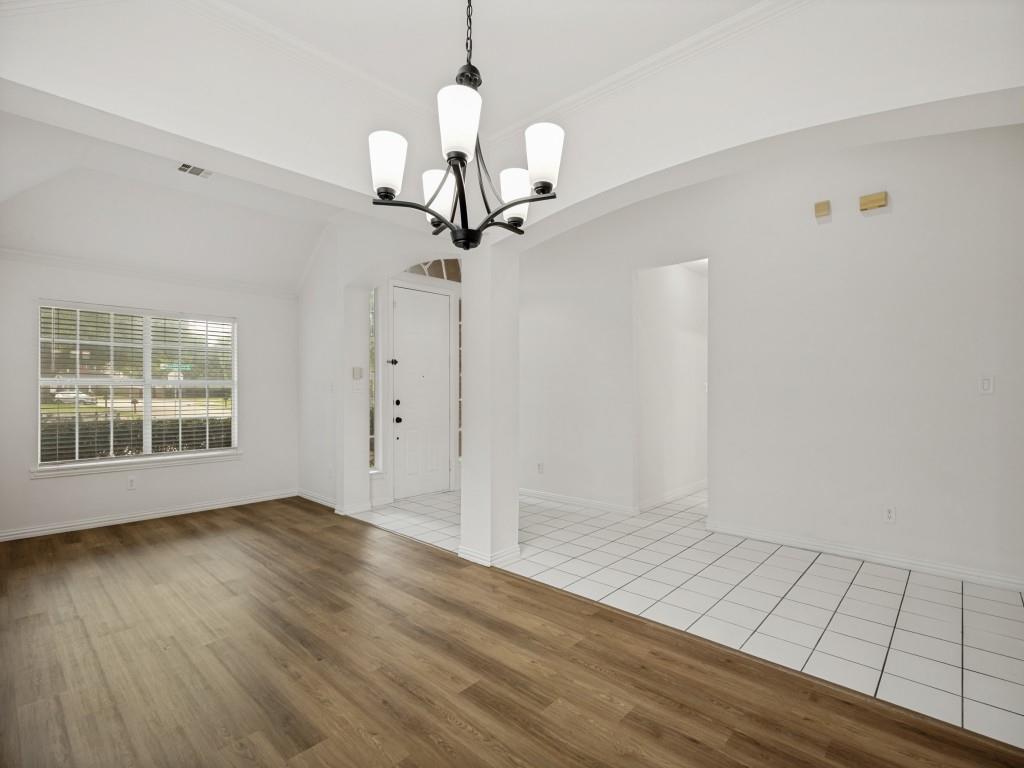
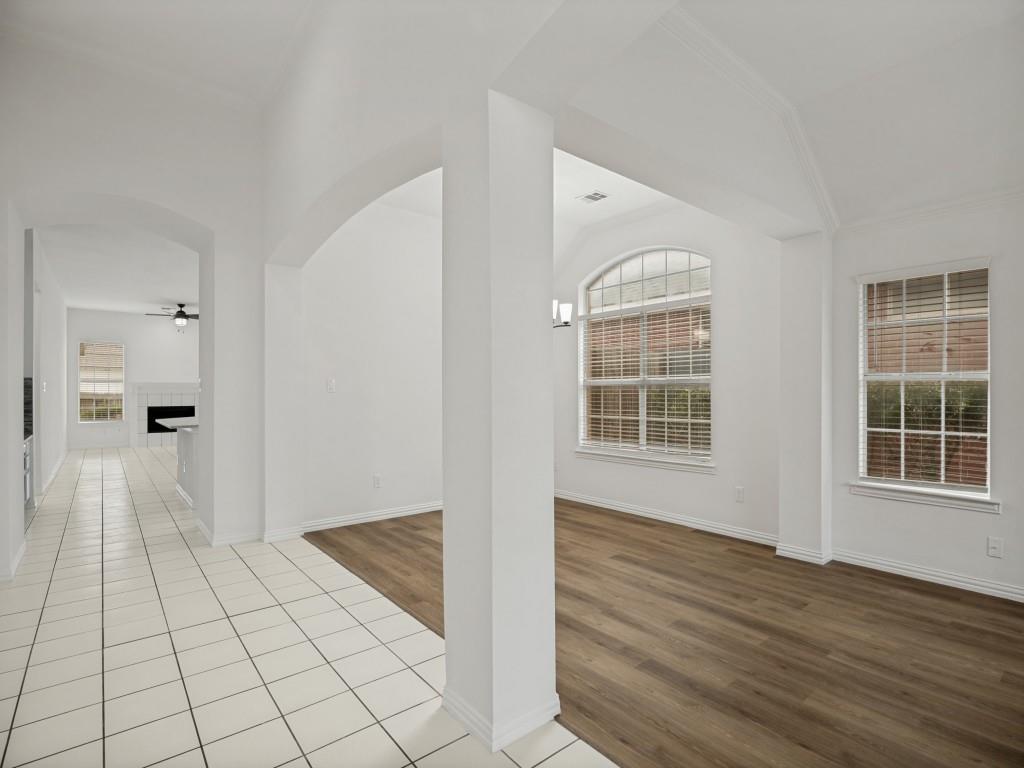
Beautifully updated and move-in ready single-story home located in Allen with highly sought-after Plano ISD schools! This light-filled 4-bedroom home features soaring ceilings, fresh neutral tones, luxury vinyl plank flooring, and an open-concept layout designed for both everyday living and entertaining. The spacious living and dining areas are filled with natural light and enhanced by elegant architectural details throughout. The updated kitchen showcases granite countertops, a large center island, modern backsplash, stainless steel appliances, abundant cabinetry, and a breakfast area overlooking the backyard. Retreat to the private primary suite featuring vaulted ceilings and a fully renovated spa-inspired bathroom complete with a freestanding soaking tub, oversized frameless glass shower, dual vanities, granite countertops, and designer finishes. Secondary bedrooms are generously sized and offer flexibility for family, guests, or a home office. Enjoy a low-maintenance backyard, mature trees, and an ideal location close to shopping, dining, parks, and major commuter routes. Situated in the desirable Custer Hill community with convenient access to Highway 121, US-75, and top-rated Plano ISD schools. A rare opportunity to own a thoughtfully updated single-story home in one of Allen's most desirable neighborhoods, served by award-winning Plano ISD. MUST SEE!!!!

Save
Ask
Tour
Hide
Share
Listing Snapshot
Price 
$439,000
Days On Site 
1 Day
Bedrooms 
4
Inside Area (SqFt) 
2,030 sqft
Total Baths 
2
Full Baths 
2
Partial Baths 
N/A
Lot Size 
0.13 Acres
Year Built 
1996
MLS® Number 
21282428
Status 
Active
Property Tax 
$6,946
HOA/Condo/Coop Fees 
N/A
Sq Ft Source 
N/A
Friends & Family
Recent Activity
yesterdayListing updated with changes from the MLS®
yesterdayListing first seen on site
General Features
Acres 
0.13
Attached Garage 
Yes
Carport 
2
Garage 
Yes
Garage Spaces 
2
Levels 
One
Parking 
GarageGarage Door OpenerAttached
Property Sub Type 
Single Family Residence
Sewer 
Public Sewer
Special Circumstances 
Standard
Water Source 
Public
Interior Features
Appliances 
DishwasherDisposalElectric CooktopElectric OvenMicrowave
Fireplace 
Yes
Fireplace Features 
GasGas Log
Fireplaces 
1
Interior 
Granite CountersKitchen IslandOpen FloorplanPantryWalk-In Closet(s)High Speed Internet
Bedroom 
Dimensions - 10 x 9Level - First
Breakfast Room 
Dimensions - 9 x 6Level - First
Dining Room 
Dimensions - 12 x 12Level - First
Extra Strg Rm 
Dimensions - 5 x 9Level - Second
Family Room 
Dimensions - 12 x 12Level - First
Kitchen 
Dimensions - 12 x 12Level - FirstFeatures - Breakfast Bar, Eat-in Kitchen, Kitchen Island
Laundry 
Dimensions - 6 x 6Level - First
Living Room 
Dimensions - 16 x 13Level - First
Master Bedroom 
Dimensions - 14 x 17Level - FirstFeatures - Walk-In Closet(s)
Save
Ask
Tour
Hide
Share
Exterior Features
Construction Details 
Brick
Community Features
School District 
Plano ISD
Schools
School District
Plano ISD
Elementary School
Beverly
Middle School
Hendrick
High School
Clark
Listing courtesy of Jun Zou of Harmony Homes Group harmonyhomesgrouptx@gmail.com


© 2020 North Texas Real Estate Information Systems. All rights reserved. Information is deemed reliable but is not guaranteed accurate by the MLS or NTREIS. The information being provided is for the consumer's personal, non-commercial use, and may not be reproduced, redistributed, or used for any purpose other than to identify prospective properties consumers may be interested in purchasing.
Last checked: 2026-05-30 03:28 PM CDT

Neighborhood & Commute
Source: Walkscore
Disclosure: Community information and market data powered by Constellation Data Labs. Information is deemed reliable but not guaranteed.
Save
Ask
Tour
Hide
Share