Save
Ask
Tour
Hide
Share
$1,300,000
1 Day On Site

259 King Ranch Court
Fort Worth, TX 76108

For Sale|Single Family Residence|Active
4
Beds
5
Total Baths
4
Full Baths
1
Partial Bath
5,216
SqFt
$249
/SqFt
2001
Built
Subdivision:
Cattlebaron Parc II
County:
Parker
Call Now: (214) 833-9845
Is this the listing for you? We can help make it yours.
(214) 833-9845
259 King Ranch Court259 King Ranch Court259 King Ranch Court259 King Ranch Court
Save
Ask
Tour
Hide
Share

Mortgage Calculator

Monthly Payment (Est.)

$5,931
Calculator powered by Showcase IDX, a Constellation1 Company. Copyright ©2026 Information is deemed reliable but not guaranteed.

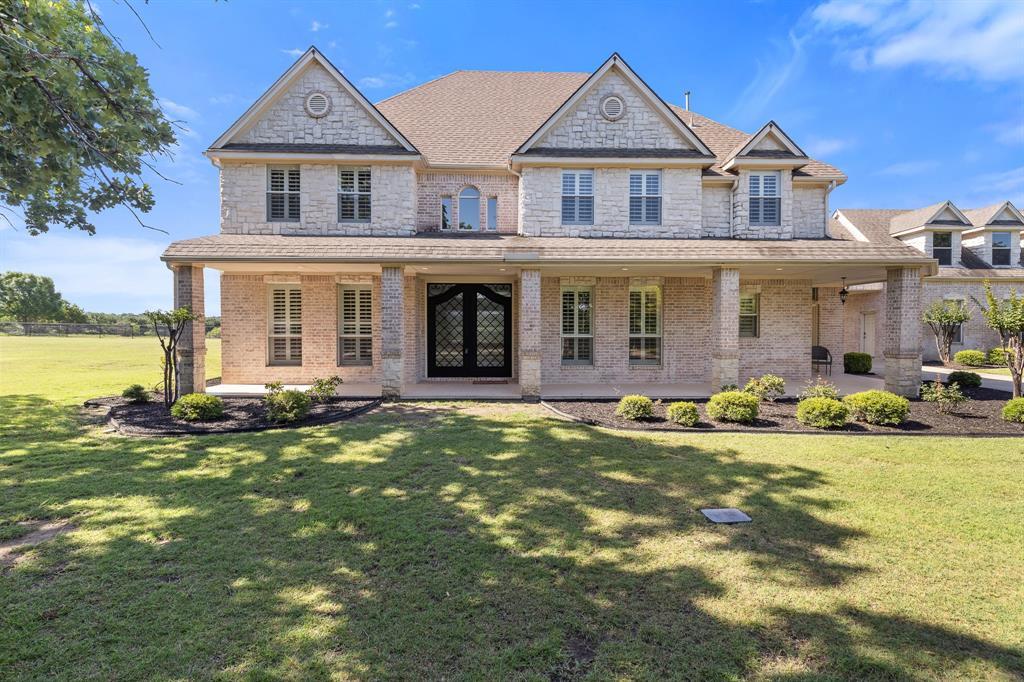
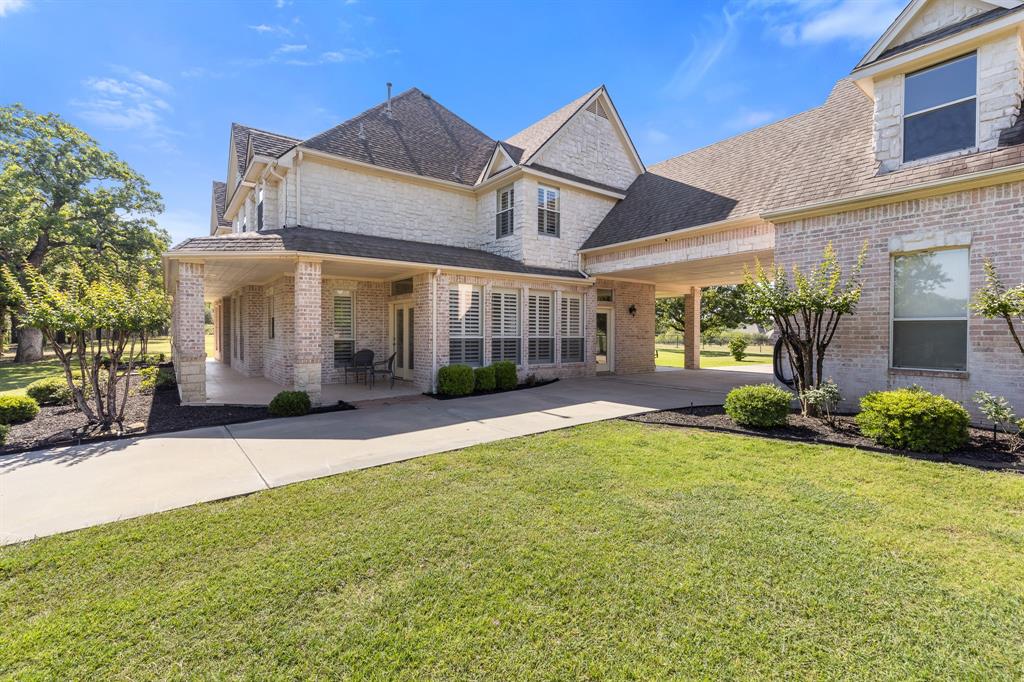
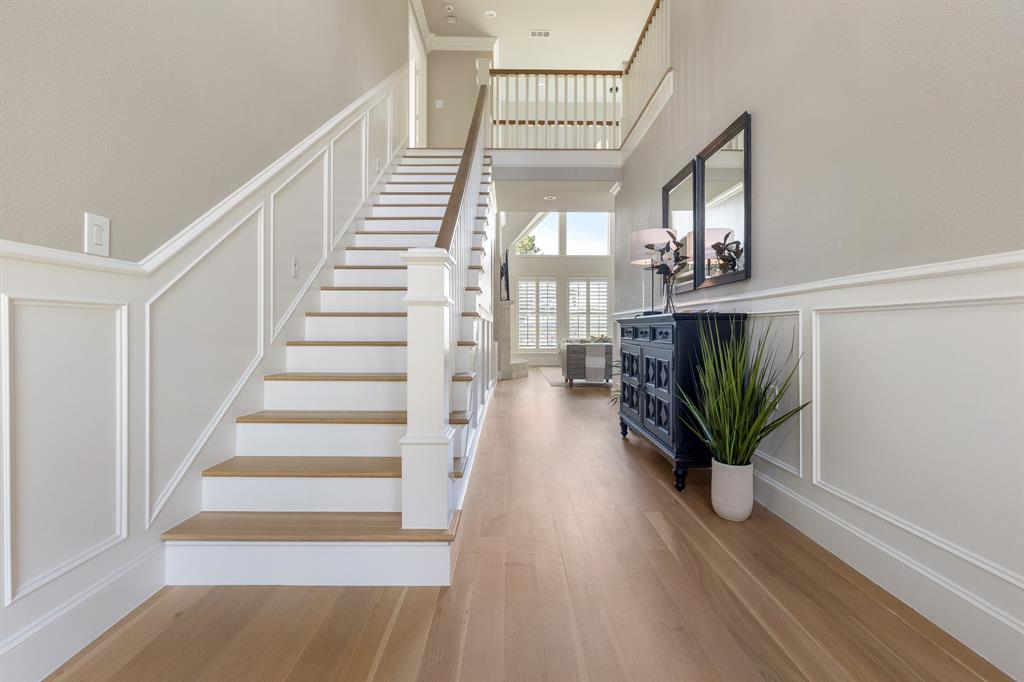
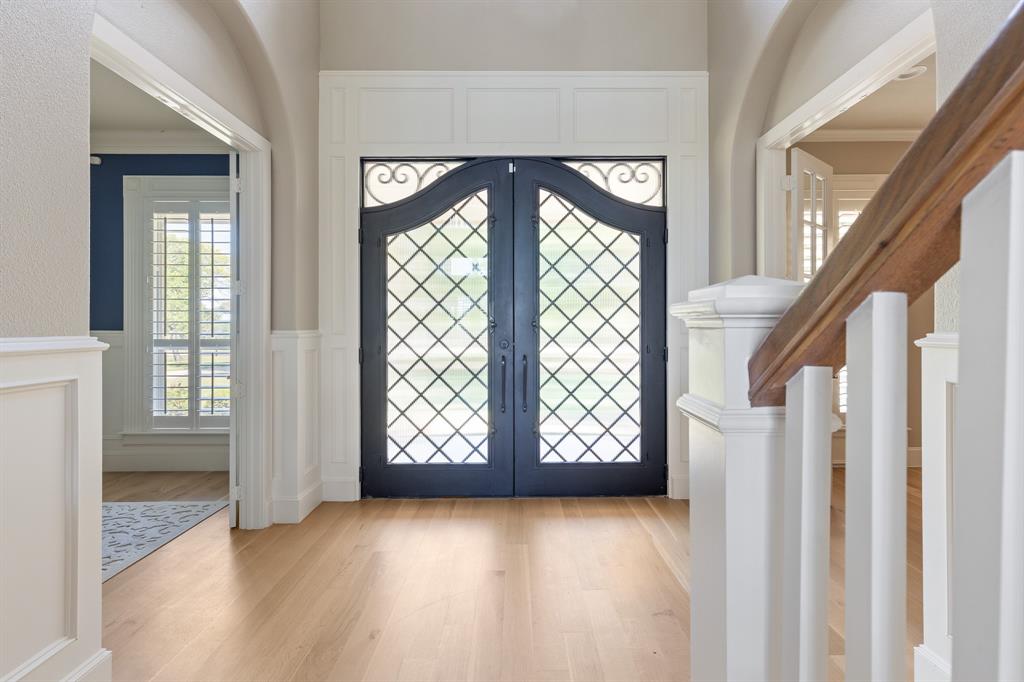
Private 3.63-acre estate inside gated Cattlebaron Parc, just 20 minutes from downtown Fort Worth. Custom equestrian fencing, stocked pond, and a brand new steel double front door welcome you to over 5,200 square feet of refined Texas living. Thoughtfully remodeled since 2021 with Cambria Quartz, white oak flooring, plantation shutters, and a chef's kitchen featuring a Wolf 6-burner cooktop, oversized island, walk-in pantry, and built-in wine cooler. Five distinct living areas include a dramatic 31x24 media room, game room, solarium, and two dining spaces. Main-floor primary offers jetted tub, separate shower, and custom closet. A second full primary suite upstairs delivers exceptional multi-generational flexibility. Every bedroom is ensuite with walk-in closet. Two tankless water heaters, ENERGY STAR zoned HVAC, water softener, private well, aerobic septic. Three-car garage, porte-cochere, covered deck and patio. Acreage living, refined.

Save
Ask
Tour
Hide
Share
Listing Snapshot
Price 
$1,300,000
Days On Site 
1 Day
Bedrooms 
4
Inside Area (SqFt) 
5,216 sqft
Total Baths 
5
Full Baths 
4
Partial Baths 
1
Lot Size 
3.63 Acres
Year Built 
2001
MLS® Number 
21283114
Status 
Active
Property Tax 
$15,257
HOA/Condo/Coop Fees 
$75 monthly
Sq Ft Source 
N/A
Friends & Family
Recent Activity
an hour agoListing updated with changes from the MLS®
yesterdayListing first seen on site
General Features
Acres 
3.63
Attached Garage 
Yes
Carport 
1
Foundation 
Slab
Garage 
Yes
Garage Spaces 
3
Levels 
Two
Parking 
Additional ParkingAttached CarportCoveredDrivewayElectric GateEnclosedGarageGarage Door OpenerGarage Faces RearGatedAttached
Property Sub Type 
Single Family Residence
Security 
Fire AlarmGated CommunitySecurity System
Sewer 
Septic Tank
Special Circumstances 
Standard
Utilities 
Cable AvailableElectricity Connected
Water Source 
Well
Interior Features
Appliances 
RefrigeratorBuilt-In RefrigeratorDishwasherDisposalGas CooktopGas Water HeaterIce MakerMicrowaveDouble OvenTankless Water HeaterVented Exhaust FanWater SoftenerWine Cooler
Cooling 
Central AirElectricENERGY STAR Qualified EquipmentZoned
Fireplace 
Yes
Fireplace Features 
Family RoomMasonryStoneWood Burning
Fireplaces 
1
Flooring 
CarpetHardwoodWood
Heating 
Exhaust FanENERGY STAR Qualified EquipmentFireplace(s)Natural GasZoned
Interior 
Cathedral Ceiling(s)ChandelierKitchen IslandOpen FloorplanVaulted Ceiling(s)Walk-In Closet(s)High Speed Internet
Bedroom 
Dimensions - 14 x 14Level - Second
Breakfast Room 
Dimensions - 10 x 10Level - First
Dining Room 
Dimensions - 14 x 13Level - First
Game Room 
Dimensions - 18 x 16Level - Second
Kitchen 
Dimensions - 19 x 12Level - FirstFeatures - Kitchen Island, Pantry
Laundry 
Dimensions - 1 x 1Level - First
Living Room 
Dimensions - 21 x 12Level - First
Master Bedroom 
Dimensions - 17 x 16Level - First
Media Room 
Dimensions - 31 x 24Level - Second
Solarium/Sunrm 
Dimensions - 21 x 12Level - First
Save
Ask
Tour
Hide
Share
Exterior Features
Exterior 
Dog RunRain GuttersOther
Fencing 
Cross FencedFullGateWrought IronOther
Lot Features 
Many Trees
Other Structures 
Kennel/Dog Run
Patio And Porch 
DeckCovered
Roof 
Composition
Community Features
Association Dues 
900
Community Features 
Gated
Financing Terms Available 
CashConventionalVA Loan
HOA Fee Frequency 
Annually
School District 
Azle ISD
Schools
School District
Azle ISD
Elementary School
Silver Creek
Middle School
Azle
High School
Azle
Listing courtesy of Allison Gaddy of EXP REALTY allison@moxiesignaturegroup.com


© 2020 North Texas Real Estate Information Systems. All rights reserved. Information is deemed reliable but is not guaranteed accurate by the MLS or NTREIS. The information being provided is for the consumer's personal, non-commercial use, and may not be reproduced, redistributed, or used for any purpose other than to identify prospective properties consumers may be interested in purchasing.
Last checked: 2026-05-30 02:18 PM CDT

Neighborhood & Commute
Source: Walkscore
Disclosure: Community information and market data powered by Constellation Data Labs. Information is deemed reliable but not guaranteed.
Save
Ask
Tour
Hide
Share