Save
Ask
Tour
Hide
Share
$295,000
New Listing

4517 Ashmark Road
Little Elm, TX 76227

For Sale|Single Family Residence|Active
3
Beds
2
Total Baths
2
Full Baths
1,536
SqFt
$192
/SqFt
2020
Built
Subdivision:
Hillstone Pointe Pha
County:
Denton
Call Now: (214) 833-9845
Is this the listing for you? We can help make it yours.
(214) 833-9845
4517 Ashmark Road4517 Ashmark Road4517 Ashmark Road4517 Ashmark Road
Save
Ask
Tour
Hide
Share

Mortgage Calculator

Monthly Payment (Est.)

$1,346
Calculator powered by Showcase IDX, a Constellation1 Company. Copyright ©2026 Information is deemed reliable but not guaranteed.

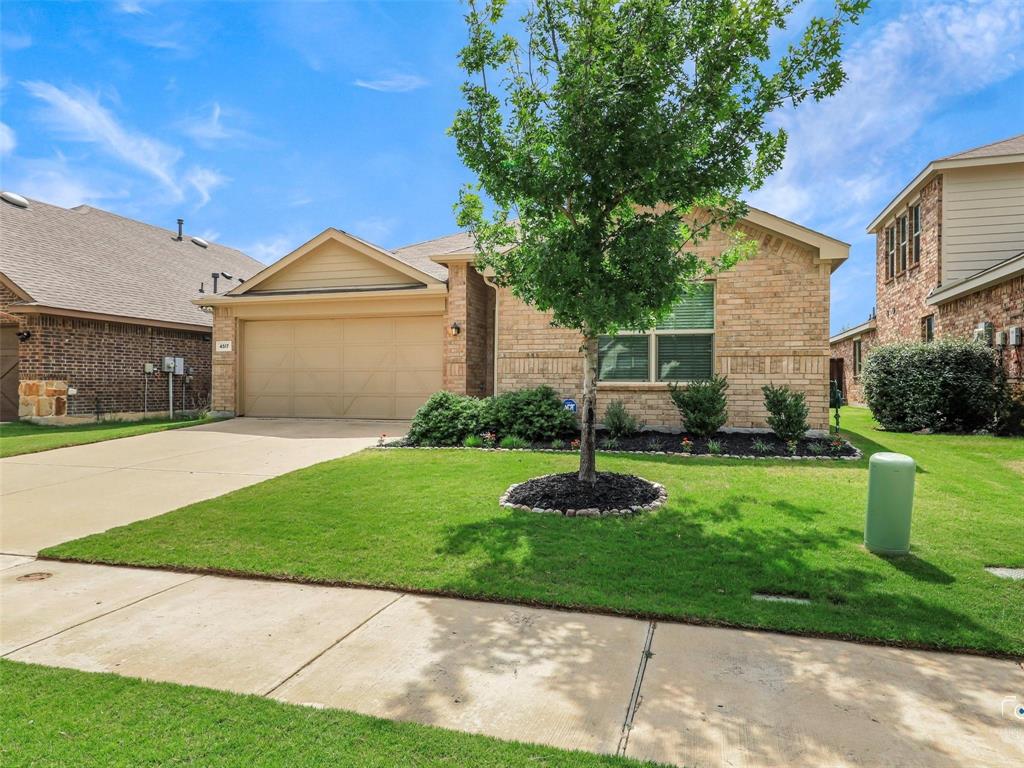
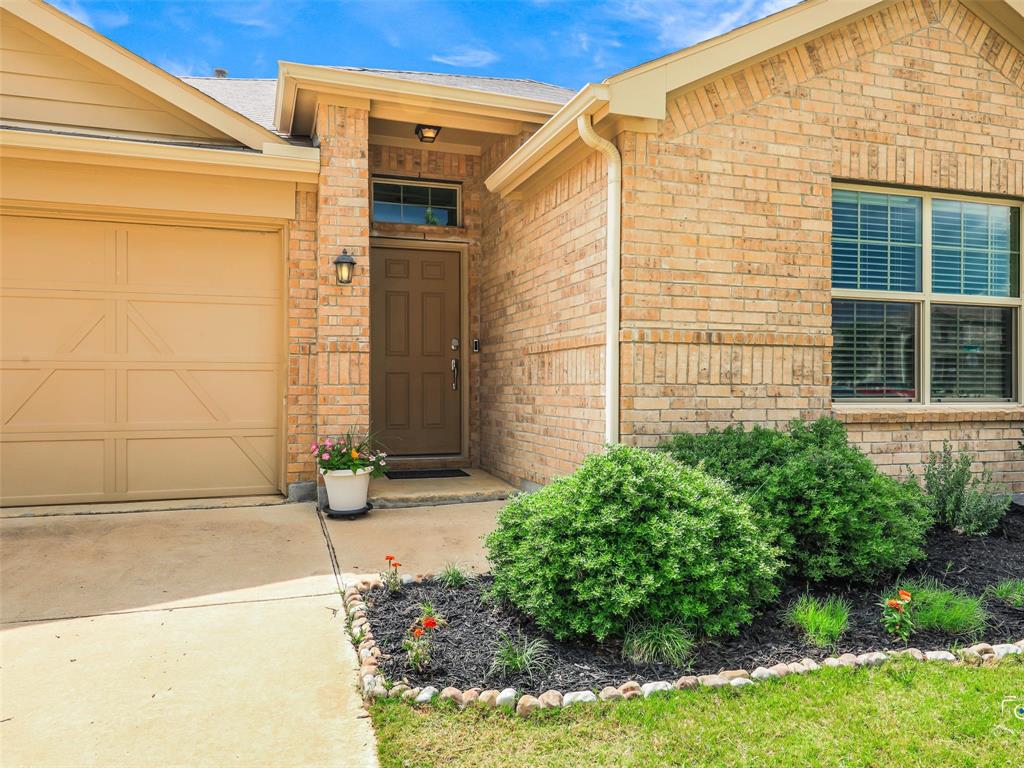
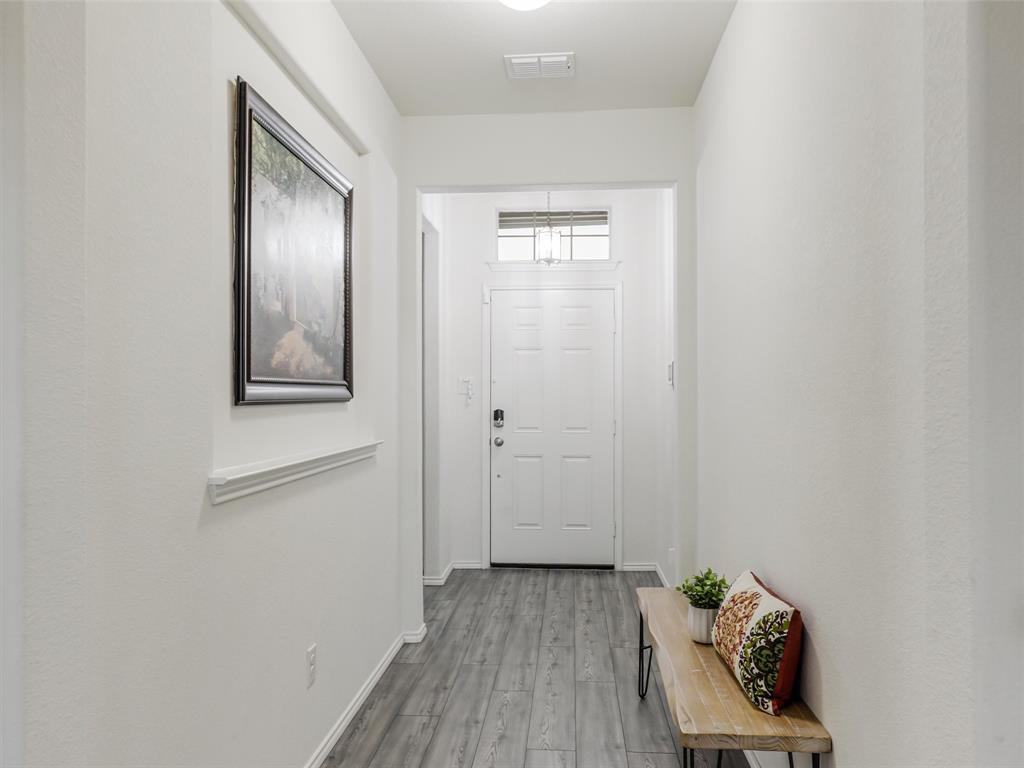
Welcome to 4517 Ashmark, a beautifully designed home in one of Aubrey's fastest-growing communities. Offering modern finishes, an open-concept layout, and thoughtfully designed living spaces, this home provides the perfect blend of comfort and functionality for today's lifestyle. The spacious kitchen serves as the heart of the home, featuring ample cabinetry, generous counter space, and seamless flow into the dining and living areas—ideal for both everyday living and entertaining. The well-appointed bedrooms provide comfortable retreats, while the private backyard offers space to relax, play, or create your own outdoor oasis. Located in a thriving area of Aubrey, residents enjoy convenient access to schools, shopping, dining, and major commuting routes. With continued growth throughout North Texas and numerous new-build communities nearby, buyers are often faced with construction timelines and uncertainty. This home offers a significant advantage—it's move-in ready and available now, allowing buyers to enjoy the benefits of a newer home without the wait. Whether you're a first-time buyer, growing family, or someone looking to enjoy the lifestyle and value that Aubrey has to offer, 4517 Ashmark presents an exceptional opportunity in today's market.

Save
Ask
Tour
Hide
Share
Listing Snapshot
Price 
$295,000
Days On Site 
0 Days
Bedrooms 
3
Inside Area (SqFt) 
1,536 sqft
Total Baths 
2
Full Baths 
2
Partial Baths 
N/A
Lot Size 
0.126 Acres
Year Built 
2020
MLS® Number 
21283142
Status 
Active
Property Tax 
$6,406
HOA/Condo/Coop Fees 
$45 monthly
Sq Ft Source 
N/A
Friends & Family
Recent Activity
6 hours agoListing updated with changes from the MLS®
6 hours agoListing first seen on site
General Features
Acres 
0.126
Attached Garage 
Yes
Garage 
Yes
Garage Spaces 
2
Levels 
One
Parking 
GarageGarage Door OpenerGarage Faces FrontAttached
Property Sub Type 
Single Family Residence
Security 
Smoke Detector(s)
Sewer 
Public Sewer
Special Circumstances 
Standard
Style 
Traditional
Utilities 
Cable Available
Water Source 
Public
Interior Features
Appliances 
DishwasherDisposalGas RangeGas Water HeaterMicrowave
Cooling 
Ceiling Fan(s)Central AirElectric
Flooring 
CarpetVinyl
Heating 
CentralElectric
Interior 
Double VanityEat-in KitchenGranite CountersKitchen IslandOpen FloorplanPantryHigh Speed Internet
Laundry Features 
Washer Hookup
Bedroom 
Dimensions - 11 x 9Level - First
Dining Room 
Dimensions - 9 x 7Level - First
Kitchen 
Dimensions - 9 x 13Level - First
Living Room 
Dimensions - 14 x 14Level - First
Master Bedroom 
Dimensions - 14 x 13Level - First
Save
Ask
Tour
Hide
Share
Exterior Features
Construction Details 
Brick
Fencing 
Brick
Lot Features 
Landscaped
Roof 
Composition
Community Features
Association Dues 
540
Community Features 
Sidewalks
Financing Terms Available 
CashConventionalFHAVA Loan
HOA Fee Frequency 
Annually
School District 
Denton ISD
Schools
School District
Denton ISD
Elementary School
Providence
Middle School
Rodriguez
High School
Ray Braswell
Listing courtesy of Wayne Myers of Keller Williams Prosper Celina wayne.myers@KWFirstTeam.com


© 2020 North Texas Real Estate Information Systems. All rights reserved. Information is deemed reliable but is not guaranteed accurate by the MLS or NTREIS. The information being provided is for the consumer's personal, non-commercial use, and may not be reproduced, redistributed, or used for any purpose other than to identify prospective properties consumers may be interested in purchasing.
Last checked: 2026-05-30 03:28 PM CDT

Neighborhood & Commute
Source: Walkscore
Disclosure: Community information and market data powered by Constellation Data Labs. Information is deemed reliable but not guaranteed.
Save
Ask
Tour
Hide
Share