Save
Ask
Tour
Hide
Share
$305,000
New Listing

1305 Mill Crossing
Garland, TX 75040

For Sale|Single Family Residence|Active
3
Beds
2
Total Baths
2
Full Baths
1,522
SqFt
$200
/SqFt
1995
Built
Subdivision:
Mill Creek Crossing 01
County:
Dallas
Call Now: (214) 833-9845
Is this the listing for you? We can help make it yours.
(214) 833-9845
1305 Mill Crossing1305 Mill Crossing1305 Mill Crossing1305 Mill Crossing
Save
Ask
Tour
Hide
Share

Mortgage Calculator

Monthly Payment (Est.)

$1,392
Calculator powered by Showcase IDX, a Constellation1 Company. Copyright ©2026 Information is deemed reliable but not guaranteed.

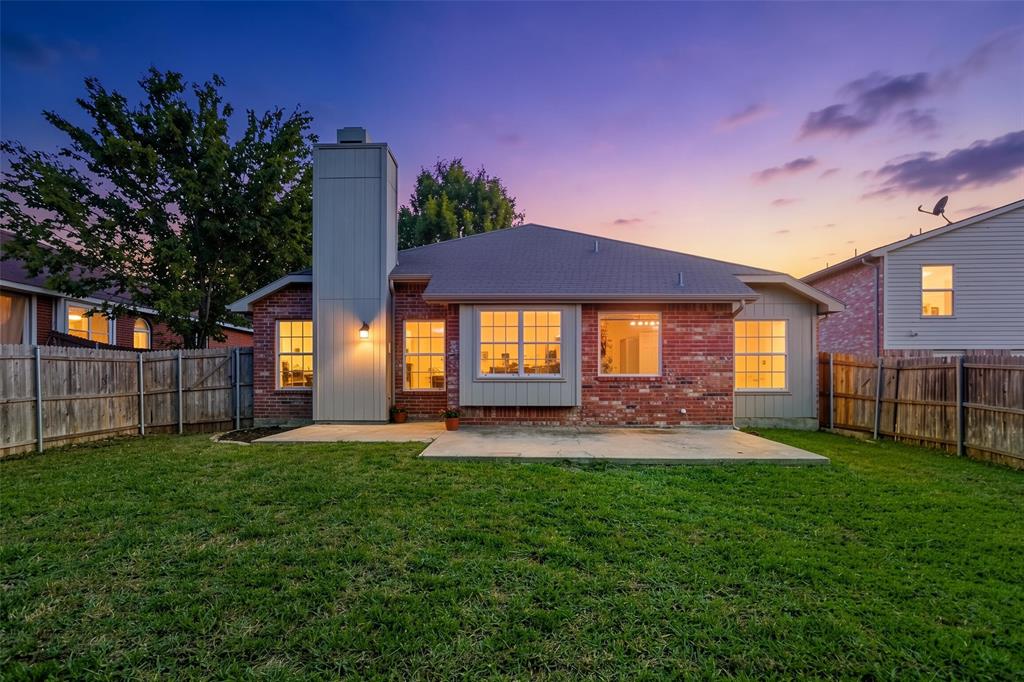
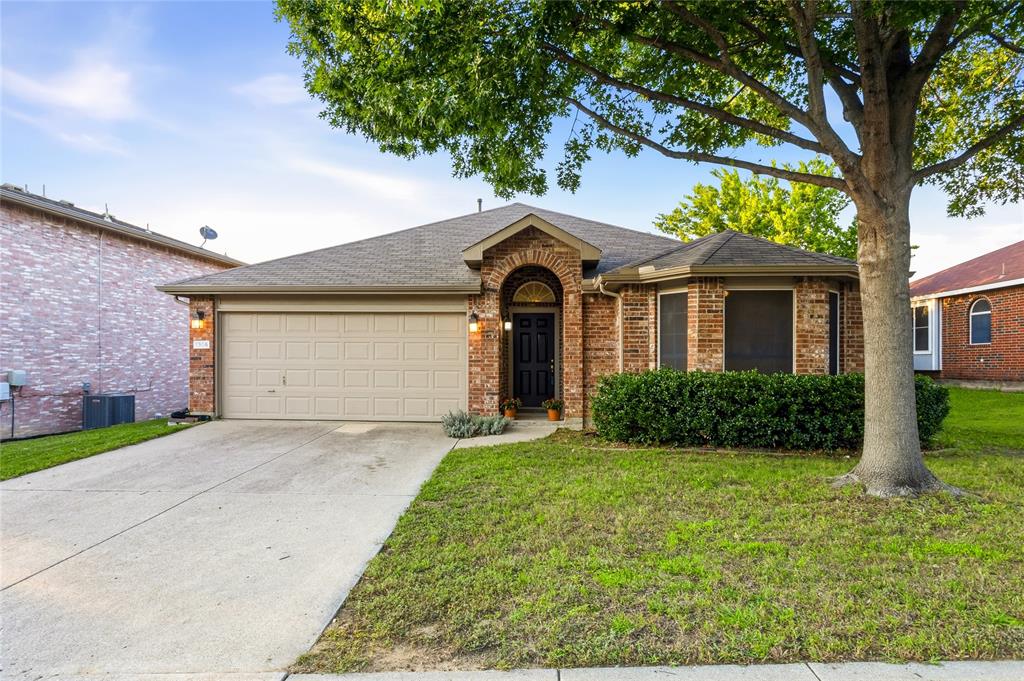
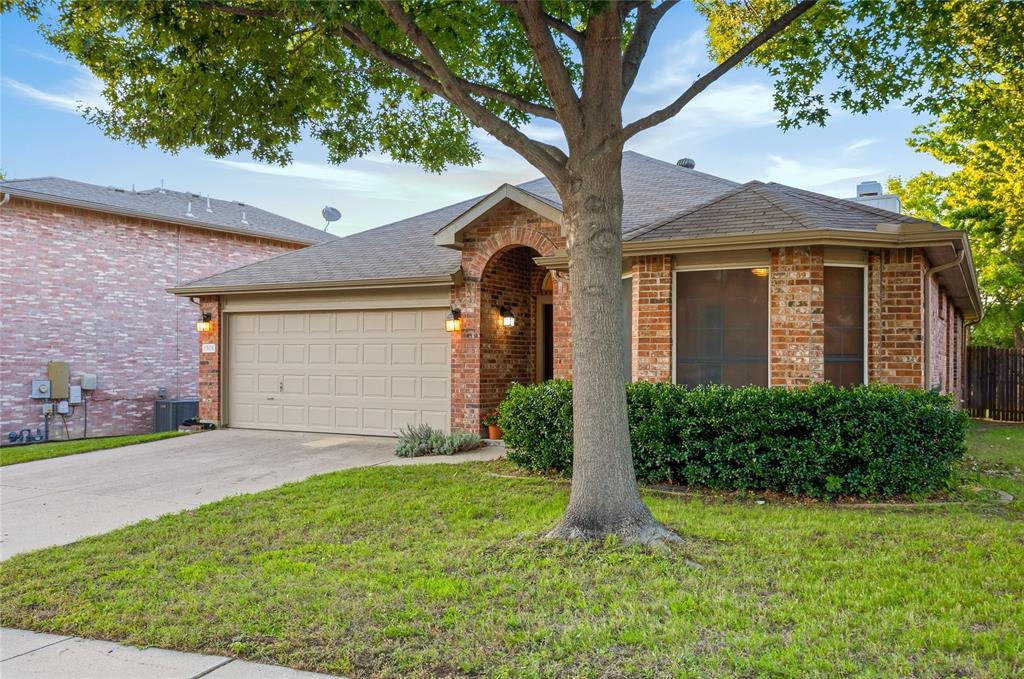
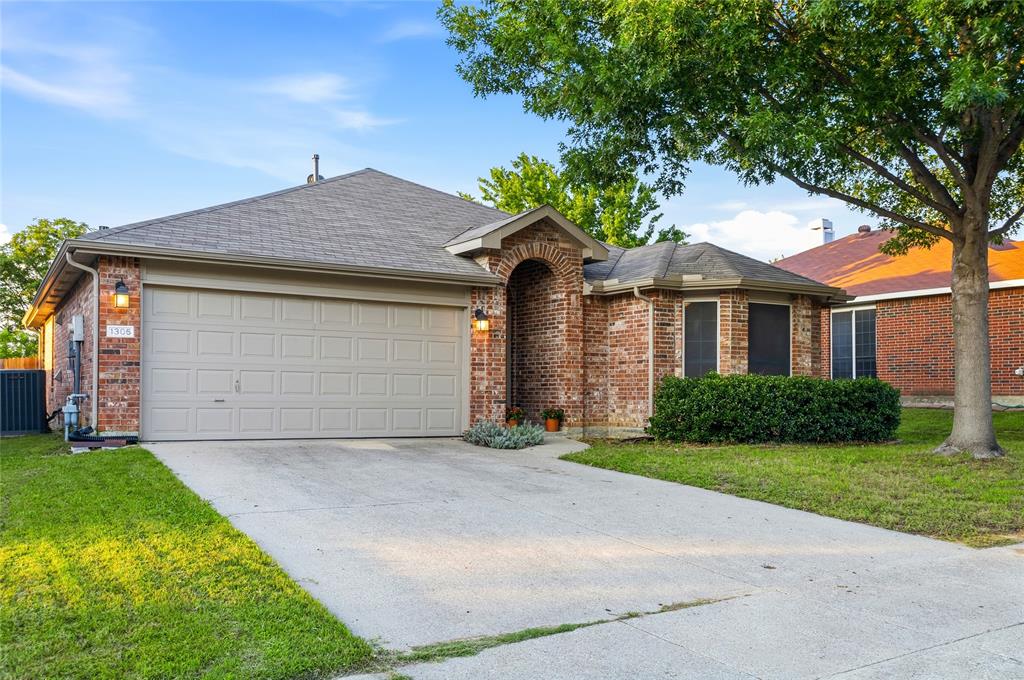
This charming, move-in-ready home in Garland features 3 bedrooms, 2 bathrooms, and a 2-car garage, making it an ideal fit for a growing family or a single professional desiring extra space. Step inside to an inviting open floor plan boasting soaring vaulted ceilings and fresh interior paint throughout. Designed for modern, low-maintenance living, the entire home is completely carpet-free-outfitted entirely with durable ceramic tile flooring, making it a dream come true for anyone looking for a clean, allergy-friendly environment. The heart of the home flows seamlessly into the bright living and dining areas, while the spacious primary suite offers a quiet retreat with its own dedicated sitting area, walk-in closet, and a private bath complete with a garden jetted tub and separate shower. Outside, enjoy a fully fenced backyard with a wood privacy fence and a rear patio perfect for weekend relaxing. Located in the flexible Garland ISD (offering your choice of schools) and with no HOA, this home combines convenience, comfort, and peace of mind. The refrigerator conveys with the property! Please see the transaction desk for repair receipts and warranty information.

Save
Ask
Tour
Hide
Share
Listing Snapshot
Price 
$305,000
Days On Site 
0 Days
Bedrooms 
3
Inside Area (SqFt) 
1,522 sqft
Total Baths 
2
Full Baths 
2
Partial Baths 
N/A
Lot Size 
0.188 Acres
Year Built 
1995
MLS® Number 
21283166
Status 
Active
Property Tax 
$7,229
HOA/Condo/Coop Fees 
N/A
Sq Ft Source 
N/A
Friends & Family
Recent Activity
5 hours agoListing updated with changes from the MLS®
5 hours agoListing first seen on site
General Features
Acres 
0.188
Attached Garage 
Yes
Foundation 
Slab
Garage 
Yes
Garage Spaces 
2
Levels 
One
Parking 
GarageGarage Door OpenerGarage Faces FrontAttached
Property Sub Type 
Single Family Residence
Security 
Smoke Detector(s)
Sewer 
Public Sewer
Special Circumstances 
Standard
Style 
Traditional
Utilities 
Cable Available
Water Source 
Public
Interior Features
Appliances 
DishwasherDisposalElectric CooktopElectric OvenIce MakerMicrowaveRefrigeratorVented Exhaust Fan
Cooling 
Ceiling Fan(s)Central AirElectric
Fireplace 
Yes
Fireplace Features 
Gas StarterWood BurningGas Log
Fireplaces 
1
Flooring 
Ceramic Tile
Heating 
Exhaust FanCentralNatural Gas
Interior 
Open FloorplanVaulted Ceiling(s)Walk-In Closet(s)High Speed Internet
Laundry Features 
Electric Dryer HookupGas Dryer HookupWasher Hookup
Window Features 
Window Coverings
Kitchen 
Dimensions - 13 x 10Level - FirstFeatures - Breakfast Bar, Pantry
Living Room 
Dimensions - 15 x 13Level - FirstFeatures - Ceiling Fan(s)
Save
Ask
Tour
Hide
Share
Exterior Features
Construction Details 
Brick
Exterior 
Rain Gutters
Fencing 
Wood
Lot Features 
Few TreesIrregular LotLandscapedSubdivided
Patio And Porch 
PatioRear Porch
Roof 
CompositionShingle
Windows/Doors 
Window Coverings
Community Features
Financing Terms Available 
CashConventionalFHAVA Loan
School District 
Garland ISD
Schools
School District
Garland ISD
Elementary School
Choice Of School
Middle School
Choice Of School
High School
Choice Of School
Listing courtesy of Cathy Carter of Better Homes and Gardens Real cathy.carter@winansbhg.com


© 2020 North Texas Real Estate Information Systems. All rights reserved. Information is deemed reliable but is not guaranteed accurate by the MLS or NTREIS. The information being provided is for the consumer's personal, non-commercial use, and may not be reproduced, redistributed, or used for any purpose other than to identify prospective properties consumers may be interested in purchasing.
Last checked: 2026-05-30 04:24 PM CDT

Neighborhood & Commute
Source: Walkscore
Disclosure: Community information and market data powered by Constellation Data Labs. Information is deemed reliable but not guaranteed.
Save
Ask
Tour
Hide
Share