Save
Ask
Tour
Hide
Share
$1,795,000
1 Day On Site

3091 Whispering Oaks Drive
Highland Village, TX 75077

For Sale|Single Family Residence|Active
5
Beds
5
Total Baths
4
Full Baths
1
Partial Bath
4,668
SqFt
$385
/SqFt
2000
Built
Subdivision:
The Overlook At Highland Shore
County:
Denton
Call Now: (214) 833-9845
Is this the listing for you? We can help make it yours.
(214) 833-9845
3091 Whispering Oaks Drive3091 Whispering Oaks Drive3091 Whispering Oaks Drive3091 Whispering Oaks Drive
Save
Ask
Tour
Hide
Share

Mortgage Calculator

Monthly Payment (Est.)

$8,190
Calculator powered by Showcase IDX, a Constellation1 Company. Copyright ©2026 Information is deemed reliable but not guaranteed.

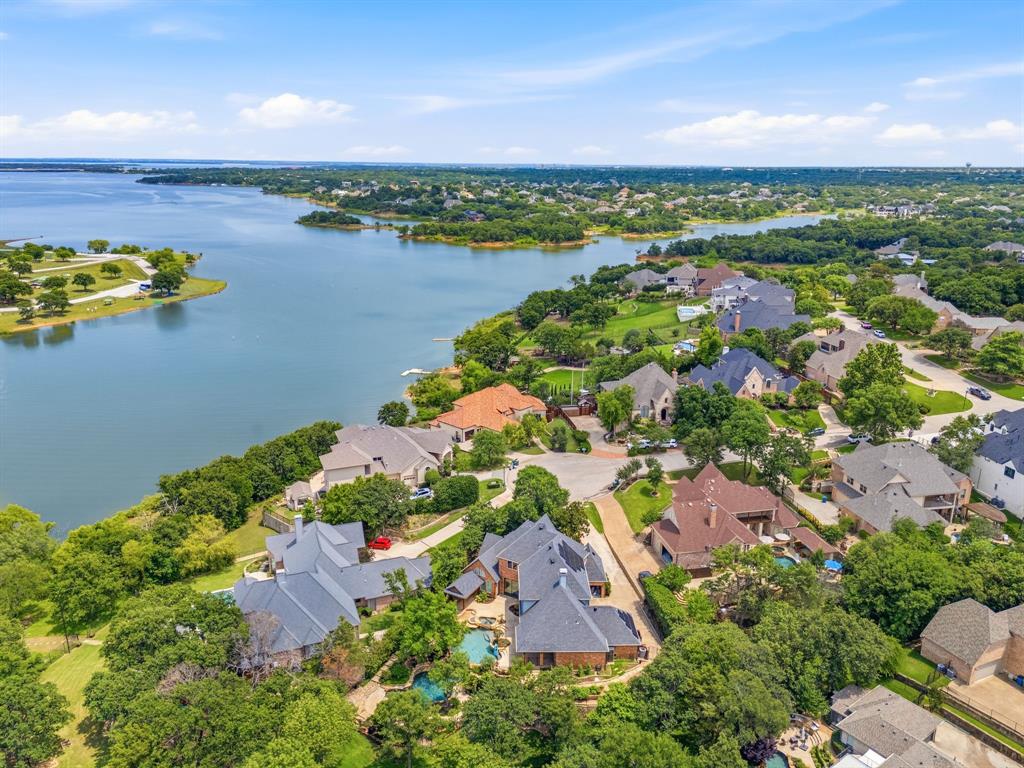
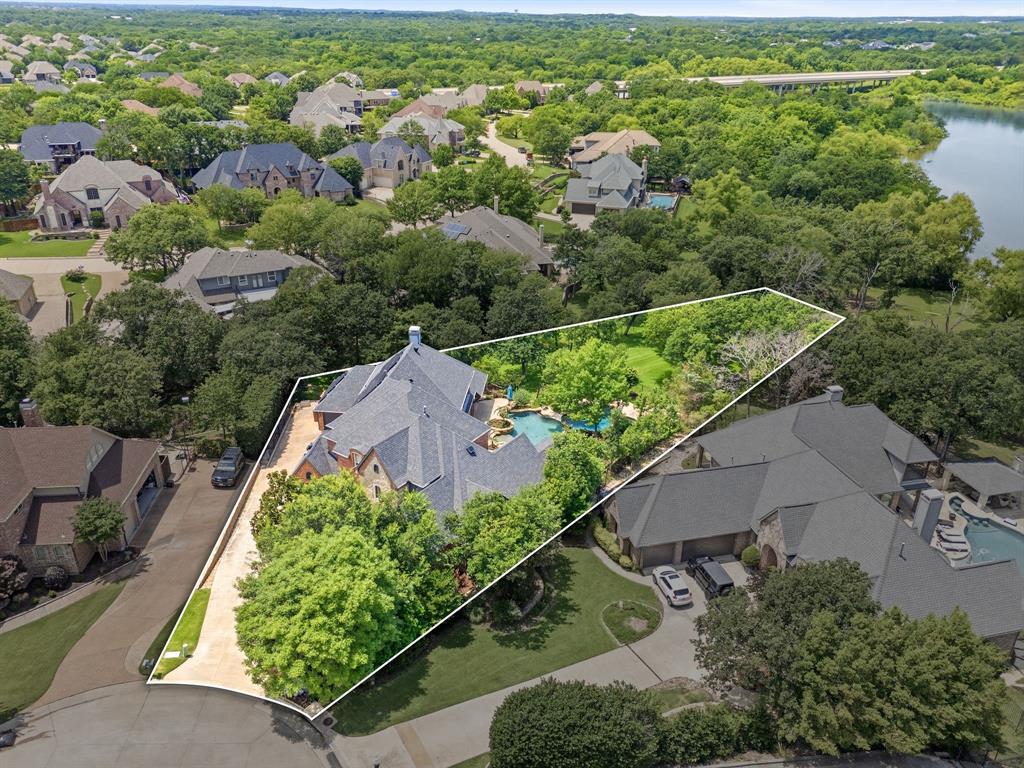
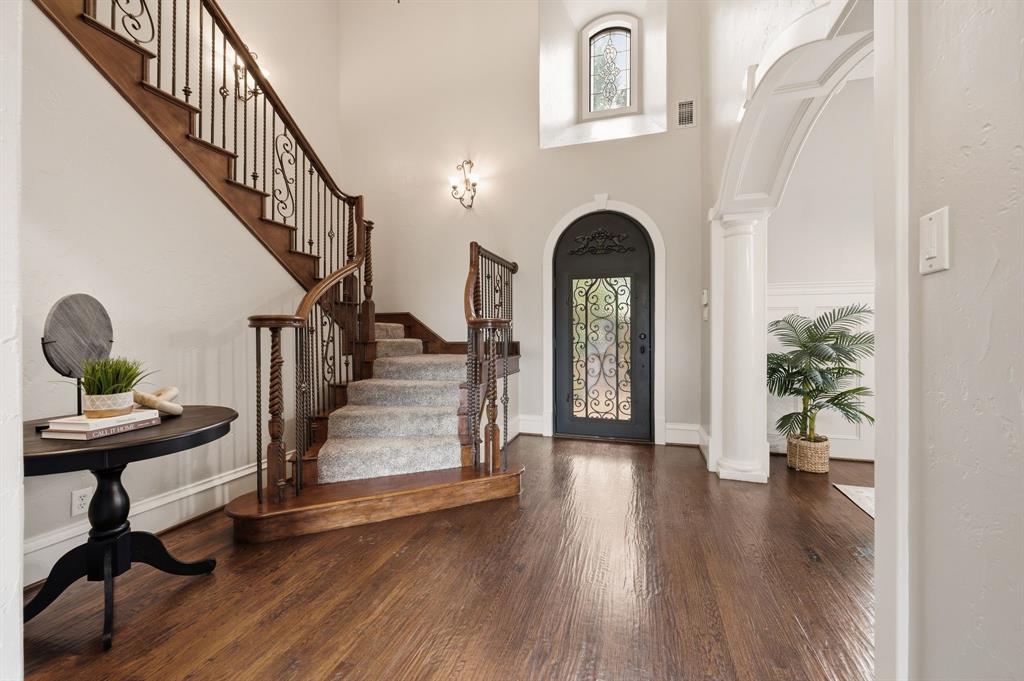
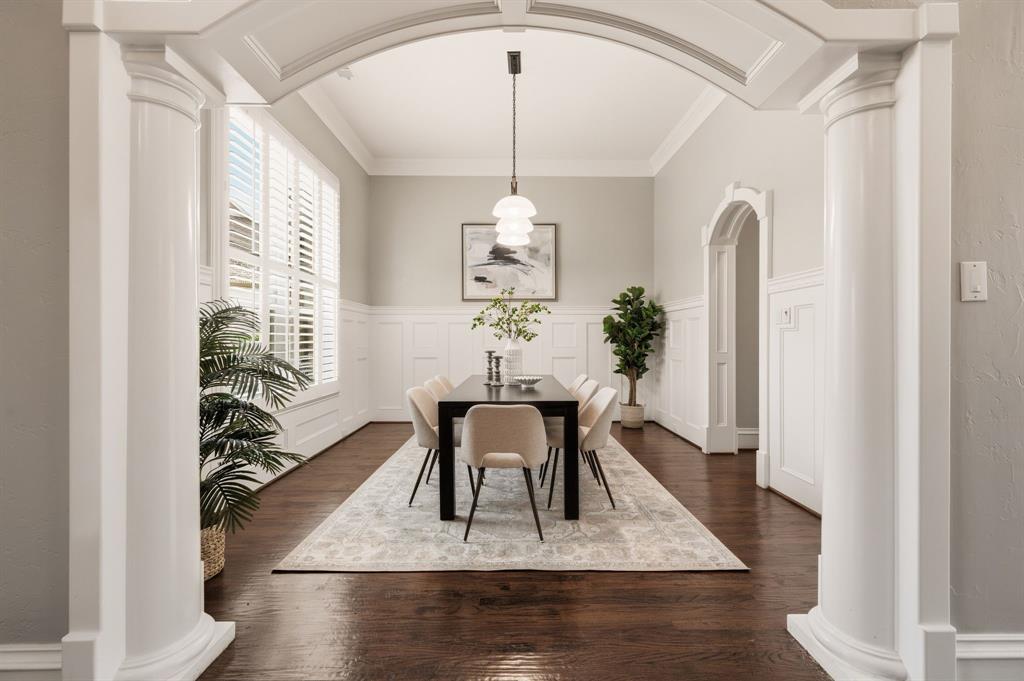
3091 Whispering Oaks blends timeless architecture with modern luxury upgrades in a setting that feels worlds away from the city while remaining close to everything. The heart of the home is the fully renovated kitchen, thoughtfully designed with modern high end appliances, generous prep space, abundant cabinetry, and seamless flow into the main living and entertaining areas. The open layout creates effortless functionality with unobstructed outdoor views serving as the backdrop. A lounge room elevates entertaining with a striking backlit onyx bar wall, and direct access to the outdoor patio and pool areas. The spacious family room features expansive windows blurring the line between indoor and outdoor living. The primary suite offers a true private retreat with spa-inspired bath amenities, oversized walk-in shower with water wall creating a tranquil space, custom closet designed for storage and organization plus a cedar closet. Two secondary bedrooms include ensuite bath access, creating privacy and comfort for family and guests alike. Two guest rooms share a jack and jill style bath with separate vanities and shared wet area, both with walk in closets, and feature seasonal water views. Upstairs, the oversized media room creates the ultimate destination for movie nights, sports events, and entertaining. Theatre can be fully equipped (with acceptable offer) including projector, screen, sound system and theater style multi-positional seating for eight. Outdoors, the property transforms into a private vacation retreat. The resort-style double pool with its dramatic waterfall feature becomes the centerpiece of the backyard, surrounded by lush gardens, manicured landscaping, covered entertaining areas, multiple seating areas, outdoor cooking area and direct lake access. The elevated balcony deck captures unforgettable sunsets and seasonal water views that change beautifully throughout the day. Energy enhancements include tankless water heater and owned solar panels.

Save
Ask
Tour
Hide
Share
Listing Snapshot
Price 
$1,795,000
Days On Site 
1 Day
Bedrooms 
5
Inside Area (SqFt) 
4,668 sqft
Total Baths 
5
Full Baths 
4
Partial Baths 
1
Lot Size 
0.572 Acres
Year Built 
2000
MLS® Number 
21283186
Status 
Active
Property Tax 
$20,224
HOA/Condo/Coop Fees 
$79.42 monthly
Sq Ft Source 
N/A
Friends & Family
Recent Activity
yesterdayListing updated with changes from the MLS®
yesterdayListing first seen on site
General Features
Acres 
0.572
Attached Garage 
Yes
Energy Features 
Solar
Foundation 
Slab
Garage 
Yes
Garage Spaces 
3
Levels 
Two
Parking 
DrivewayGarageGarage Door OpenerAttached
Property Sub Type 
Single Family Residence
Security 
Carbon Monoxide Detector(s)Security System OwnedSmoke Detector(s)
Sewer 
Public Sewer
Special Circumstances 
Standard
Style 
Traditional
Utilities 
Cable AvailableElectricity ConnectedUnderground Utilities
Water Source 
Public
Interior Features
Appliances 
RefrigeratorBuilt-In Gas RangeBuilt-In RefrigeratorDishwasherDisposalElectric OvenTankless Water Heater
Cooling 
Ceiling Fan(s)Central AirElectricZoned
Fireplace 
Yes
Fireplace Features 
Fire PitLiving RoomGas Log
Fireplaces 
1
Flooring 
CarpetTileWood
Heating 
CentralNatural GasZoned
Interior 
Cedar Closet(s)ChandelierDry BarGranite CountersKitchen IslandOpen FloorplanPantryVaulted Ceiling(s)Walk-In Closet(s)Wired for DataHigh Speed InternetSmart HomeWired for Sound
Laundry Features 
Washer Hookup
Spa 
Yes
Save
Ask
Tour
Hide
Share
Exterior Features
Construction Details 
Brick
Exterior 
BalconyFire PitGas GrillLightingOutdoor GrillGarden
Lot Features 
WoodedCul-De-SacInterior LotIrregular LotLandscapedMany TreesSubdividedWaterfront
Other Structures 
Pergola
Pool Features 
GuniteIn GroundPool SweepWaterfall
Roof 
Composition
Spa 
Yes
View 
Water
Waterfront 
Yes
Waterfront Features 
Lake Privileges
Waterview 
Water
Community Features
Association Dues 
953
Community Features 
PoolFishingLakeParkPlaygroundSidewalks
Financing Terms Available 
CashConventionalVA Loan
HOA Fee Frequency 
Annually
School District 
Lewisville ISD
Schools
School District
Lewisville ISD
Elementary School
Heritage
Middle School
Briarhill
High School
Marcus
Listing courtesy of Paul Tosello of Keller Williams Realty paul@dfwhomeinfo.com


© 2020 North Texas Real Estate Information Systems. All rights reserved. Information is deemed reliable but is not guaranteed accurate by the MLS or NTREIS. The information being provided is for the consumer's personal, non-commercial use, and may not be reproduced, redistributed, or used for any purpose other than to identify prospective properties consumers may be interested in purchasing.
Last checked: 2026-05-31 05:04 AM CDT

Neighborhood & Commute
Source: Walkscore
Disclosure: Community information and market data powered by Constellation Data Labs. Information is deemed reliable but not guaranteed.
Save
Ask
Tour
Hide
Share