Save
Ask
Tour
Hide
Share
$1,650,000
1 Day On Site

1206 Boerne Court
Lucas, TX 75002

For Sale|Single Family Residence|Active
5
Beds
6
Total Baths
5
Full Baths
1
Partial Bath
5,129
SqFt
$322
/SqFt
2017
Built
Subdivision:
Rockland Farms
County:
Collin
Call Now: (214) 833-9845
Is this the listing for you? We can help make it yours.
(214) 833-9845
1206 Boerne Court1206 Boerne Court1206 Boerne Court1206 Boerne Court
Save
Ask
Tour
Hide
Share

Mortgage Calculator

Monthly Payment (Est.)

$7,528
Calculator powered by Showcase IDX, a Constellation1 Company. Copyright ©2026 Information is deemed reliable but not guaranteed.

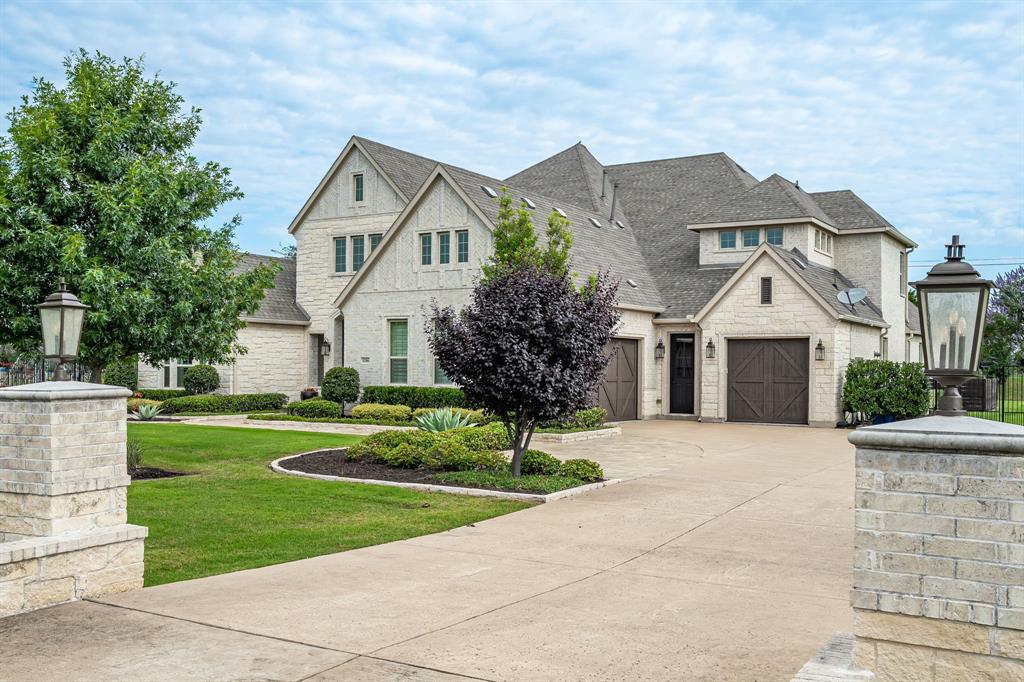
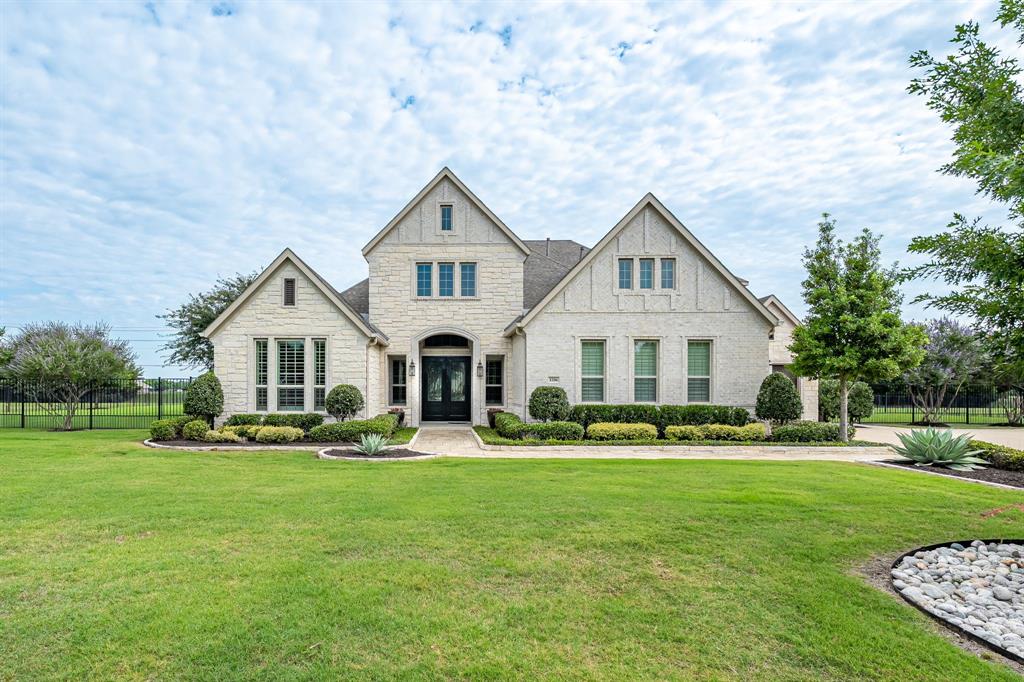
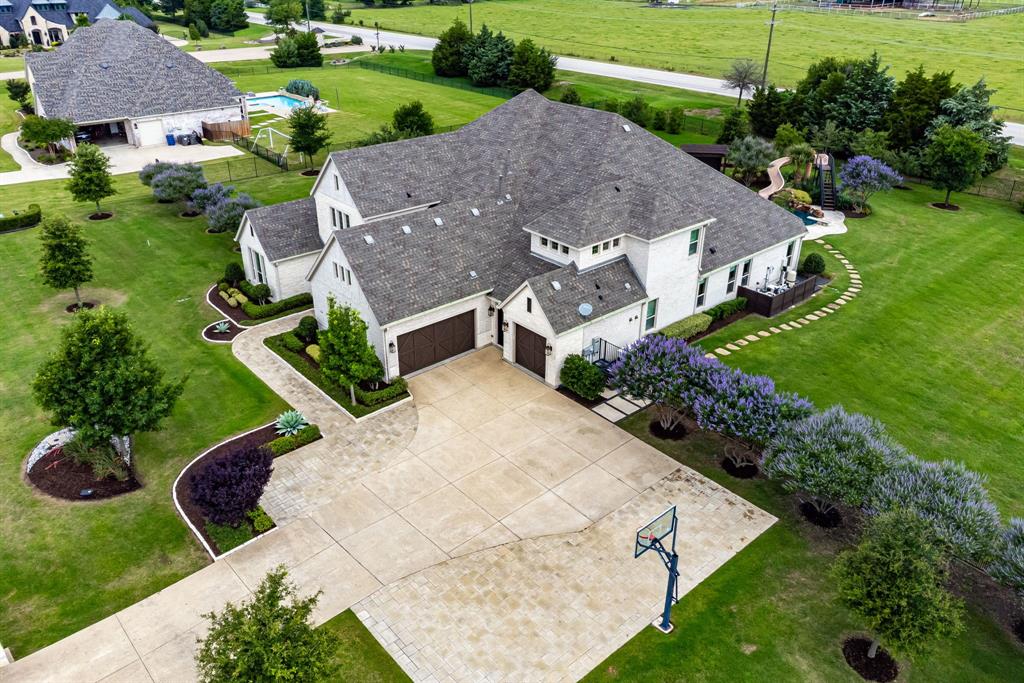
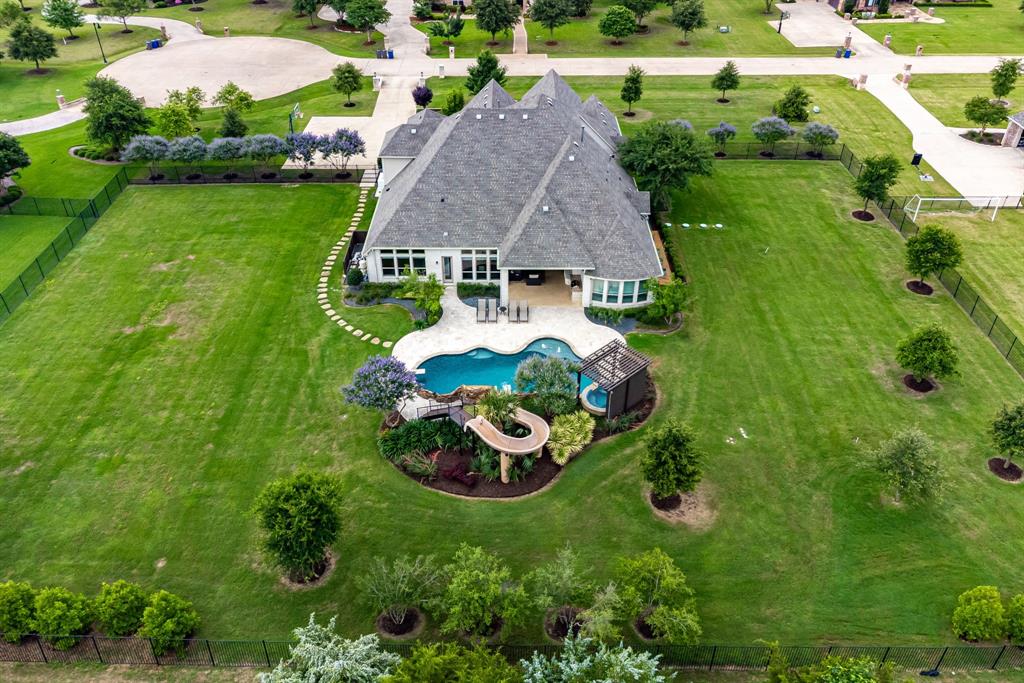
One-of-a-kind estate living on a sprawling 1.5-acre cul-de-sac lot. From the hand-scraped hardwood floors and vaulted beamed ceilings to the elegant archways & extensive built-ins, the craftsmanship is evident throughout. Thoughtful whole-home upgrades, including a whole-house water filtration and softening system, central vacuum, surge protector and generator, deliver unmatched comfort & peace of mind. The chef's kitchen is a masterpiece of form and function: a massive center island with seating, granite counters, built-in refrigerator, gas cooktop, & double ovens. The open living room flows effortlessly to the outdoors through multi-panel sliding glass doors, creating a seamless indoor-outdoor flow. The flexible floor plan shines with a private study and two additional downstairs living areas — ideal as a game room, media room, or playroom. The secluded primary retreat is a true sanctuary: a bay window sitting area, dual vanities, garden tub, frameless glass shower with bench, & walk-in closet. Every secondary bedroom has its own bath and walk-in closet. The upstairs bedroom with full bath and flex space is perfectly suited as a guest or in-law suite. Generous storage throughout includes a large walk-in attic. An extended driveway with extra parking & a basketball area leads to an oversized 3-car garage with epoxy floors & overhead storage. Then there's the backyard - an absolute showpiece. The covered outdoor living area features a full outdoor kitchen with grill, refrigerator, fireplace, TV, lighting, & fans, plus motorized power screens that automatically retract in high winds. The resort-style pool dazzles with a diving board, waterfall, water slide, & attached spa, shaded by a beautiful pergola - and a UV disinfecting system keeps it crystal clear with minimal chlorine. Mature trees, raised garden beds, & lush landscaping complete a yard that is truly exceptional. All of this, just steps from Willow Springs Middle School in the highly acclaimed Lovejoy ISD.

Save
Ask
Tour
Hide
Share
Listing Snapshot
Price 
$1,650,000
Days On Site 
1 Day
Bedrooms 
5
Inside Area (SqFt) 
5,129 sqft
Total Baths 
6
Full Baths 
5
Partial Baths 
1
Lot Size 
1.5 Acres
Year Built 
2017
MLS® Number 
21283437
Status 
Active
Property Tax 
$22,597
HOA/Condo/Coop Fees 
$31.25 monthly
Sq Ft Source 
N/A
Friends & Family
Recent Activity
yesterdayListing updated with changes from the MLS®
yesterdayListing first seen on site
General Features
Acres 
1.5
Attached Garage 
Yes
Foundation 
Slab
Garage 
Yes
Garage Spaces 
3
Levels 
One
Parking 
Additional ParkingDrivewayGarageGarage Door OpenerGarage Faces FrontGarage Faces SideOversizedAttached
Property Sub Type 
Single Family Residence
Security 
Carbon Monoxide Detector(s)PrewiredSecurity LightsSmoke Detector(s)
Sewer 
Septic Tank
Special Circumstances 
Standard
Style 
Traditional
Utilities 
Cable AvailableUnderground Utilities
Water Source 
Public
Interior Features
Appliances 
RefrigeratorBuilt-In RefrigeratorDishwasherDisposalElectric OvenGas CooktopMicrowaveDouble OvenVented Exhaust Fan
Cooling 
Ceiling Fan(s)Central AirElectric
Fireplace 
Yes
Fireplace Features 
Living RoomOutsideGas Log
Fireplaces 
2
Flooring 
CarpetCeramic TileStoneWood
Heating 
Exhaust FanCentralNatural Gas
Interior 
Central VacuumGranite CountersKitchen IslandOpen FloorplanPantryVaulted Ceiling(s)Walk-In Closet(s)High Speed Internet
Laundry Features 
Electric Dryer Hookup
Window Features 
Bay Window(s)ShuttersWindow Coverings
Bedroom 
Dimensions - 14 x 13Level - FirstFeatures - Walk-In Closet(s)
Bonus Room 
Dimensions - 15 x 12Level - Second
Breakfast Room 
Dimensions - 15 x 13Level - First
Dining Room 
Dimensions - 15 x 12Level - First
Game Room 
Dimensions - 20 x 20Level - FirstFeatures - Ceiling Fan(s)
Kitchen 
Dimensions - 20 x 13Level - FirstFeatures - Breakfast Bar, Kitchen Island
Living Room 
Dimensions - 24 x 23Level - FirstFeatures - Ceiling Fan(s)
Master Bedroom 
Dimensions - 22 x 16Level - FirstFeatures - Ceiling Fan(s), Walk-In Closet(s)
Media Room 
Dimensions - 19 x 13Level - FirstFeatures - Ceiling Fan(s)
Office 
Dimensions - 16 x 12Level - FirstFeatures - Ceiling Fan(s)
Utility Room 
Dimensions - 16 x 11Level - First
Save
Ask
Tour
Hide
Share
Exterior Features
Construction Details 
StoneBrick
Exterior 
Rain GuttersLightingOutdoor KitchenPrivate YardOutdoor Grill
Lot Features 
Cul-De-SacLandscapedMany TreesSubdivided
Patio And Porch 
CoveredFront PorchPatioSide Porch
Pool Features 
GuniteHeatedIn GroundOutdoor PoolPool SweepPool/Spa ComboPrivate
Private Pool 
Yes
Roof 
Composition
Windows/Doors 
Bay Window(s)ShuttersWindow Coverings
Community Features
Association Dues 
375
Financing Terms Available 
CashConventionalFHAVA Loan
HOA Fee Frequency 
Semi-Annually
School District 
Lovejoy ISD
Schools
School District
Lovejoy ISD
Elementary School
Hart
Middle School
Willow Springs
High School
Lovejoy
Listing courtesy of Colleen Frost of Colleen Frost Real Estate Serv contracts@colleenfrost.com


© 2020 North Texas Real Estate Information Systems. All rights reserved. Information is deemed reliable but is not guaranteed accurate by the MLS or NTREIS. The information being provided is for the consumer's personal, non-commercial use, and may not be reproduced, redistributed, or used for any purpose other than to identify prospective properties consumers may be interested in purchasing.
Last checked: 2026-05-30 03:28 PM CDT

Neighborhood & Commute
Source: Walkscore
Disclosure: Community information and market data powered by Constellation Data Labs. Information is deemed reliable but not guaranteed.
Save
Ask
Tour
Hide
Share