
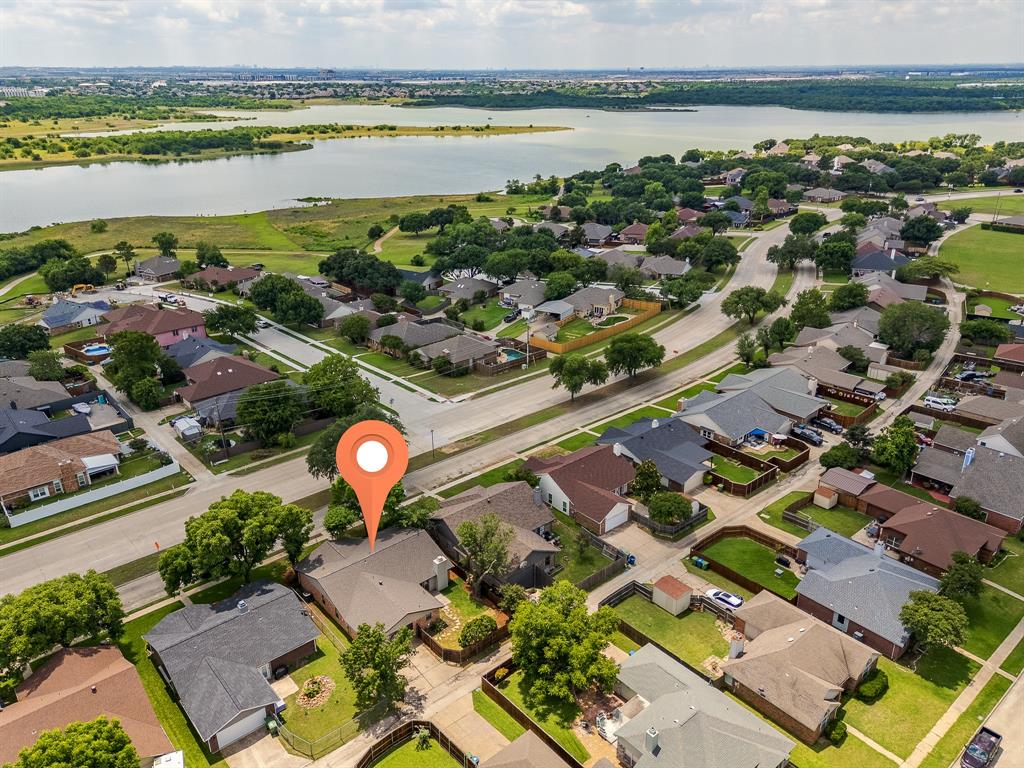
4148 N Colony BoulevardThe Colony, TX 75056
Mortgage Calculator
Monthly Payment (Est.)
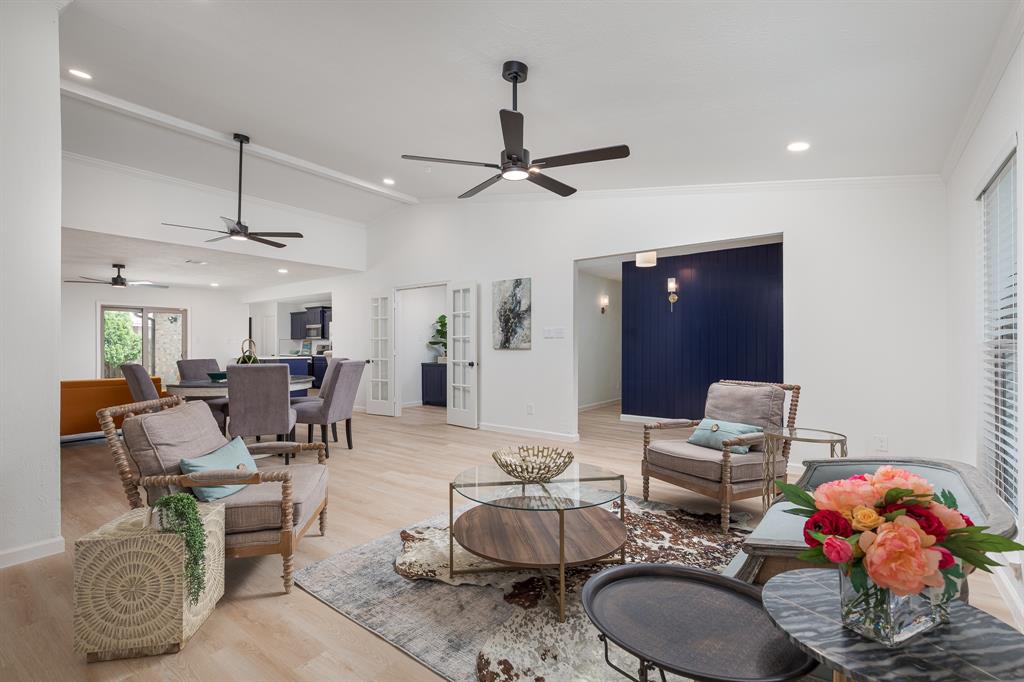
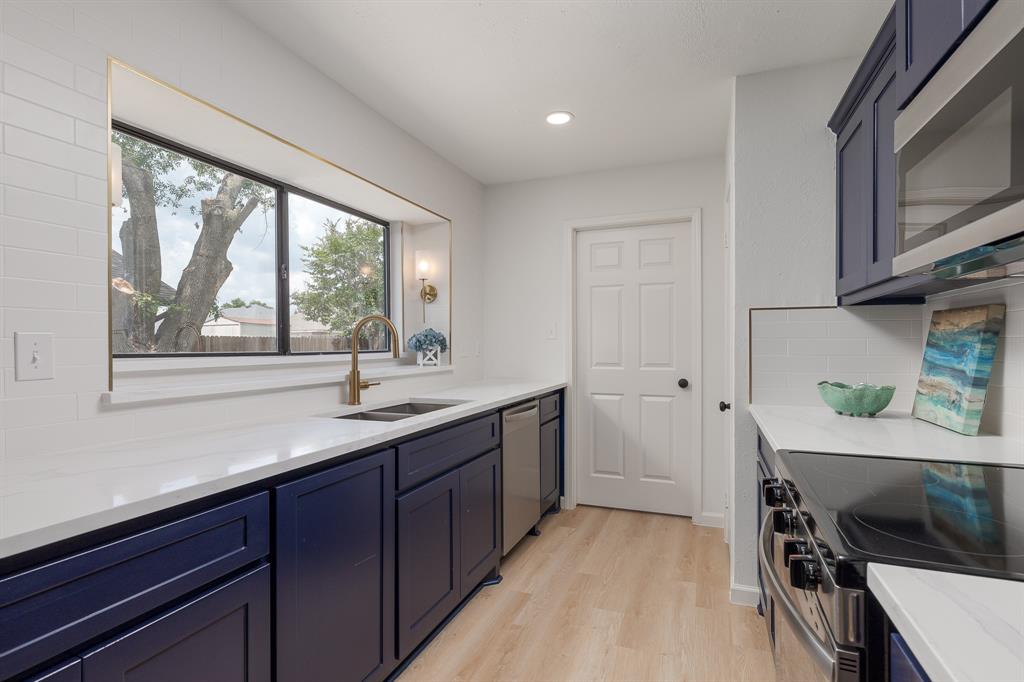
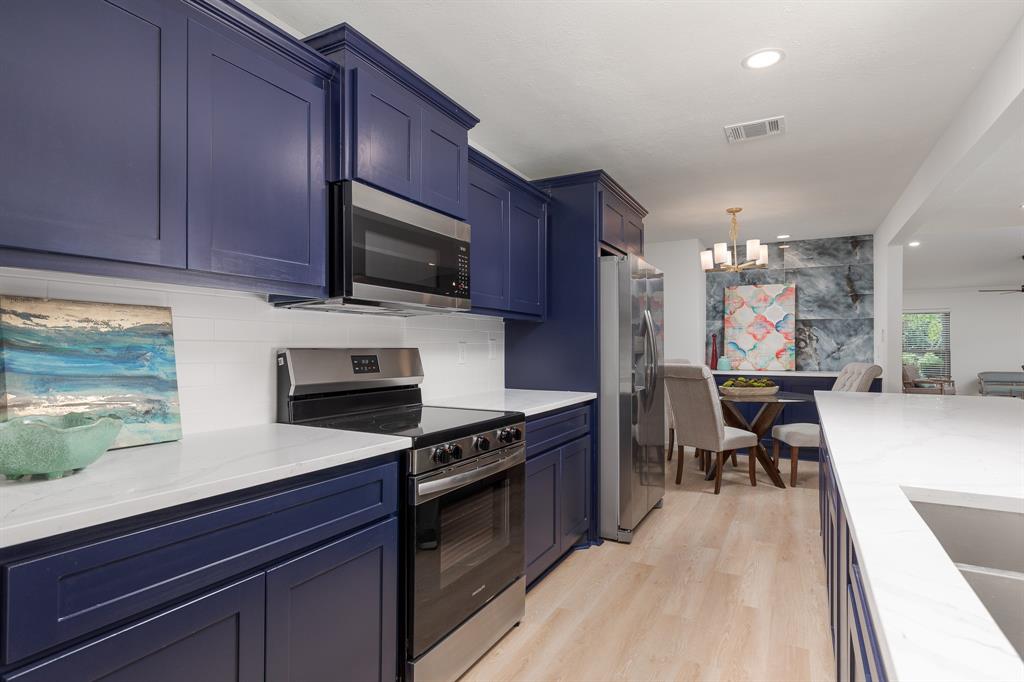
$1,820Sleek, contemporary, and completely reimagined! This stunning, top-to-bottom remodeled home in highly sought-after The Colony offers the perfect blend of modern functionality and style. Featuring 4 bedrooms, 2 beautifully renovated full baths, this one-story home delivers an ideal floor plan for effortless everyday living and entertaining. Step inside to find gorgeous LVP flooring, fresh interior finishes, and upgraded recessed can lighting that flows continuously throughout. The home's layout was structurally opened up to create an oversized great room anchored by a custom fireplace feature wall with an electric LED fireplace. Nearby, a former wet bar was brilliantly converted into a custom study niche - creating the ultimate built-in home office or homework center. The kitchen is a chef’s dream, boasting brand-new custom shaker cabinetry, stunning quartz countertops, fresh appliances, and all-new plumbing fixtures. The primary bathroom has been completely redesigned with a more functional layout and oversized shower and updated vanity. Step into the added sunroom with exterior walkout - great for a grill or dog run - making it the perfect sanctuary for indoor plants or a morning coffee spot. Outside, you will LOVE the enhanced curb appeal, featuring a slip street drive, crisp exterior paint, a freshly stained cedar fence, a granite side pathway, and redesigned landscape with fresh sod. While the cosmetic finishes are breathtaking, the true value lies in the extensive infrastructure upgrades: a fully rewired electrical system with an updated subpanel, a new roof, nearly all windows replaced, updated HVAC ducting, and robust R-48 attic insulation for lower utility bills. Conveniently located just minutes from shopping, dining, and entertainment at Grandscape, this home offers a quiet suburban retreat with unbeatable city convenience. Be sure to ask for this home's extensive list of upgrades. This is an absolute must-see.
| yesterday | Listing updated with changes from the MLS® | |
| 2 days ago | Listing first seen on site |

© 2020 North Texas Real Estate Information Systems. All rights reserved. Information is deemed reliable but is not guaranteed accurate by the MLS or NTREIS. The information being provided is for the consumer's personal, non-commercial use, and may not be reproduced, redistributed, or used for any purpose other than to identify prospective properties consumers may be interested in purchasing.
Last checked: 2026-05-30 04:24 PM CDT

Did you know? You can invite friends and family to your search. They can join your search, rate and discuss listings with you.