Save
Ask
Tour
Hide
Share
$420,000
1 Day On Site

1724 Midcrest Drive
Plano, TX 75075

For Sale|Single Family Residence|Active
4
Beds
2
Total Baths
2
Full Baths
1,991
SqFt
$211
/SqFt
1967
Built
Subdivision:
Dallas North Estates Eighth Instl
County:
Collin
Call Now: (214) 833-9845
Is this the listing for you? We can help make it yours.
(214) 833-9845
1724 Midcrest Drive1724 Midcrest Drive1724 Midcrest Drive1724 Midcrest Drive
Save
Ask
Tour
Hide
Share

Mortgage Calculator

Monthly Payment (Est.)

$1,916
Calculator powered by Showcase IDX, a Constellation1 Company. Copyright ©2026 Information is deemed reliable but not guaranteed.

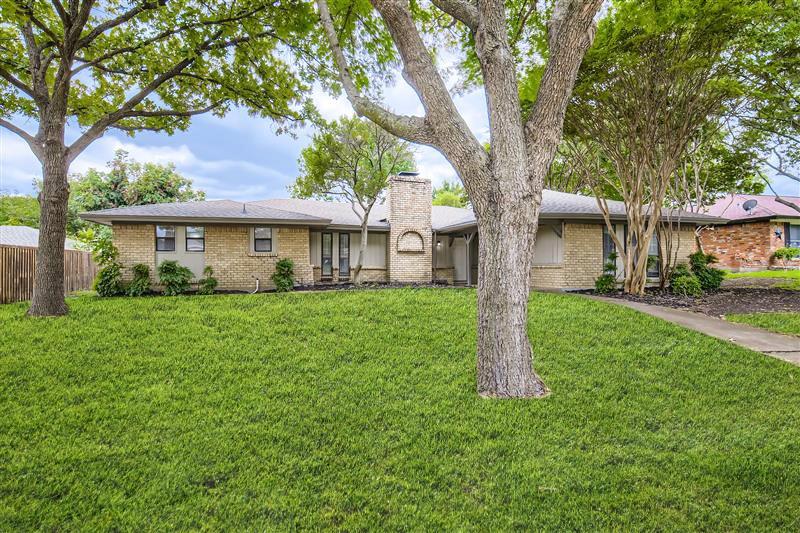
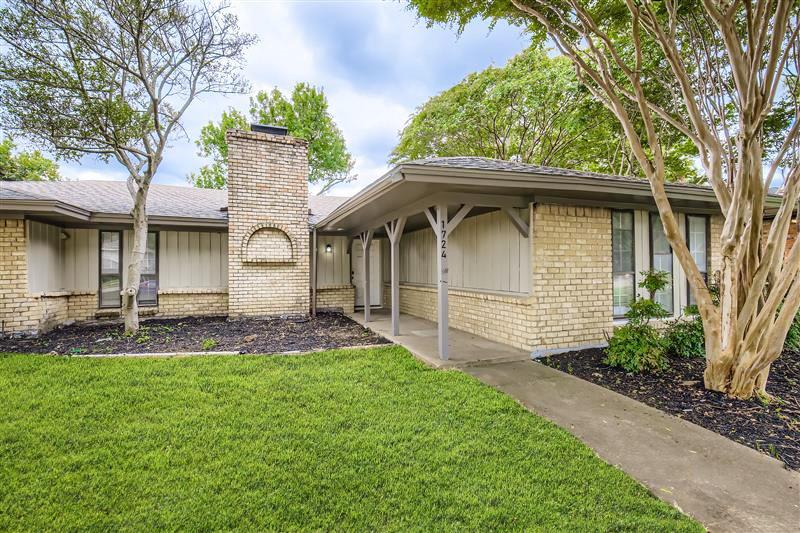
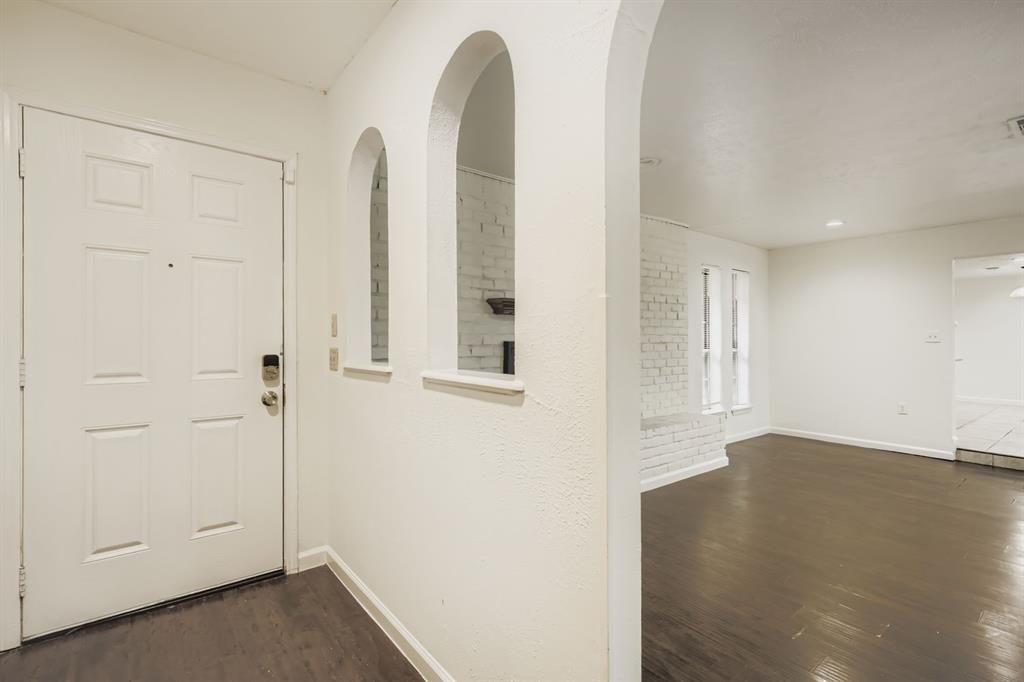
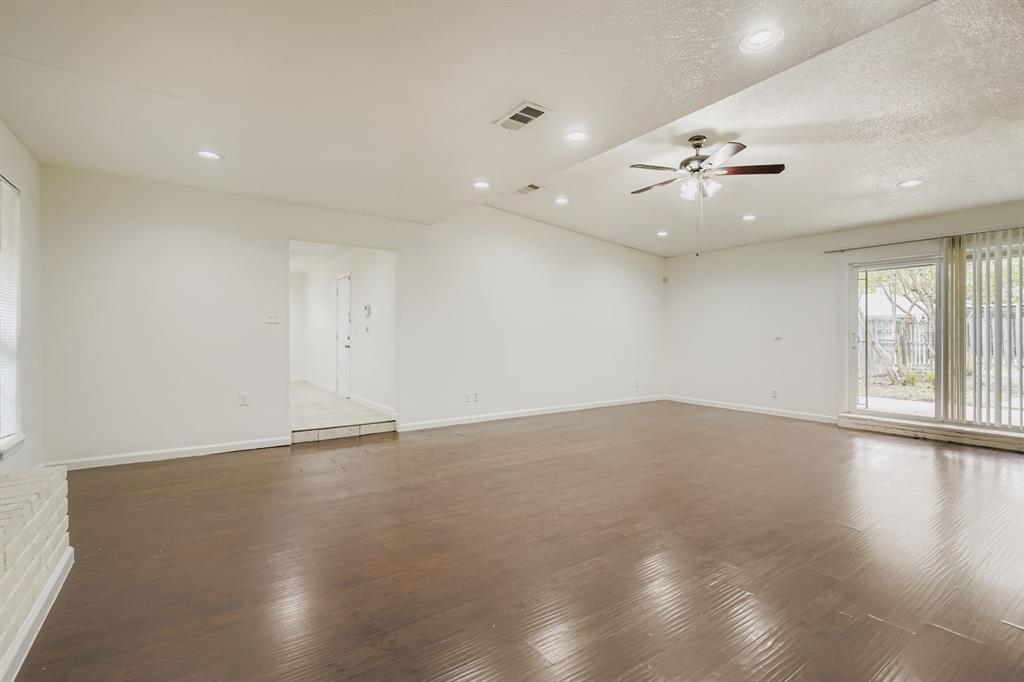
Welcome to this inviting home featuring a bright and open floor plan that seamlessly connects the living, dining, and kitchen areas. The kitchen offers rich cabinetry and abundant storage, making it ideal for everyday living and entertaining. The spacious primary suite features a beautifully remodeled en-suite bath with a custom tiled walk-in shower, updated fixtures, and modern finishes, with a shower door currently pending installation. The fully remodeled secondary bathroom showcases stunning floor-to-ceiling marble-look tile and contemporary updates. Three additional bedrooms provide flexibility for guests, family, or a home office. A two-car garage adds convenience and storage, while the backyard offers plenty of room to create your ideal outdoor retreat. Stylish renovations and functional living spaces make this home a must-see.

Save
Ask
Tour
Hide
Share
Listing Snapshot
Price 
$420,000
Days On Site 
1 Day
Bedrooms 
4
Inside Area (SqFt) 
1,991 sqft
Total Baths 
2
Full Baths 
2
Partial Baths 
N/A
Lot Size 
0.23 Acres
Year Built 
1967
MLS® Number 
21283788
Status 
Active
Property Tax 
$6,220
HOA/Condo/Coop Fees 
N/A
Sq Ft Source 
N/A
Friends & Family
Recent Activity
2 hours agoListing updated with changes from the MLS®
8 hours agoPrice changed to $420,000
yesterdayListing first seen on site
General Features
Acres 
0.23
Attached Garage 
Yes
Foundation 
Slab
Garage 
Yes
Garage Spaces 
2
Levels 
One
Parking 
DrivewayAttached
Property Sub Type 
Single Family Residence
Special Circumstances 
Standard
Style 
Traditional
Utilities 
Natural Gas Available
Interior Features
Appliances 
DisposalGas CooktopGas OvenMicrowave
Cooling 
Ceiling Fan(s)Central AirElectric
Fireplace 
Yes
Fireplace Features 
Wood Burning
Fireplaces 
1
Flooring 
CarpetTileVinyl
Heating 
Central
Interior 
Granite CountersKitchen IslandOpen FloorplanWalk-In Closet(s)
Bedroom 
Dimensions - 13 x 12Level - FirstFeatures - Ceiling Fan(s)
Kitchen 
Dimensions - 20 x 15Level - FirstFeatures - Kitchen Island
Living Room 
Dimensions - 20 x 27Level - FirstFeatures - Ceiling Fan(s)
Master Bedroom 
Dimensions - 17 x 19Level - FirstFeatures - Ceiling Fan(s)
Save
Ask
Tour
Hide
Share
Exterior Features
Construction Details 
Brick
Exterior 
Storage
Fencing 
Back YardFenced
Lot Features 
Subdivided
Roof 
Composition
Community Features
School District 
Plano ISD
Schools
School District
Plano ISD
Elementary School
Shepard
Middle School
Wilson
High School
Vines
Listing courtesy of Alessandria De La Rosa of BRIDGE TOWER REALTORS LLC sales@bridgetowergp.com


© 2020 North Texas Real Estate Information Systems. All rights reserved. Information is deemed reliable but is not guaranteed accurate by the MLS or NTREIS. The information being provided is for the consumer's personal, non-commercial use, and may not be reproduced, redistributed, or used for any purpose other than to identify prospective properties consumers may be interested in purchasing.
Last checked: 2026-05-30 03:28 PM CDT

Neighborhood & Commute
Source: Walkscore
Disclosure: Community information and market data powered by Constellation Data Labs. Information is deemed reliable but not guaranteed.
Save
Ask
Tour
Hide
Share