Save
Ask
Tour
Hide
Share
$458,000
New Listing

2002 Emerson Lane
Denton, TX 76209

For Sale|Single Family Residence|Active
4
Beds
4
Total Baths
4
Full Baths
2,612
SqFt
$175
/SqFt
1975
Built
Subdivision:
Nottingham Woods
County:
Denton
Call Now: (214) 833-9845
Is this the listing for you? We can help make it yours.
(214) 833-9845
2002 Emerson Lane2002 Emerson Lane2002 Emerson Lane2002 Emerson Lane
Save
Ask
Tour
Hide
Share

Mortgage Calculator

Monthly Payment (Est.)

$2,090
Calculator powered by Showcase IDX, a Constellation1 Company. Copyright ©2026 Information is deemed reliable but not guaranteed.

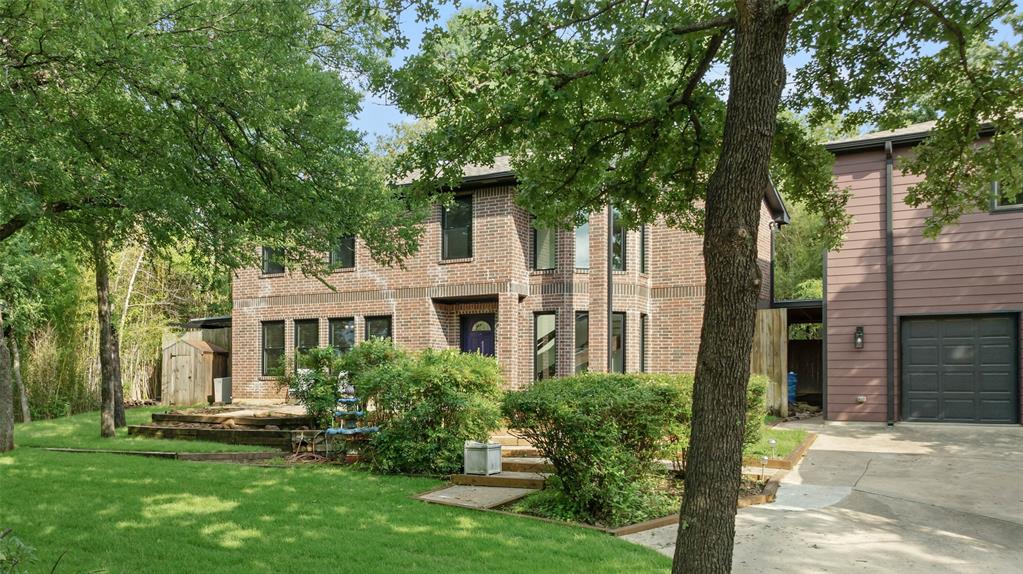
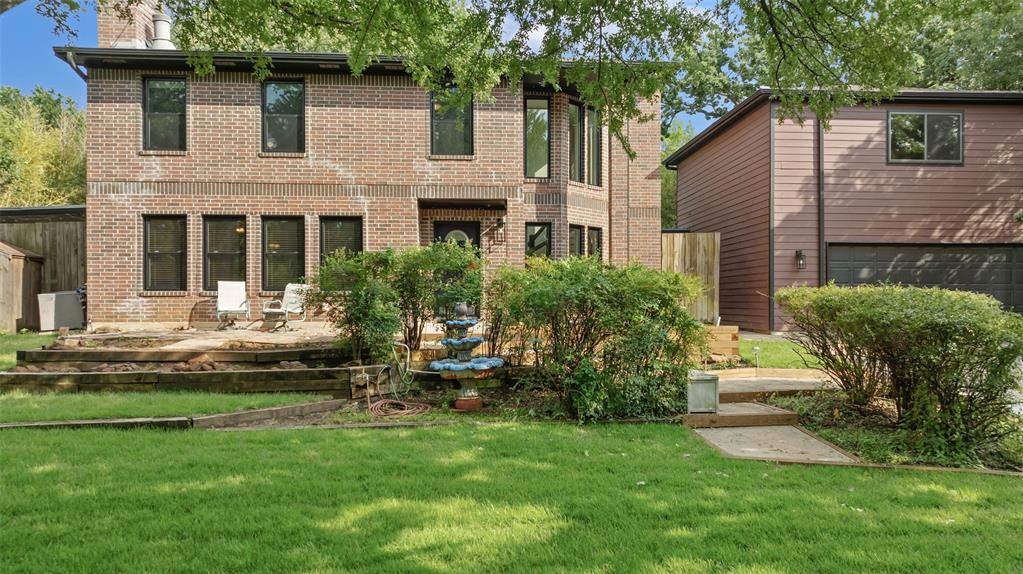
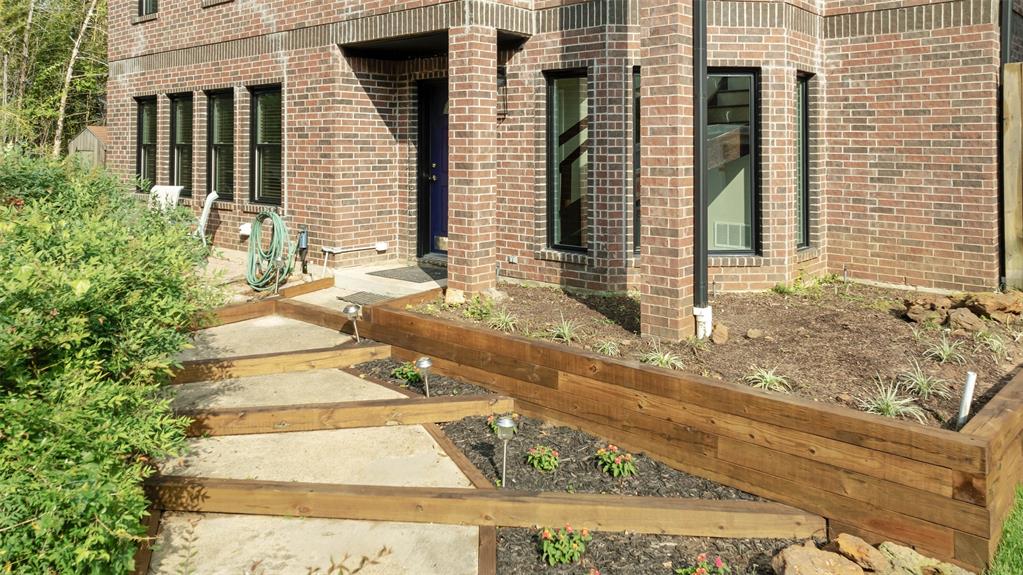
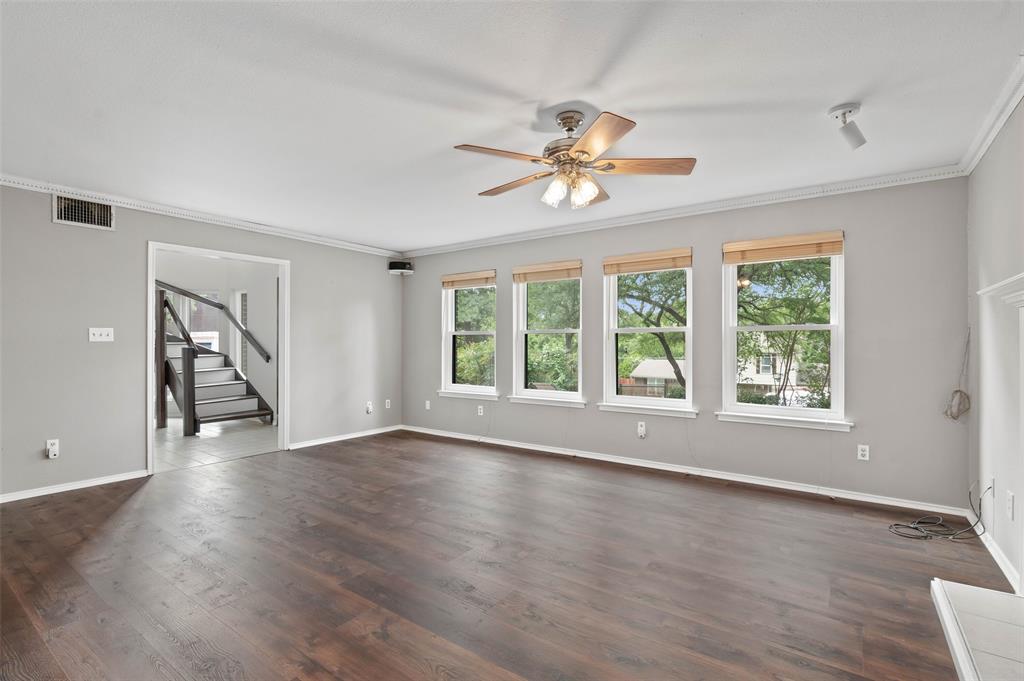
Nestled in the highly desirable Nottingham Woods “Idiot’s Hill” neighborhood, this beautifully updated 4 bedroom, 4 bath home offers a rare combination of character, flexibility, and privacy surrounded by mature trees. The main home features 4 bedrooms and 3 bathrooms, including a downstairs bedroom with an ensuite bath that is ideal for multigenerational living, guests, or a private home office setup. The spacious primary suite is a true retreat with its own fireplace, ensuite bath, and an additional flex space perfect for an office, exercise room, or sitting area that feels like a peaceful treehouse escape overlooking the treetops. Natural light pours into the home through dramatic floor-to-ceiling windows along the stairwell, creating a bright and inviting atmosphere throughout. The eat-in kitchen opens seamlessly to the main living area and offers easy access to the covered back patio complete with a large hot tub, making indoor-outdoor entertaining effortless. The secluded backyard is surrounded by towering trees and bamboo, creating a private oasis with additional features including a greenhouse and storage shed. Above the oversized garage is a versatile game room or guest quarters complete with its own kitchen, full bath, private entrance, balcony deck and flexible ADU potential. The oversized garage also provides ample room for boat storage or additional workspace. Additional highlights include new Pella windows, two fireplaces, and a heavily treed lot in a sought-after location near Avondale and Nette Schutlz Parks as well as Nette Shultz Elementary. This one-of-a-kind property offers the perfect blend of comfort, function, and natural beauty. DON'T MISS SEEING THE GAME ROOM WITH ADU POTENTIAL ABOVE THE GARAGE!

Save
Ask
Tour
Hide
Share
Listing Snapshot
Price 
$458,000
Days On Site 
0 Days
Bedrooms 
4
Inside Area (SqFt) 
2,612 sqft
Total Baths 
4
Full Baths 
4
Partial Baths 
N/A
Lot Size 
0.344 Acres
Year Built 
1975
MLS® Number 
21283872
Status 
Active
Property Tax 
$7,798
HOA/Condo/Coop Fees 
N/A
Sq Ft Source 
N/A
Friends & Family
Recent Activity
18 hours agoListing updated with changes from the MLS®
19 hours agoListing first seen on site
General Features
Acres 
0.344
Foundation 
Slab
Garage 
Yes
Garage Spaces 
2
Levels 
Two
Parking 
DrivewayEnclosedGarageGarage Faces FrontOversizedWorkshop in Garage
Property Sub Type 
Single Family Residence
Security 
Smoke Detector(s)
Sewer 
Public Sewer
Special Circumstances 
Standard
Style 
Traditional
Utilities 
Cable AvailableElectricity Available
Water Source 
Public
Interior Features
Appliances 
DishwasherDisposalGas RangeGas Water HeaterRefrigerator
Cooling 
Ceiling Fan(s)Central AirMulti Units
Fireplace 
Yes
Fireplace Features 
Wood Burning
Fireplaces 
2
Flooring 
CarpetCeramic TileCorkVinyl
Heating 
CentralFireplace(s)Natural Gas
Interior 
Built-in FeaturesEat-in KitchenGranite CountersHigh Speed Internet
Laundry Features 
In HallWasher Hookup
Window Features 
Window Coverings
Bath-Full 
Dimensions - 10 x 7Level - First
Bedroom 
Dimensions - 12 x 10Level - SecondFeatures - Ceiling Fan(s)
Bonus Room 
Dimensions - 11 x 8Level - Second
Game Room 
Dimensions - 27 x 20Level - SecondFeatures - Ceiling Fan(s), Other
Kitchen 
Dimensions - 19 x 10Level - FirstFeatures - Eat-in Kitchen
Living Room 
Dimensions - 19 x 16Level - FirstFeatures - Ceiling Fan(s)
Master Bathroom 
Dimensions - 10 x 9Level - Second
Master Bedroom 
Dimensions - 17 x 15Level - SecondFeatures - Ceiling Fan(s), Walk-In Closet(s)
Save
Ask
Tour
Hide
Share
Exterior Features
Construction Details 
Brick
Exterior 
BalconyRain Gutters
Fencing 
Back YardChain LinkWood
Lot Features 
Interior LotLandscapedMany TreesSlopedSubdivided
Other Structures 
Garage(s)GreenhouseShed(s)
Patio And Porch 
CoveredDeckPatio
Roof 
Composition
Windows/Doors 
Window Coverings
Community Features
Community Features 
ParkPlaygroundTennis Court(s)
Financing Terms Available 
CashConventionalFHAVA Loan
School District 
Denton ISD
Schools
School District
Denton ISD
Elementary School
Nette Shultz
Middle School
Strickland
High School
Ryan H S
Listing courtesy of Carissa Acker of Keller Williams Realty offers@rebdgroup.com


© 2020 North Texas Real Estate Information Systems. All rights reserved. Information is deemed reliable but is not guaranteed accurate by the MLS or NTREIS. The information being provided is for the consumer's personal, non-commercial use, and may not be reproduced, redistributed, or used for any purpose other than to identify prospective properties consumers may be interested in purchasing.
Last checked: 2026-05-30 03:28 PM CDT

Neighborhood & Commute
Source: Walkscore
Disclosure: Community information and market data powered by Constellation Data Labs. Information is deemed reliable but not guaranteed.
Save
Ask
Tour
Hide
Share