Save
Ask
Tour
Hide
Share
$875,000
1 Day On Site

6209 Warrington Drive
Plano, TX 75093

For Sale|Single Family Residence|Active
5
Beds
4
Total Baths
3
Full Baths
1
Partial Bath
4,006
SqFt
$218
/SqFt
1991
Built
Subdivision:
Wyndham Hill Add
County:
Collin
Call Now: (214) 833-9845
Is this the listing for you? We can help make it yours.
(214) 833-9845
Upcoming Open Houses
Sat, May 30, 1:00 PM - 4:00 PM
Sun, May 31, 1:00 PM - 4:00 PM
6209 Warrington Drive6209 Warrington Drive6209 Warrington Drive6209 Warrington Drive
Save
Ask
Tour
Hide
Share

Mortgage Calculator

Monthly Payment (Est.)

$3,992
Calculator powered by Showcase IDX, a Constellation1 Company. Copyright ©2026 Information is deemed reliable but not guaranteed.

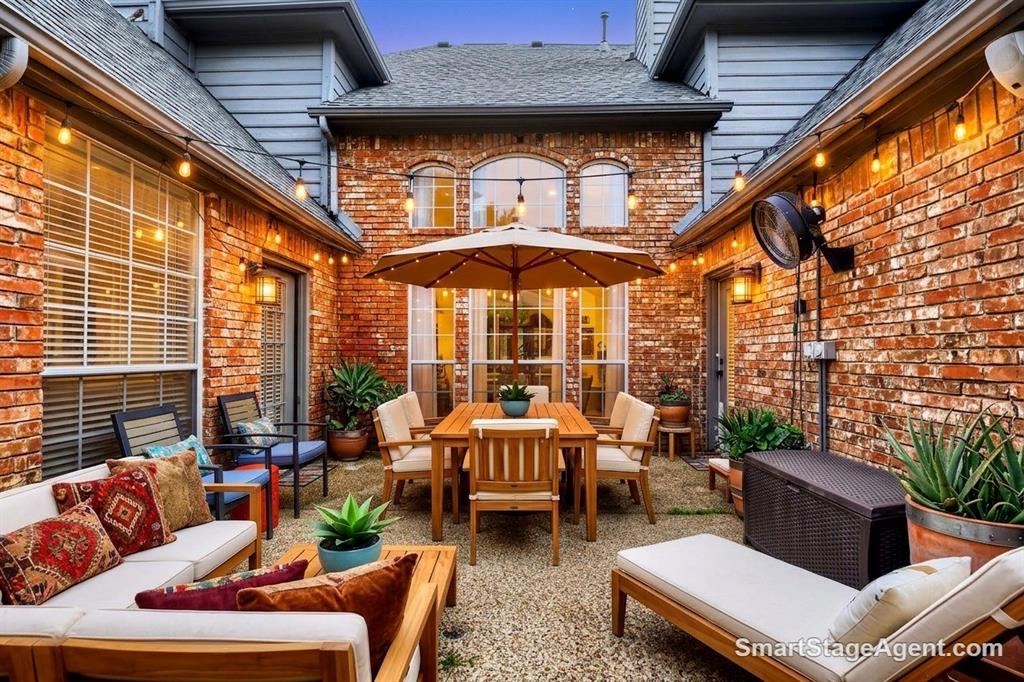
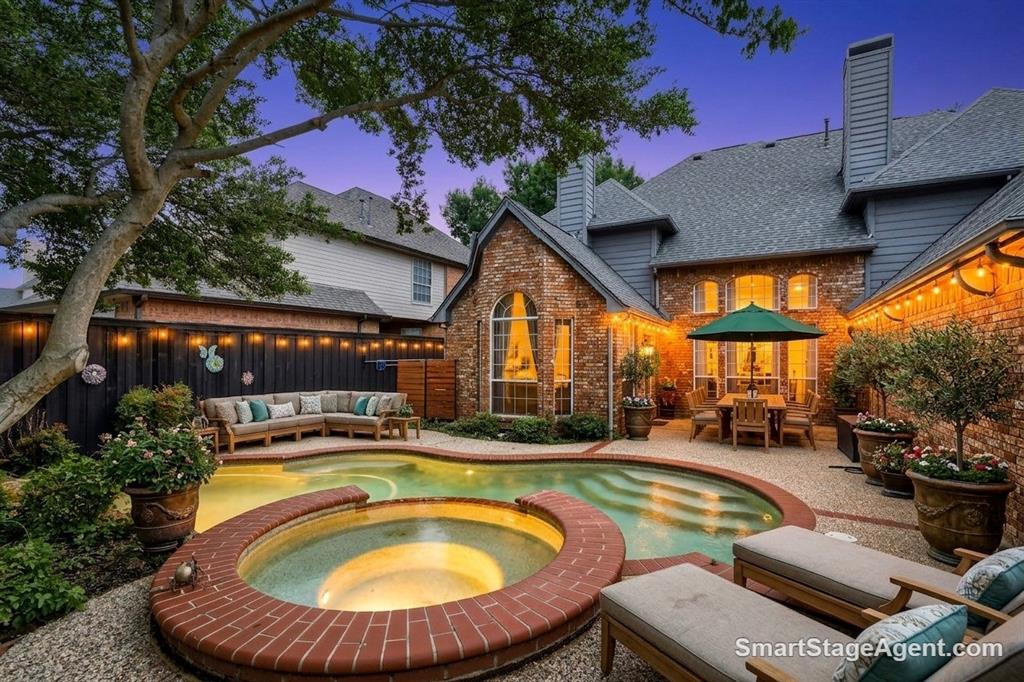
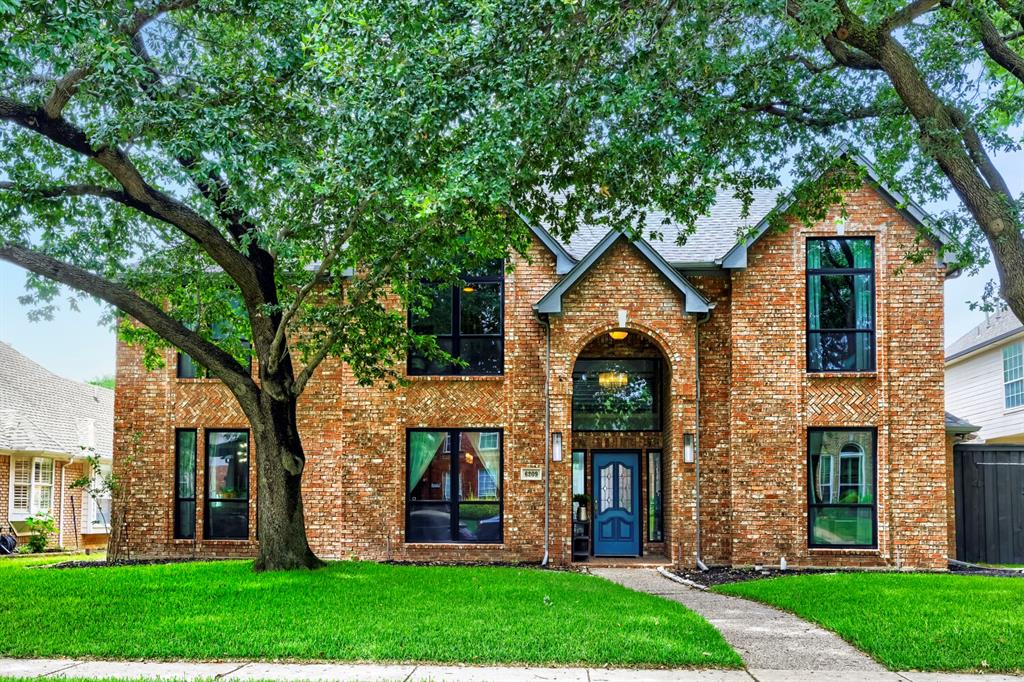
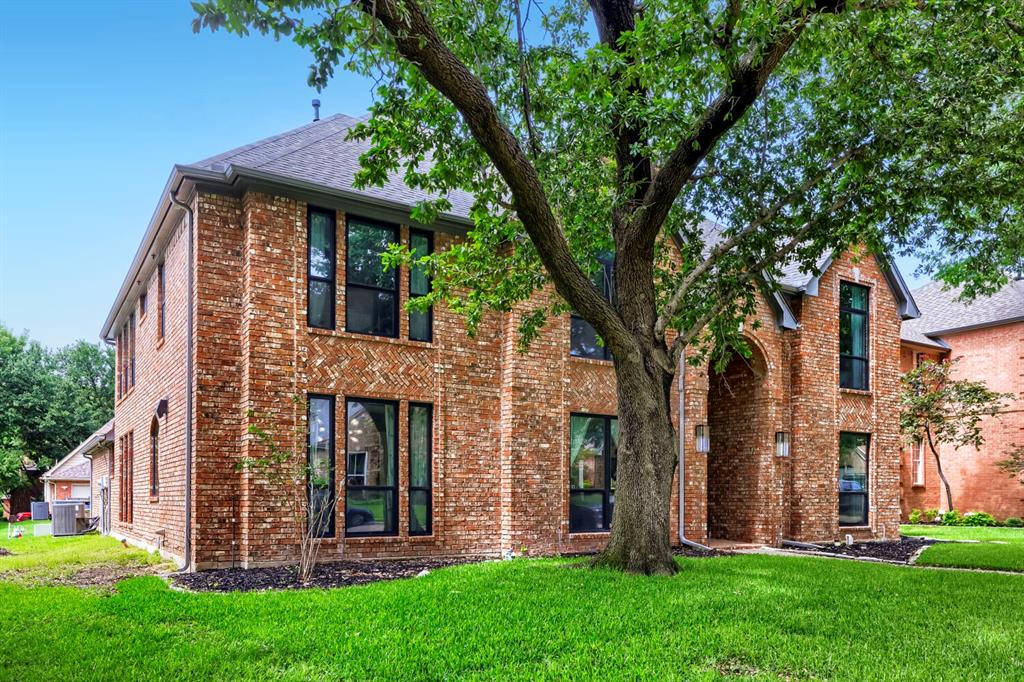
Stunning 5-bedroom, two-story retreat with a private in-ground pool and hot tub, where everyday living meets resort-style comfort. From the moment you step inside, this home delivers. A formal dining room sets an elegant first impression, while two distinct living spaces on the main floor give everyone room to breathe. The showstopper? A grand great room with soaring ceilings that opens directly to the kitchen; an entertainer's dream with generous counter space and a layout that keeps the host in the conversation. The main-floor primary suite is a true escape: cozy up by the fireplace, unwind in the sitting area, or disappear into the oversized walk-in closet. The spa-style bath completes the picture. Upstairs, four secondary bedrooms surround a flexible loft, equally at home as a media room, home office, or kids' hangout. Outside, the backyard was built for making memories: lush landscaping, a sparkling pool, hot tub, and a sprawling patio ready for summer nights and weekend cookouts. 4,006 sq ft , 5 BD , 2-Car Garage , Plano West HS, one of DFW's most sought-after school districts. Priced at $875K — well below true market value. Move fast. Discounted rate options and no lender fee future refinancing may be available for qualified buyers.

Save
Ask
Tour
Hide
Share
Listing Snapshot
Price 
$875,000
Days On Site 
1 Day
Bedrooms 
5
Inside Area (SqFt) 
4,006 sqft
Total Baths 
4
Full Baths 
3
Partial Baths 
1
Lot Size 
0.19 Acres
Year Built 
1991
MLS® Number 
21284012
Status 
Active
Property Tax 
$13,361
HOA/Condo/Coop Fees 
$10.42 monthly
Sq Ft Source 
N/A
Friends & Family
Recent Activity
24 hours agoListing updated with changes from the MLS®
yesterdayListing first seen on site
General Features
Acres 
0.19
Attached Garage 
Yes
Foundation 
Slab
Garage 
Yes
Garage Spaces 
2
Levels 
Two
Parking 
GarageGarage Faces RearAttached
Property Sub Type 
Single Family Residence
Sewer 
Public Sewer
Special Circumstances 
Standard
Style 
Traditional
Utilities 
Cable AvailableSewer Available
Water Source 
Public
Interior Features
Appliances 
DishwasherDryerElectric RangeMicrowaveRefrigeratorWasher
Cooling 
Ceiling Fan(s)Central Air
Fireplace 
Yes
Fireplace Features 
Living Room
Fireplaces 
2
Flooring 
Ceramic TileOtherVinyl
Heating 
Central
Interior 
Built-in FeaturesPantryVaulted Ceiling(s)Walk-In Closet(s)Wired for DataSmart Home
Bedroom 
Dimensions - 13 x 15Level - Second
Great Room 
Dimensions - 20 x 17Level - First
Kitchen 
Dimensions - 15 x 22Level - First
Living Room 
Dimensions - 14 x 20Level - First
Loft 
Dimensions - 18 x 16Level - Second
Master Bedroom 
Dimensions - 15 x 17Level - First
Save
Ask
Tour
Hide
Share
Exterior Features
Construction Details 
BrickOther
Fencing 
Back Yard
Lot Features 
Interior LotSubdivided
Roof 
Composition
Community Features
Association Dues 
125
Financing Terms Available 
CashConventionalFHAVA Loan
HOA Fee Frequency 
Annually
School District 
Plano ISD
Schools
School District
Plano ISD
Elementary School
Barksdale
Middle School
Renner
High School
Shepton
Listing courtesy of Darren Snow of Orchard Brokerage darren.snow@orchard.com


© 2020 North Texas Real Estate Information Systems. All rights reserved. Information is deemed reliable but is not guaranteed accurate by the MLS or NTREIS. The information being provided is for the consumer's personal, non-commercial use, and may not be reproduced, redistributed, or used for any purpose other than to identify prospective properties consumers may be interested in purchasing.
Last checked: 2026-05-30 03:28 PM CDT

Neighborhood & Commute
Source: Walkscore
Disclosure: Community information and market data powered by Constellation Data Labs. Information is deemed reliable but not guaranteed.
Save
Ask
Tour
Hide
Share