Save
Ask
Tour
Hide
Share
$450,000
New Listing

4605 Forest Cove Drive
McKinney, TX 75071

For Sale|Single Family Residence|Active
3
Beds
2
Total Baths
2
Full Baths
1,949
SqFt
$231
/SqFt
2010
Built
Subdivision:
Creekview Estates Ph 1
County:
Collin
Call Now: (214) 833-9845
Is this the listing for you? We can help make it yours.
(214) 833-9845
4605 Forest Cove Drive4605 Forest Cove Drive4605 Forest Cove Drive4605 Forest Cove Drive
Save
Ask
Tour
Hide
Share

Mortgage Calculator

Monthly Payment (Est.)

$2,053
Calculator powered by Showcase IDX, a Constellation1 Company. Copyright ©2026 Information is deemed reliable but not guaranteed.

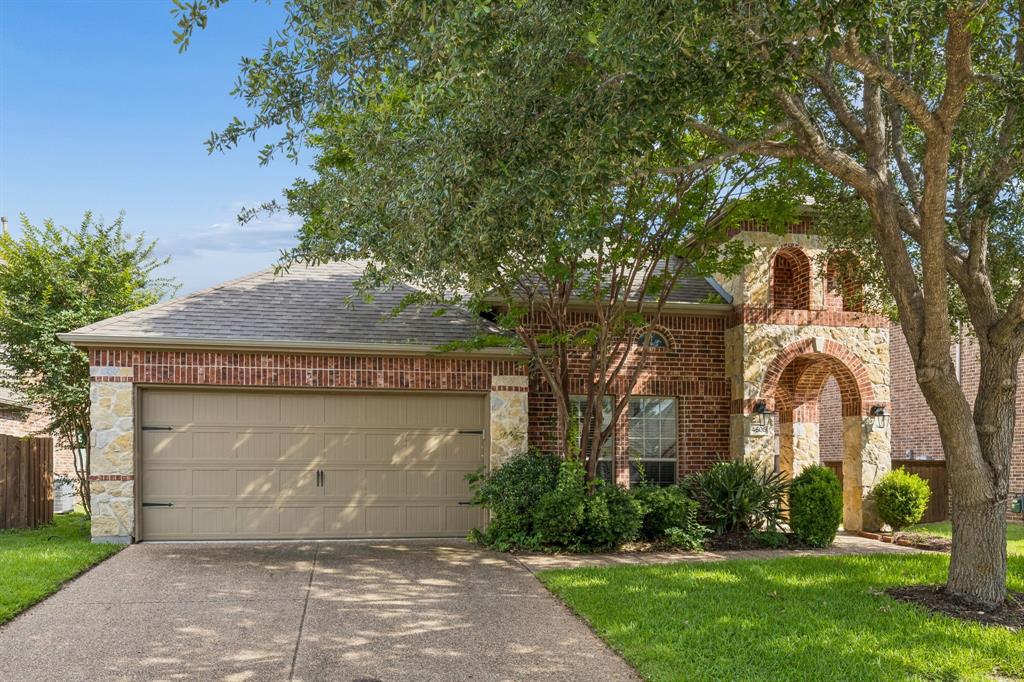
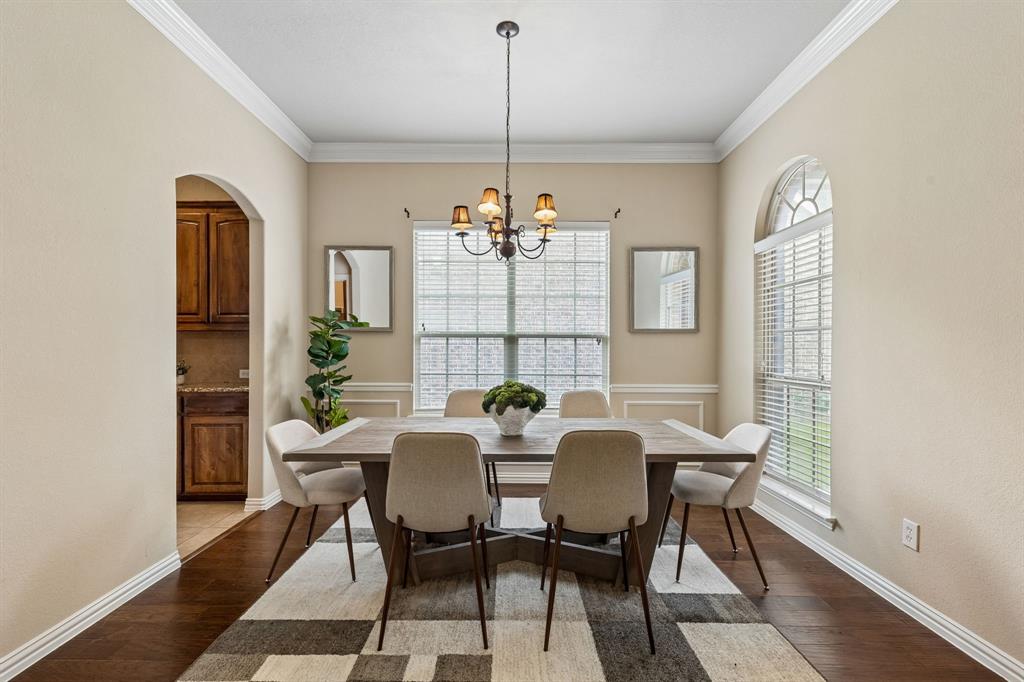
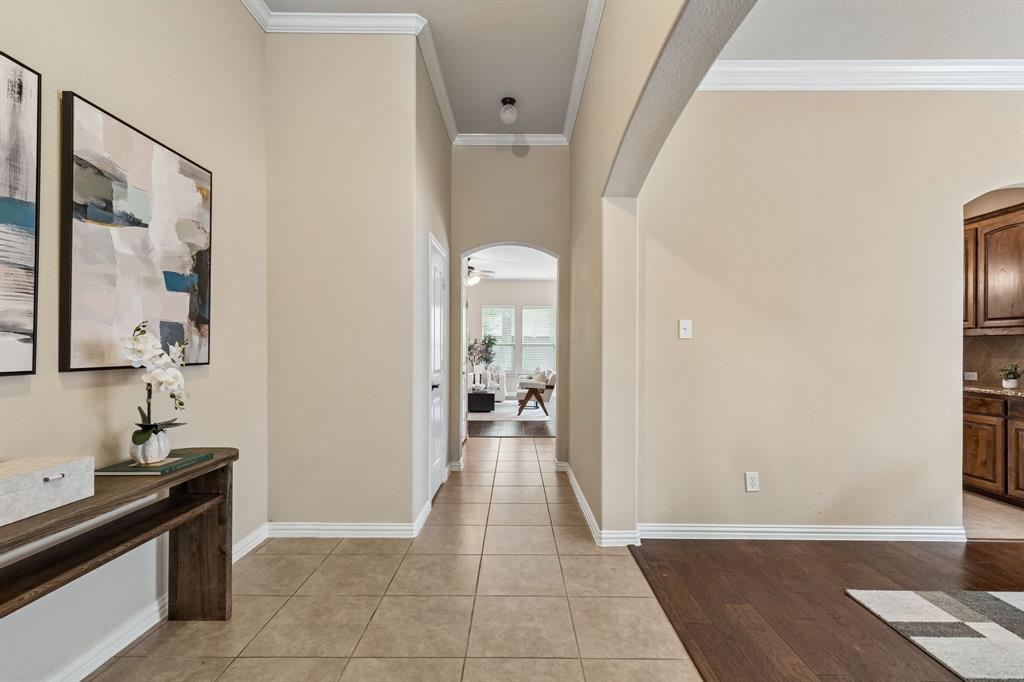
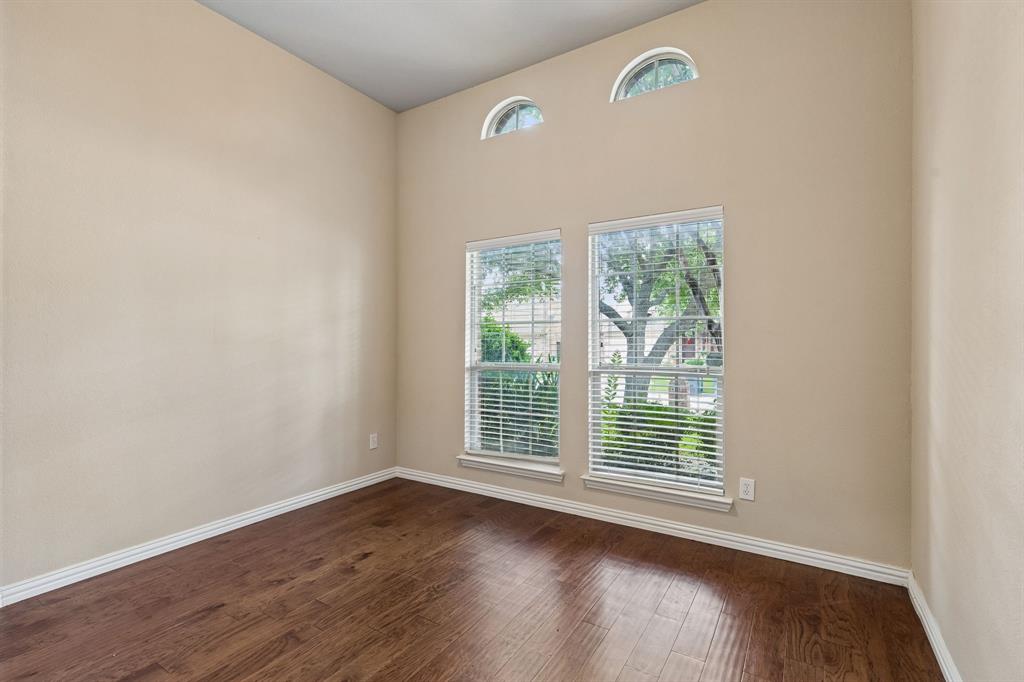
Located in the desirable Creekview Estates community of McKinney, 4605 Forest Cove offers beautifully designed single story living with 3 bedrooms, 2 baths, and 1,951 square feet of thoughtfully planned space. This inviting home showcases an open concept floor plan with soaring vaulted ceilings, creating a bright and spacious atmosphere throughout the main living areas. The living room is anchored by a cozy fireplace and flows seamlessly into the dining area and kitchen, making it ideal for both everyday living and entertaining. The kitchen features custom cabinetry, granite countertops, a wood vent hood, abundant prep space, and a charming breakfast area overlooking the backyard. The split bedroom layout provides privacy, with two generously sized secondary bedrooms sharing a hall bath, while the private primary suite offers a relaxing retreat complete with a spacious ensuite bath featuring upgraded tile, a garden tub, and a walk in closet. Step outside to enjoy the open patio and backyard space, perfect for morning coffee or evening gatherings. The home’s attractive stone and-brick façade adds timeless curb appeal. Residents of Creekview Estates enjoy scenic community trails winding through wooded areas and around a peaceful pond, with convenient access to nearby parks and recreation. Just a short walk away, the trails connect directly to Bonnie Wenk Park, offering playgrounds, walking and biking trails, fishing, dog parks, and outdoor activities. Ideally located near shopping, dining, schools, and major commuter routes, this home combines comfort, nature, and convenience in one exceptional McKinney location.

Save
Ask
Tour
Hide
Share
Listing Snapshot
Price 
$450,000
Days On Site 
0 Days
Bedrooms 
3
Inside Area (SqFt) 
1,949 sqft
Total Baths 
2
Full Baths 
2
Partial Baths 
N/A
Lot Size 
0.14 Acres
Year Built 
2010
MLS® Number 
21284021
Status 
Active
Property Tax 
$7,533
HOA/Condo/Coop Fees 
$47.5 monthly
Sq Ft Source 
N/A
Friends & Family
Recent Activity
5 hours agoListing updated with changes from the MLS®
5 hours agoListing first seen on site
General Features
Acres 
0.14
Attached Garage 
Yes
Foundation 
Slab
Garage 
Yes
Garage Spaces 
2
Green Energy Efficient 
AppliancesHVACInsulationLightingThermostatWindows
Levels 
One
Parking 
GarageGarage Door OpenerGarage Faces FrontAttached
Property Sub Type 
Single Family Residence
Sewer 
Public Sewer
Special Circumstances 
Standard
Style 
RanchTraditional
Utilities 
Cable Available
Water Source 
Public
Interior Features
Appliances 
DishwasherDisposalElectric OvenGas CooktopMicrowave
Cooling 
Ceiling Fan(s)Central AirElectric
Fireplace 
Yes
Fireplace Features 
Living Room
Fireplaces 
1
Flooring 
CarpetTile
Heating 
CentralNatural Gas
Interior 
Built-in FeaturesDouble VanityEat-in KitchenGranite CountersOpen FloorplanPantryVaulted Ceiling(s)Walk-In Closet(s)High Speed Internet
Laundry Features 
Washer Hookup
Window Features 
Window Coverings
Bedroom 
Dimensions - 12 x 11Level - First
Breakfast Room 
Dimensions - 8 x 8Level - First
Dining Room 
Dimensions - 12 x 11Level - First
Kitchen 
Dimensions - 15 x 10Level - FirstFeatures - Breakfast Bar, Eat-in Kitchen, Pantry
Laundry 
Dimensions - 0 x 0Level - First
Living Room 
Dimensions - 18 x 14Level - FirstFeatures - Ceiling Fan(s)
Master Bedroom 
Dimensions - 16 x 13Level - FirstFeatures - Walk-In Closet(s)
Save
Ask
Tour
Hide
Share
Exterior Features
Construction Details 
BrickStone
Exterior 
Rain GuttersLighting
Fencing 
Wood
Lot Features 
Few TreesInterior LotLandscapedSubdivided
Patio And Porch 
CoveredPatio
Roof 
Composition
Windows/Doors 
Window Coverings
Community Features
Association Dues 
570
Community Features 
FishingOther
Financing Terms Available 
CashConventionalFHAVA Loan
HOA Fee Frequency 
Annually
School District 
McKinney ISD
Schools
School District
McKinney ISD
Elementary School
Lizzie Nell Cundiff McClure
Middle School
Dr Jack Cockrill
High School
Mckinney Boyd
Listing courtesy of Chase Duran of Allie Beth Allman & Assoc. chase.duran@alliebeth.com


© 2020 North Texas Real Estate Information Systems. All rights reserved. Information is deemed reliable but is not guaranteed accurate by the MLS or NTREIS. The information being provided is for the consumer's personal, non-commercial use, and may not be reproduced, redistributed, or used for any purpose other than to identify prospective properties consumers may be interested in purchasing.
Last checked: 2026-05-30 03:28 PM CDT

Neighborhood & Commute
Source: Walkscore
Disclosure: Community information and market data powered by Constellation Data Labs. Information is deemed reliable but not guaranteed.
Save
Ask
Tour
Hide
Share