Save
Ask
Tour
Hide
Share
$399,990
2 Days On Site

9308 Shadow Trail
Little Elm, TX 76227

For Sale|Single Family Residence|Active
4
Beds
3
Total Baths
3
Full Baths
2,105
SqFt
$190
/SqFt
2026
Built
Subdivision:
Providence Commons Sales Phase 1
County:
Denton
Call Now: (214) 833-9845
Is this the listing for you? We can help make it yours.
(214) 833-9845
9308 Shadow Trail9308 Shadow Trail9308 Shadow Trail9308 Shadow Trail
Save
Ask
Tour
Hide
Share

Mortgage Calculator

Monthly Payment (Est.)

$1,825
Calculator powered by Showcase IDX, a Constellation1 Company. Copyright ©2026 Information is deemed reliable but not guaranteed.

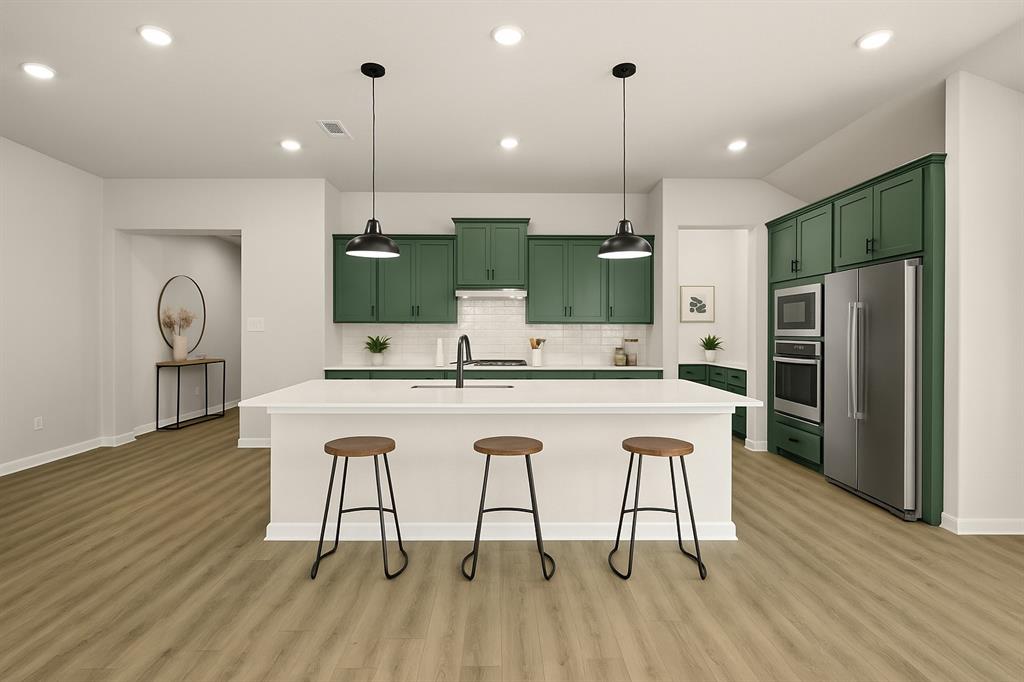
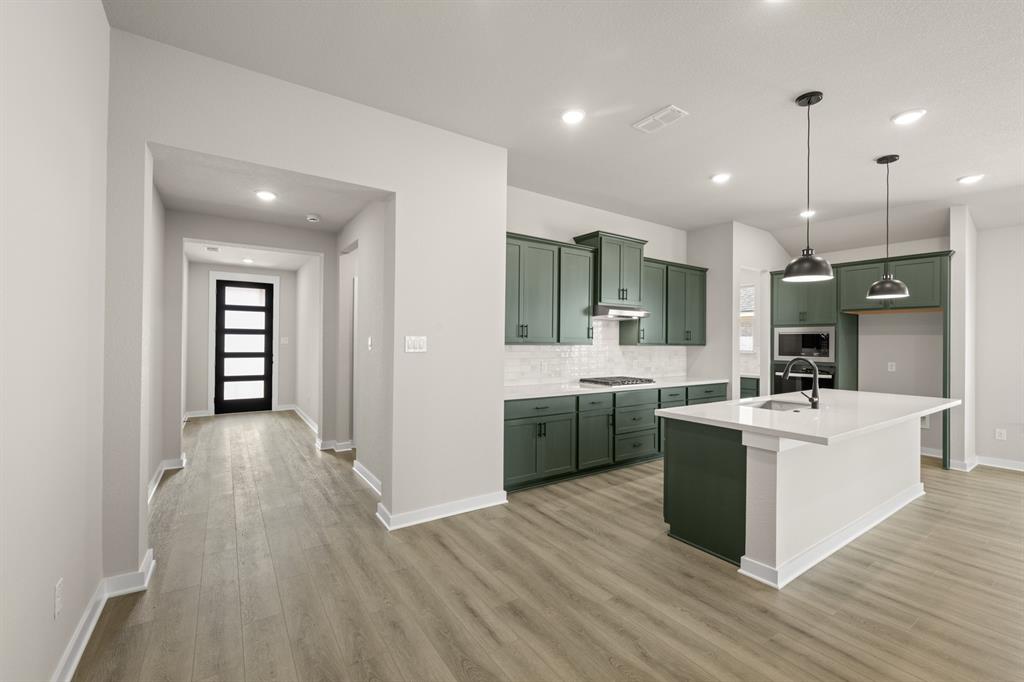
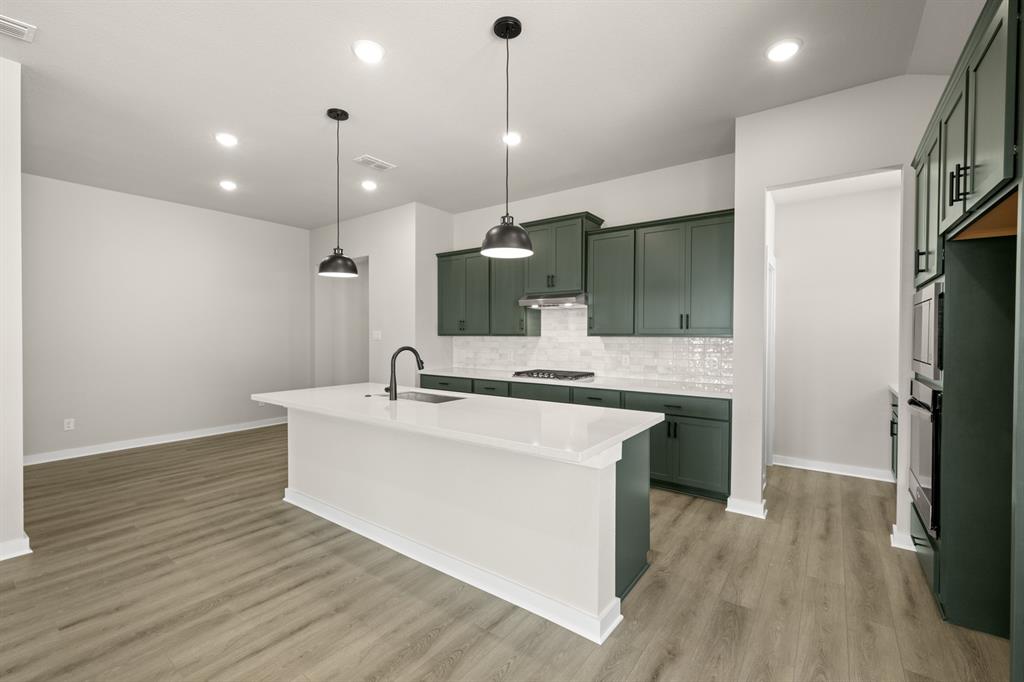
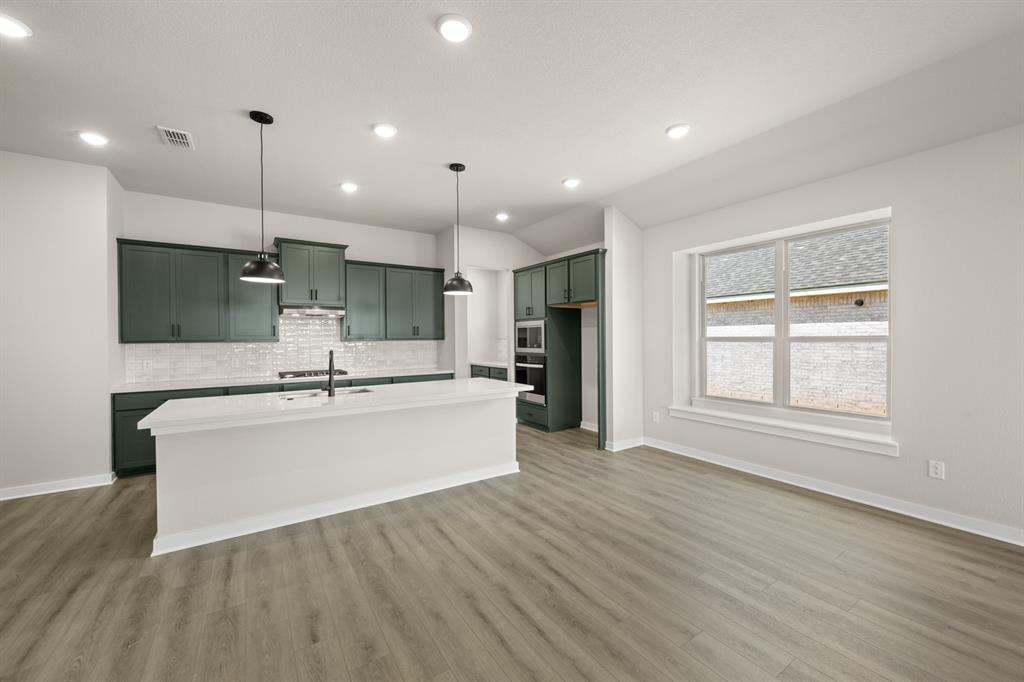
MLS# 21284175 - Built by HistoryMaker Homes - Estimated Completion September 2026! ~ Welcome to this stunning 4-bedroom, 3-bathroom single-family home in the highly sought-after Providence Commons community! Offering 2,105 sq. ft. of thoughtfully designed living space, this home perfectly blends modern comfort with timeless style. Home Highlights: Open-concept floorplan ideal for entertaining and everyday living Spacious eat-in kitchen with center island – perfect for family gatherings Two living areas providing flexibility for relaxation, work, or play Private owner’s suite with walk-in closet and dual vanities Luxury vinyl plank & tile flooring for durability and style Covered patio + private backyard – great for outdoor enjoyment Energy-efficient central heating & cooling Convenient 2-car garage ?? Top-Rated Location: Located in Denton ISD, with access to: Providence Elementary Rodriguez Middle School Ray Braswell High School This home offers the perfect combination of space, functionality, and community charm, all just minutes from local shopping, dining, and conveniences.

Save
Ask
Tour
Hide
Share
Listing Snapshot
Price 
$399,990
Days On Site 
2 Days
Bedrooms 
4
Inside Area (SqFt) 
2,105 sqft
Total Baths 
3
Full Baths 
3
Partial Baths 
N/A
Lot Size 
0.13 Acres
Year Built 
2026
MLS® Number 
21284175
Status 
Active
Property Tax 
N/A
HOA/Condo/Coop Fees 
$87.5 monthly
Sq Ft Source 
N/A
Friends & Family
Recent Activity
yesterdayListing updated with changes from the MLS®
2 days agoListing first seen on site
General Features
Acres 
0.13
Foundation 
Slab
Garage 
Yes
Garage Spaces 
2
Levels 
One
Parking 
Garage Door Opener
Property Condition 
New Construction
Property Sub Type 
Single Family Residence
Security 
Carbon Monoxide Detector(s)
Style 
Traditional
Interior Features
Appliances 
DishwasherDisposalGas CooktopGas OvenMicrowaveTankless Water HeaterVented Exhaust Fan
Cooling 
Central Air
Flooring 
CarpetTileVinyl
Heating 
Exhaust FanCentral
Interior 
Double VanityEat-in KitchenKitchen IslandOpen FloorplanVaulted Ceiling(s)Walk-In Closet(s)Wired for Data
Bedroom 
Dimensions - 12 x 11Level - First
Dining Room 
Dimensions - 17 x 16Level - First
Kitchen 
Dimensions - 9 x 16Level - First
Living Room 
Dimensions - 17 x 16Level - First
Master Bedroom 
Dimensions - 13 x 16Level - First
Utility Room 
Dimensions - 4 x 4Level - First
Save
Ask
Tour
Hide
Share
Exterior Features
Construction Details 
BrickRadiant BarrierStone
Exterior 
Rain GuttersPrivate Yard
Fencing 
Back YardFront YardGateWood
Lot Features 
Interior Lot
Patio And Porch 
CoveredDeck
Roof 
CompositionShingle
Community Features
Association Dues 
1050
Community Features 
Sidewalks
HOA Fee Frequency 
Annually
School District 
Denton ISD
Schools
School District
Denton ISD
Elementary School
Providence
Middle School
Rodriguez
High School
Ray Braswell
Listing courtesy of Ben Caballero of Historymaker Homes caballero@homesusa.com


© 2020 North Texas Real Estate Information Systems. All rights reserved. Information is deemed reliable but is not guaranteed accurate by the MLS or NTREIS. The information being provided is for the consumer's personal, non-commercial use, and may not be reproduced, redistributed, or used for any purpose other than to identify prospective properties consumers may be interested in purchasing.
Last checked: 2026-05-30 02:35 PM CDT

Neighborhood & Commute
Source: Walkscore
Disclosure: Community information and market data powered by Constellation Data Labs. Information is deemed reliable but not guaranteed.
Save
Ask
Tour
Hide
Share