Save
Ask
Tour
Hide
Share
$425,000
1 Day On Site

1205 Coyote Ridge
Aubrey, TX 76227

For Sale|Single Family Residence|Active
5
Beds
3
Total Baths
3
Full Baths
2,694
SqFt
$158
/SqFt
2021
Built
Subdivision:
Arrow Brooke Ph 4b
County:
Denton
Call Now: (214) 833-9845
Is this the listing for you? We can help make it yours.
(214) 833-9845
1205 Coyote Ridge1205 Coyote Ridge1205 Coyote Ridge1205 Coyote Ridge
Save
Ask
Tour
Hide
Share

Mortgage Calculator

Monthly Payment (Est.)

$1,939
Calculator powered by Showcase IDX, a Constellation1 Company. Copyright ©2026 Information is deemed reliable but not guaranteed.

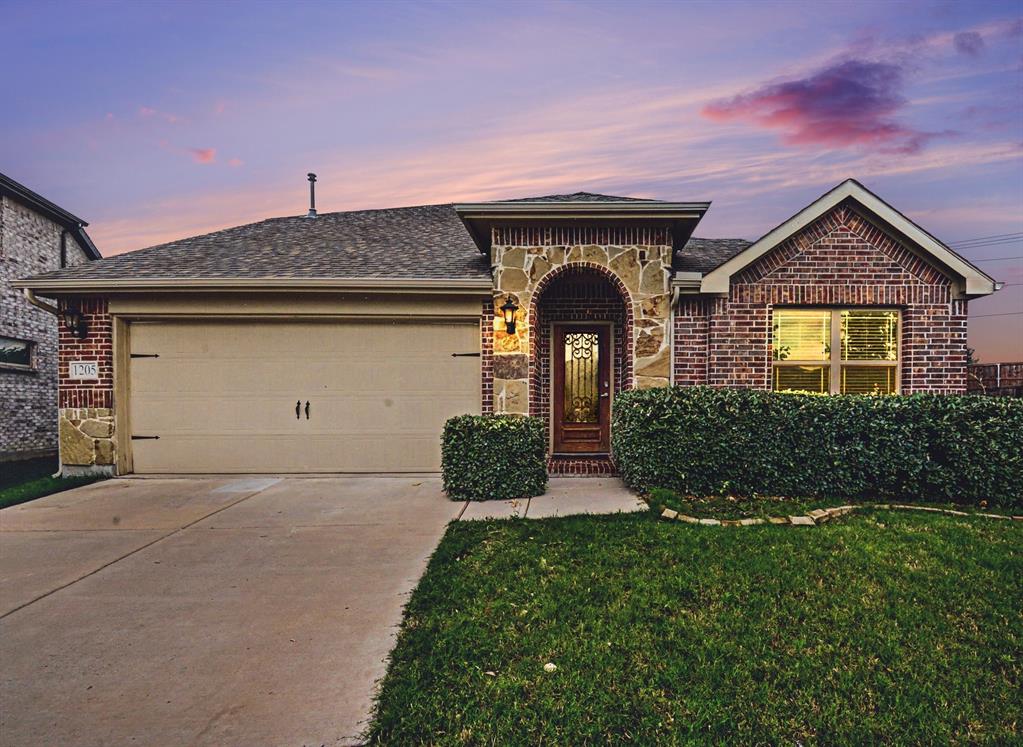
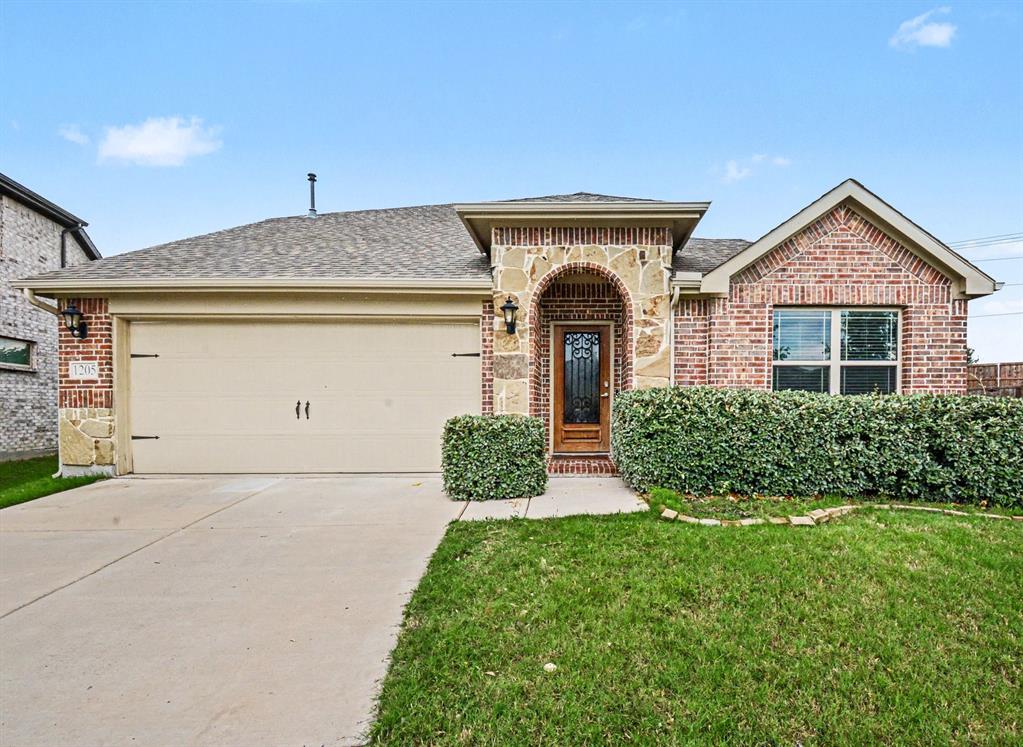
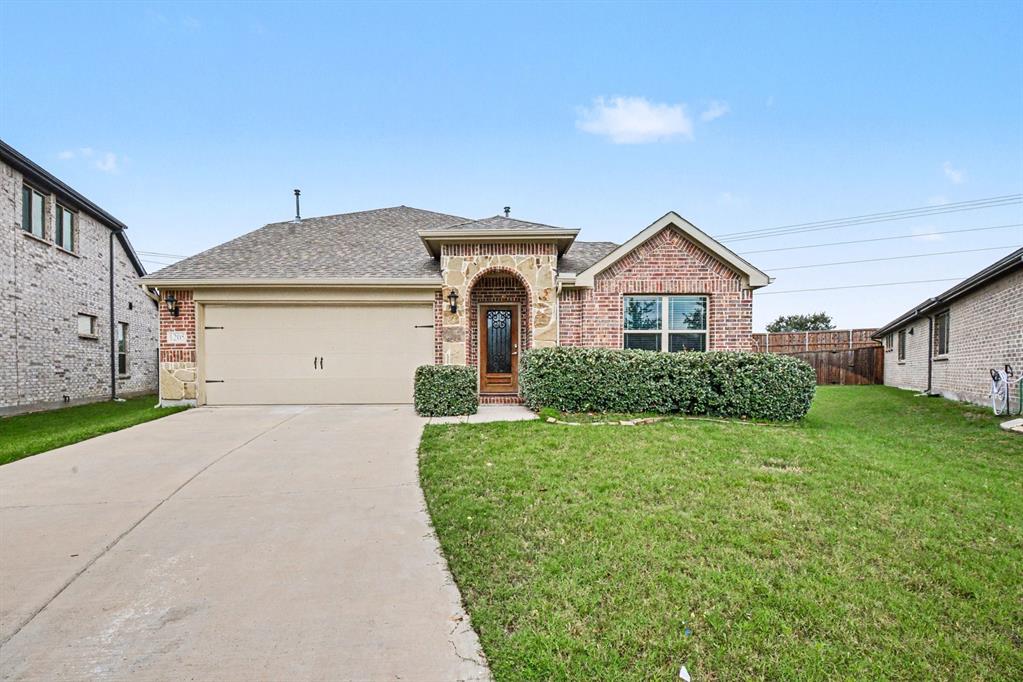
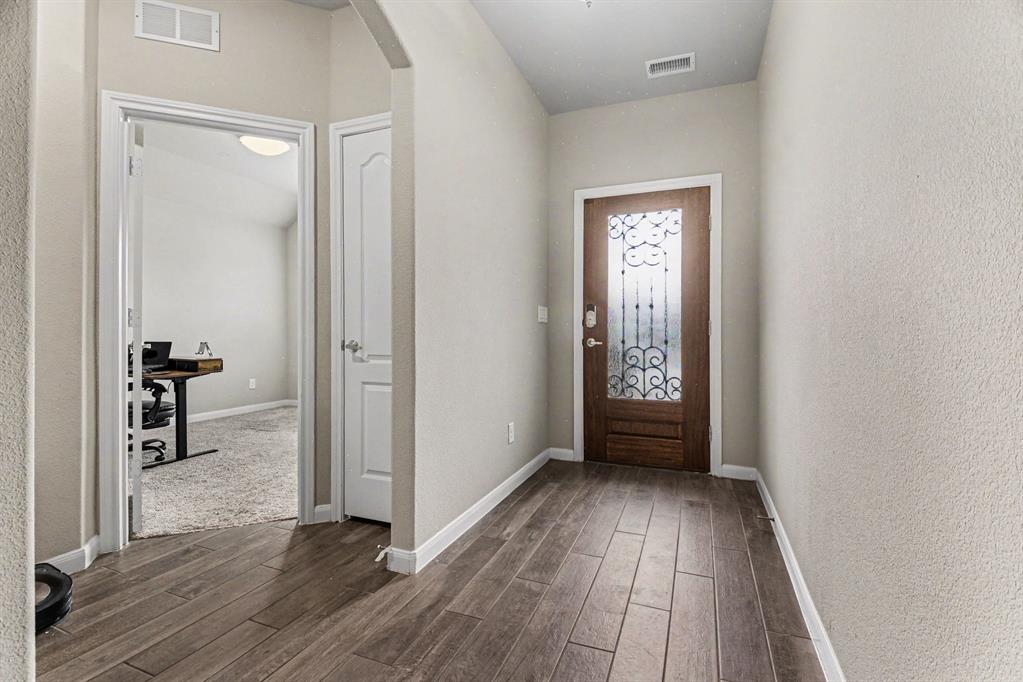
Welcome to this beautifully upgraded 5-bedroom, 3-bath home in the highly sought-after Aubrey area! Built in 2021 and one of the biggest lots in the neighborhood, this spacious home offers nearly 2,700 sq ft of thoughtfully designed living space with an open-concept floorplan perfect for modern living. The heart of the home features a stunning upgraded kitchen with custom-built cabinetry, ample counter space, and a layout ideal for entertaining. The spacious living area flows seamlessly into the dining and outdoor spaces, where you’ll enjoy an added covered patio perfect for relaxing evenings, cookouts, and gatherings year-round. Additional upgrades include a whole-home water softener system, modern finishes, generous bedroom sizes, and flexible space for a home office, gym, or guest suite. Situated on a large lot with excellent curb appeal and easy access to schools, shopping, dining, and major highways. Motivated seller — priced to sell quickly. Homes with this combination of size, upgrades, fresh paint, and value are definitely a prize for the next owner. Schedule your showing today!

Save
Ask
Tour
Hide
Share
Listing Snapshot
Price 
$425,000
Days On Site 
1 Day
Bedrooms 
5
Inside Area (SqFt) 
2,694 sqft
Total Baths 
3
Full Baths 
3
Partial Baths 
N/A
Lot Size 
0.247 Acres
Year Built 
2021
MLS® Number 
21284178
Status 
Active
Property Tax 
$11,611
HOA/Condo/Coop Fees 
$133.33 monthly
Sq Ft Source 
N/A
Friends & Family
Recent Activity
yesterdayListing updated with changes from the MLS®
yesterdayListing first seen on site
General Features
Acres 
0.247
Attached Garage 
Yes
Foundation 
Slab
Garage 
Yes
Garage Spaces 
2
Levels 
Two
Parking 
DrivewayGarageAttached
Property Sub Type 
Single Family Residence
Sewer 
Public Sewer
Special Circumstances 
Standard
Style 
Traditional
Utilities 
Cable Available
Water Source 
Public
Interior Features
Appliances 
DishwasherGas CooktopGas RangeMicrowave
Cooling 
Central Air
Flooring 
CarpetCeramic Tile
Heating 
Electric
Laundry Features 
Washer Hookup
Bath-Full 
Dimensions - 0 x 0Level - Second
Bedroom 
Dimensions - 0 x 0Level - First
Kitchen 
Dimensions - 0 x 0Level - First
Living Room 
Dimensions - 0 x 0Level - First
Master Bathroom 
Dimensions - 0 x 0Level - First
Master Bedroom 
Dimensions - 0 x 0Level - FirstFeatures - Ceiling Fan(s), Walk-In Closet(s)
Save
Ask
Tour
Hide
Share
Exterior Features
Construction Details 
Brick
Patio And Porch 
Covered
Roof 
Composition
Community Features
Association Dues 
1600
Financing Terms Available 
AssumableCashConventionalFHAVA Loan
HOA Fee Frequency 
Annually
School District 
Denton ISD
Schools
School District
Denton ISD
Elementary School
Union Park
Middle School
Rodriguez
High School
Ray Braswell
Listing courtesy of Kimberly Bates of Orchard Brokerage kimberly.bates@orchard.com


© 2020 North Texas Real Estate Information Systems. All rights reserved. Information is deemed reliable but is not guaranteed accurate by the MLS or NTREIS. The information being provided is for the consumer's personal, non-commercial use, and may not be reproduced, redistributed, or used for any purpose other than to identify prospective properties consumers may be interested in purchasing.
Last checked: 2026-05-30 03:28 PM CDT

Neighborhood & Commute
Source: Walkscore
Disclosure: Community information and market data powered by Constellation Data Labs. Information is deemed reliable but not guaranteed.
Save
Ask
Tour
Hide
Share