
Save
Ask
Tour
Hide
$149,900
1 Day On Site
811 Magnolia DriveGarland, TX 75040
For Sale|Single Family Residence|Active
2
Beds
1
Total Bath
1
Full Bath
776
SqFt
$193
/SqFt
1951
Built
Subdivision:
Garland Heights
County:
Dallas
Call Now: (214) 833-9845
Is this the listing for you? We can help make it yours.
(214) 833-9845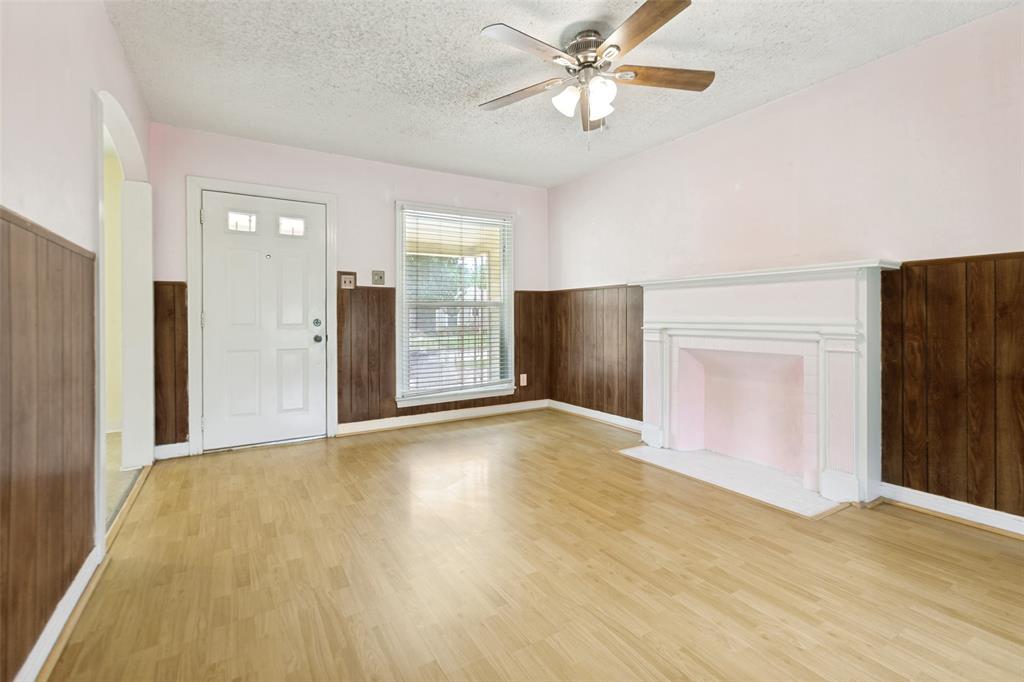
Save
Ask
Tour
Hide
Mortgage Calculator
Monthly Payment (Est.)
$684Calculator powered by Showcase IDX, a Constellation1 Company. Copyright ©2026 Information is deemed reliable but not guaranteed.
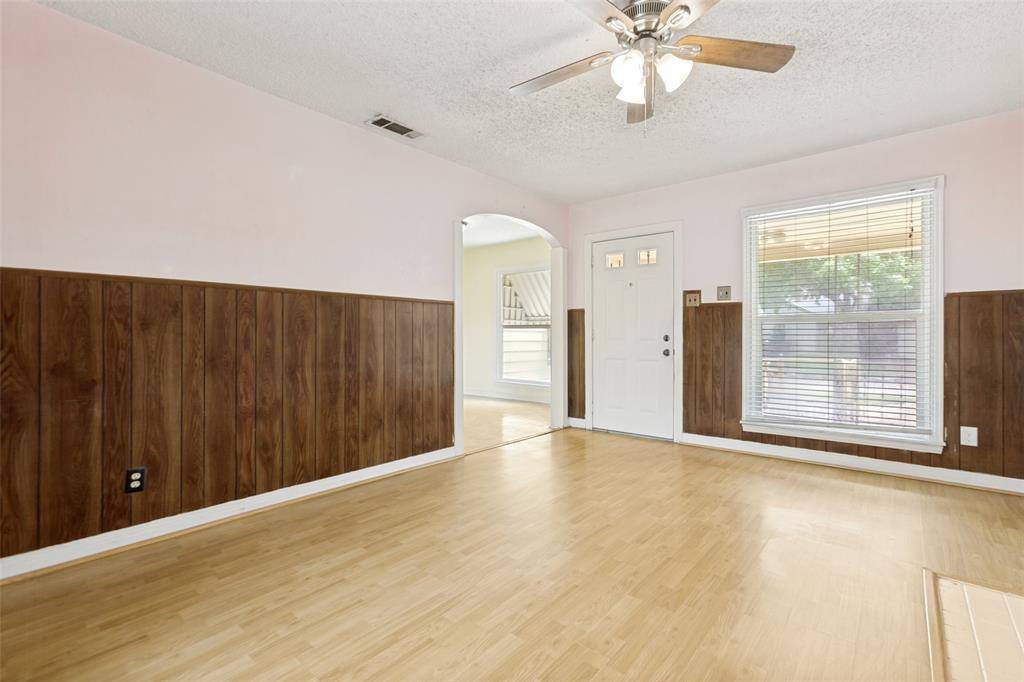
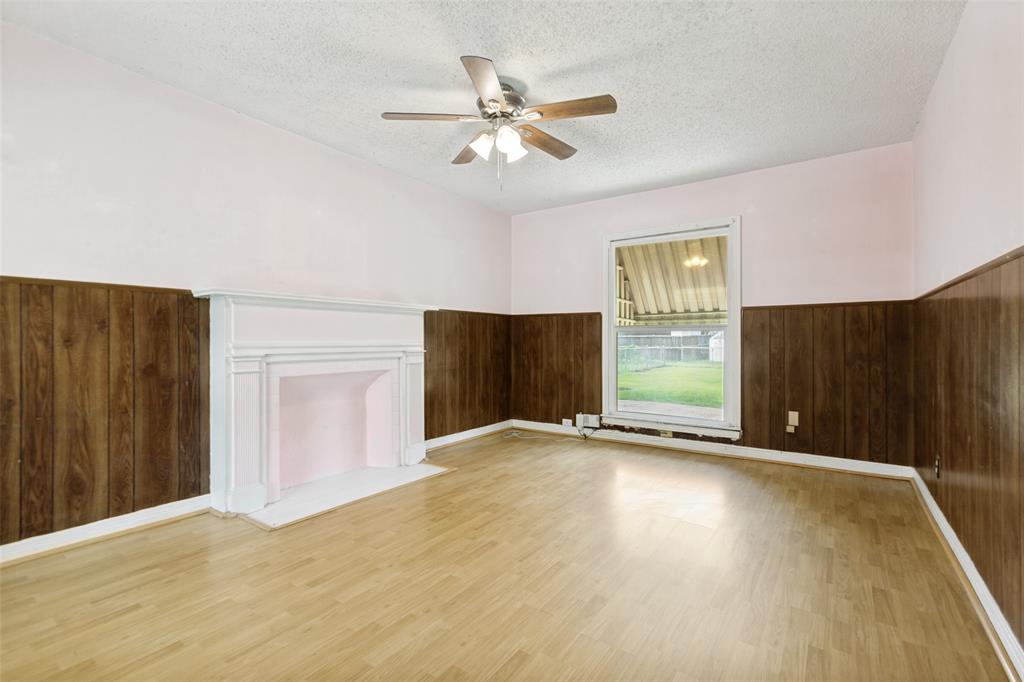
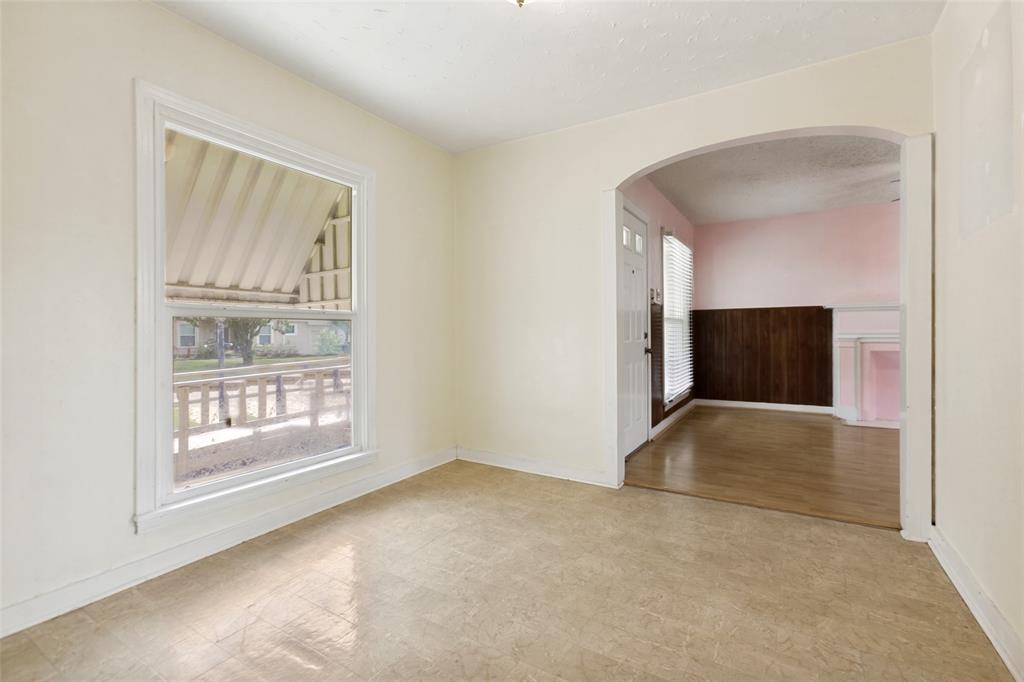
Fifty years with the same owner. This vintage charmer has hardwood floors, a attached garage, and a backyard that actually has room to breathe. This 2 bed, 1 bath home in Garland has the bones, the location, and the price point that makes it worth a serious look. At under 150k, this is a rare entry point for a first-time buyer ready to build equity or an investor looking to add a cash-flowing rental to the portfolio. The vintage character is real, and so is the opportunity. Come with a vision and make it your own. No HOA headaches. Just a solid lot, a quiet street, and upside waiting on the other side of some fresh paint and elbow grease.
Save
Ask
Tour
Hide
Listing Snapshot
Price
$149,900
Days On Site
1 Day
Bedrooms
2
Inside Area (SqFt)
776 sqft
Total Baths
1
Full Baths
1
Partial Baths
N/A
Lot Size
0.193 Acres
Year Built
1951
MLS® Number
21284200
Status
Active
Property Tax
$4,720
HOA/Condo/Coop Fees
N/A
Sq Ft Source
N/A
Friends & Family
Recent Activity
| yesterday | Listing updated with changes from the MLS® | |
| yesterday | Listing first seen on site |
General Features
Acres
0.193
Attached Garage
Yes
Foundation
Pillar/Post/Pier
Garage
Yes
Garage Spaces
1
Levels
One
Parking
ConcreteCoveredDrivewayGarageAttached
Property Sub Type
Single Family Residence
Sewer
Public Sewer
Special Circumstances
Standard
Water Source
Public
Interior Features
Appliances
Gas Oven
Fireplace
Yes
Fireplace Features
Decorative
Fireplaces
1
Flooring
TileWood
Interior
Natural Woodwork
Laundry Features
Electric Dryer Hookup
Living Room
Dimensions - 14 x 16Level - First
Master Bathroom
Dimensions - 8 x 7Level - First
Master Bedroom
Dimensions - 12 x 13Level - First
Save
Ask
Tour
Hide
Exterior Features
Fencing
Fenced
Lot Features
Interior Lot
Patio And Porch
Front Porch
Community Features
Accessibility Features
Accessible EntranceAccessible Approach with RampAccessible BedroomAccessible Doors
School District
Garland ISD
Schools
School District
Garland ISD
Elementary School
Choice Of School
Middle School
Choice Of School
High School
Choice Of School
Listing courtesy of Rachael Gray Smith of Compass RE Texas, LLC rachael.graysmith@compass.com

© 2020 North Texas Real Estate Information Systems. All rights reserved. Information is deemed reliable but is not guaranteed accurate by the MLS or NTREIS. The information being provided is for the consumer's personal, non-commercial use, and may not be reproduced, redistributed, or used for any purpose other than to identify prospective properties consumers may be interested in purchasing.
Last checked: 2026-05-30 04:24 PM CDT

© 2020 North Texas Real Estate Information Systems. All rights reserved. Information is deemed reliable but is not guaranteed accurate by the MLS or NTREIS. The information being provided is for the consumer's personal, non-commercial use, and may not be reproduced, redistributed, or used for any purpose other than to identify prospective properties consumers may be interested in purchasing.
Last checked: 2026-05-30 04:24 PM CDT
Neighborhood & Commute
Source: Walkscore
Disclosure: Community information and market data powered by Constellation Data Labs. Information is deemed reliable but not guaranteed.
Save
Ask
Tour
Hide
Did you know? You can invite friends and family to your search. They can join your search, rate and discuss listings with you.