Save
Ask
Tour
Hide
Share
$725,000
New Listing

916 Redbird Lane
Allen, TX 75013

For Sale|Single Family Residence|Active
4
Beds
4
Total Baths
3
Full Baths
1
Partial Bath
3,519
SqFt
$206
/SqFt
2012
Built
Subdivision:
Quail Run Ph 2
County:
Collin
Call Now: (214) 833-9845
Is this the listing for you? We can help make it yours.
(214) 833-9845
916 Redbird Lane916 Redbird Lane916 Redbird Lane916 Redbird Lane
Save
Ask
Tour
Hide
Share

Mortgage Calculator

Monthly Payment (Est.)

$3,308
Calculator powered by Showcase IDX, a Constellation1 Company. Copyright ©2026 Information is deemed reliable but not guaranteed.

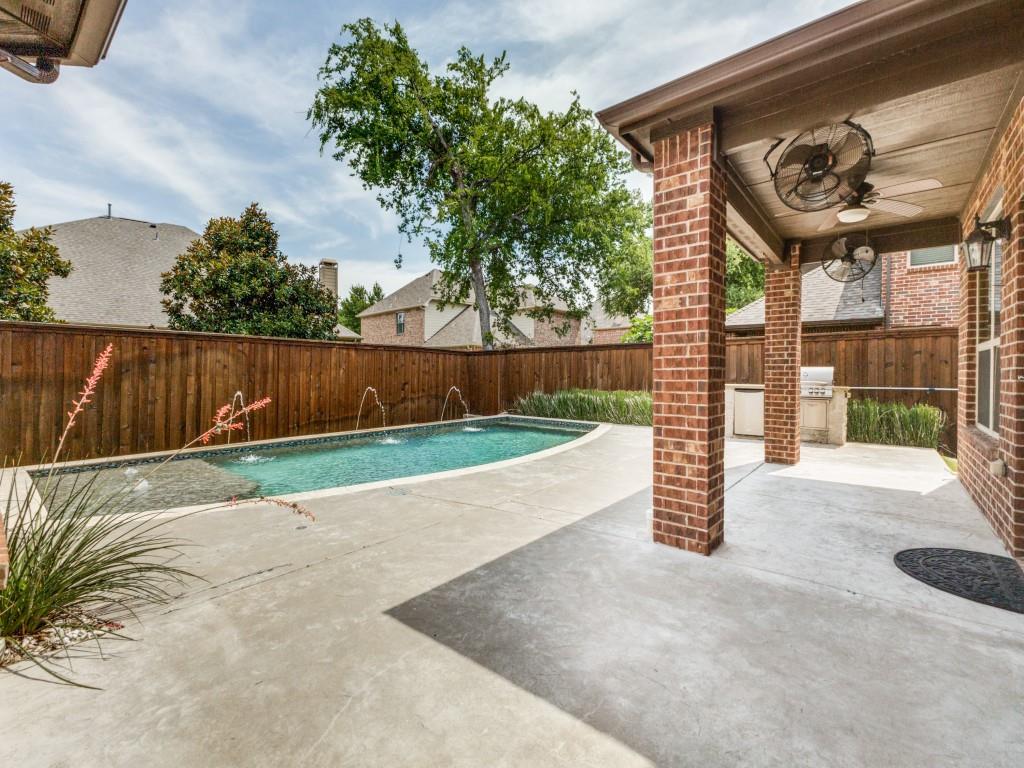
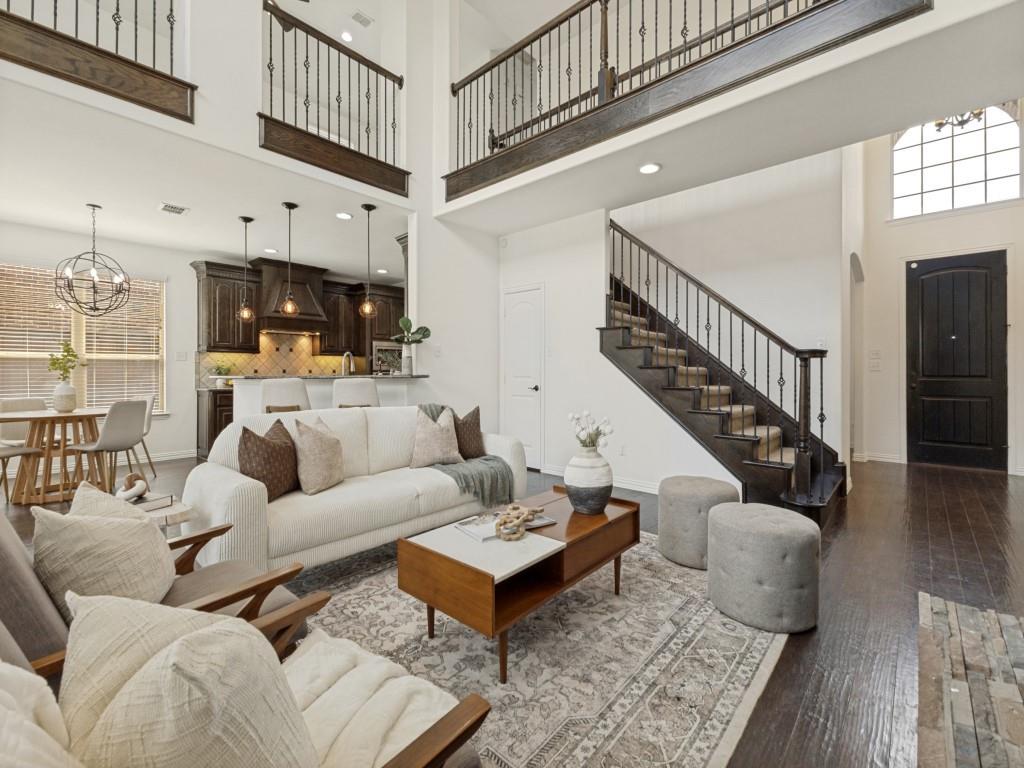
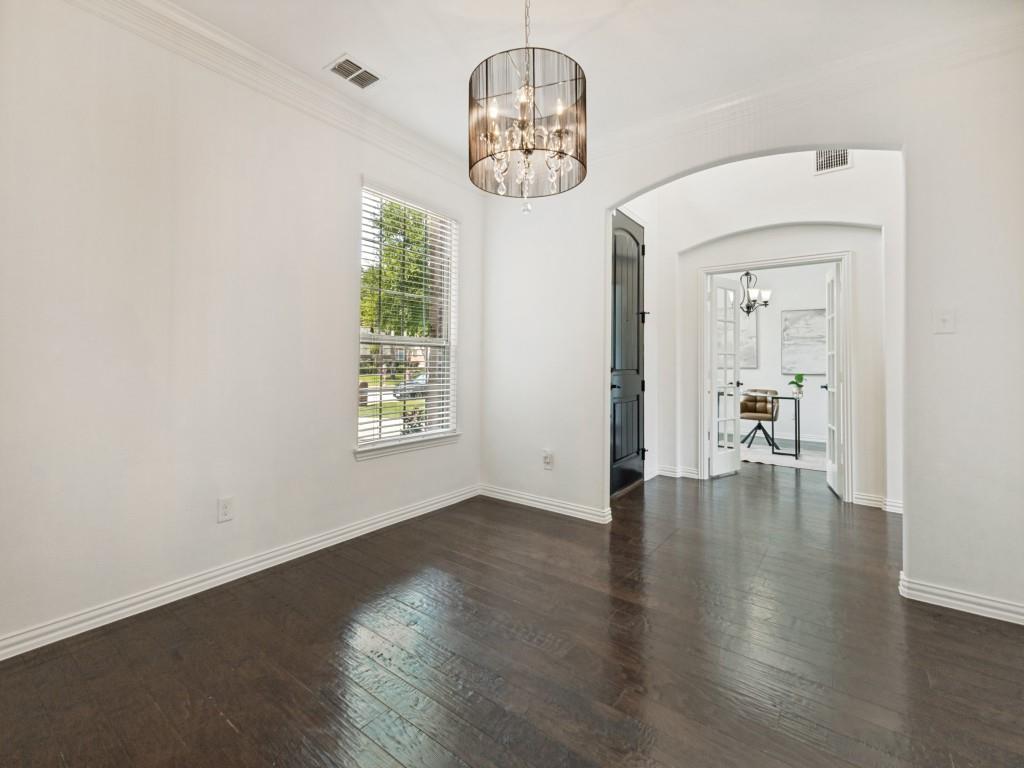
From the moment you arrive, this beautiful home captures attention with its stately curb appeal and prime location in one of West Allen’s most desirable neighborhoods of Quail Run. Inside, a light-filled open floor plan showcases extensive warm wood flooring, a striking stacked-stone fireplace, and custom built-ins that create an inviting space for both everyday living and entertaining. Expansive windows in the family room and breakfast area frame picturesque views of the sparkling backyard pool, bringing natural light and outdoor beauty into the heart of the home. The thoughtfully designed kitchen offers abundant storage, generous counter space, and seamless flow to the living and dining areas—perfect for hosting family and friends. The private primary retreat provides a relaxing escape, featuring a spa-inspired bath with a soaking tub, separate shower, dual-sink vanity, and spacious walk-in closet. Upstairs, a flexible layout includes a large game room, dedicated media room, and well-positioned secondary bedrooms, offering space for everyone to spread out and enjoy. Step outside to your own backyard oasis, complete with a refreshing pool, grassy play area, covered patio, and built-in grill—ideal for summer gatherings and year-round enjoyment. Conveniently located near US-75 and Sam Rayburn Tollway, with highly acclaimed Allen ISD schools, shopping, dining, and parks just minutes away, this exceptional home offers the perfect blend of style, comfort, and location. A rare opportunity you won't want to miss.

Save
Ask
Tour
Hide
Share
Listing Snapshot
Price 
$725,000
Days On Site 
0 Days
Bedrooms 
4
Inside Area (SqFt) 
3,519 sqft
Total Baths 
4
Full Baths 
3
Partial Baths 
1
Lot Size 
0.19 Acres
Year Built 
2012
MLS® Number 
21284228
Status 
Active
Property Tax 
$12,877
HOA/Condo/Coop Fees 
$54.17 monthly
Sq Ft Source 
N/A
Friends & Family
Recent Activity
4 hours agoListing updated with changes from the MLS®
4 hours agoListing first seen on site
General Features
Acres 
0.19
Attached Garage 
Yes
Foundation 
Slab
Garage 
Yes
Garage Spaces 
2
Levels 
Two
Parking 
DrivewayGarageGarage Door OpenerGarage Faces SideAttached
Property Sub Type 
Single Family Residence
Sewer 
Public Sewer
Special Circumstances 
Standard
Style 
Traditional
Utilities 
Cable AvailableNatural Gas AvailableUnderground Utilities
Water Source 
Public
Interior Features
Appliances 
DishwasherDisposalElectric OvenGas CooktopGas Water HeaterMicrowaveVented Exhaust Fan
Cooling 
Ceiling Fan(s)Central AirElectricZoned
Fireplace 
Yes
Fireplace Features 
GasLiving Room
Fireplaces 
1
Flooring 
CarpetCeramic TileWood
Heating 
Exhaust FanCentralFireplace(s)Natural GasZoned
Interior 
Built-in FeaturesDouble VanityGranite CountersKitchen IslandOpen FloorplanPantryWalk-In Closet(s)High Speed Internet
Window Features 
Window Coverings
Bedroom 
Dimensions - 13 x 11Level - Second
Breakfast Room 
Dimensions - 9 x 9Level - First
Dining Room 
Dimensions - 13 x 12Level - First
Game Room 
Dimensions - 21 x 11Level - SecondFeatures - Ceiling Fan(s)
Kitchen 
Dimensions - 14 x 12Level - FirstFeatures - Breakfast Bar, Kitchen Island, Pantry
Laundry 
Dimensions - 7 x 5Level - First
Living Room 
Dimensions - 17 x 16Level - FirstFeatures - Ceiling Fan(s)
Master Bedroom 
Dimensions - 17 x 13Level - FirstFeatures - Ceiling Fan(s), Walk-In Closet(s)
Media Room 
Dimensions - 20 x 19Level - Second
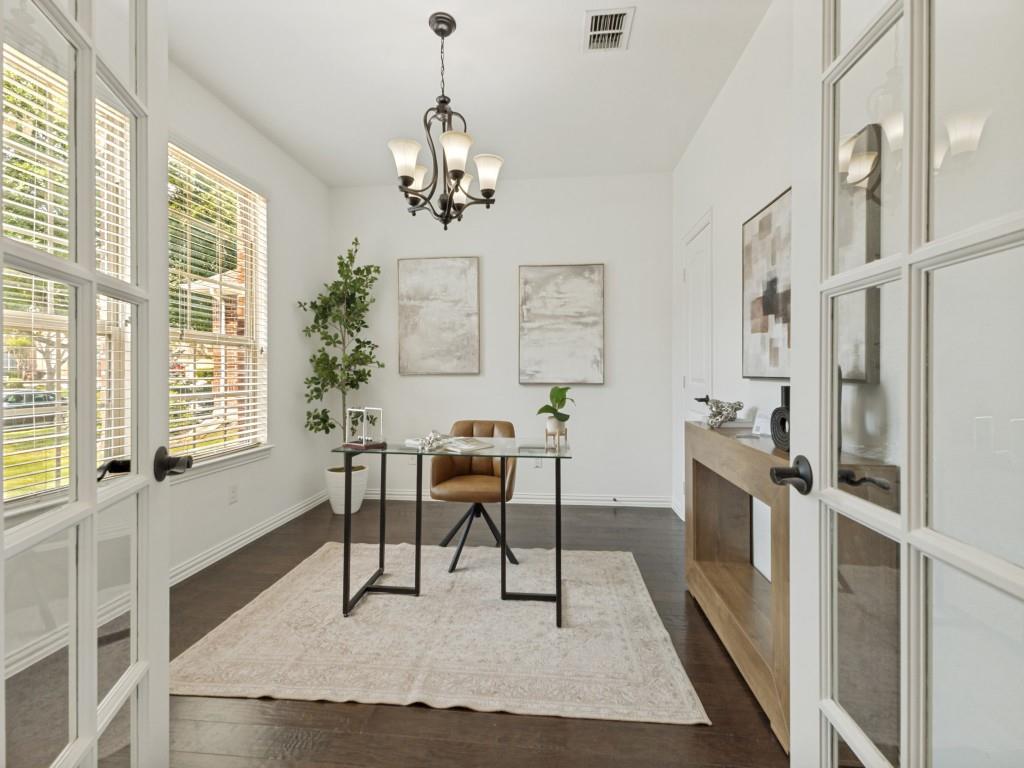
Office 
Dimensions - 12 x 11Level - First
Save
Ask
Tour
Hide
Share
Exterior Features
Construction Details 
BrickStone
Exterior 
Gas GrillOutdoor Grill
Fencing 
Wood
Lot Features 
Interior LotLandscapedSubdivided
Patio And Porch 
CoveredFront PorchRear Porch
Pool Features 
GuniteIn Ground
Roof 
Composition
Windows/Doors 
Window Coverings
Community Features
Association Dues 
650
Financing Terms Available 
CashConventionalVA Loan
HOA Fee Frequency 
Annually
School District 
Allen ISD
Schools
School District
Allen ISD
Elementary School
Boon
Middle School
Ereckson
High School
Allen
Listing courtesy of Stacy Solomon of Ebby Halliday, Realtors stacysolomon@ebby.com


© 2020 North Texas Real Estate Information Systems. All rights reserved. Information is deemed reliable but is not guaranteed accurate by the MLS or NTREIS. The information being provided is for the consumer's personal, non-commercial use, and may not be reproduced, redistributed, or used for any purpose other than to identify prospective properties consumers may be interested in purchasing.
Last checked: 2026-05-30 04:24 PM CDT

Neighborhood & Commute
Source: Walkscore
Disclosure: Community information and market data powered by Constellation Data Labs. Information is deemed reliable but not guaranteed.
Save
Ask
Tour
Hide
Share