
2921 Lindale DriveCarrollton, TX 75010
Mortgage Calculator
Monthly Payment (Est.)
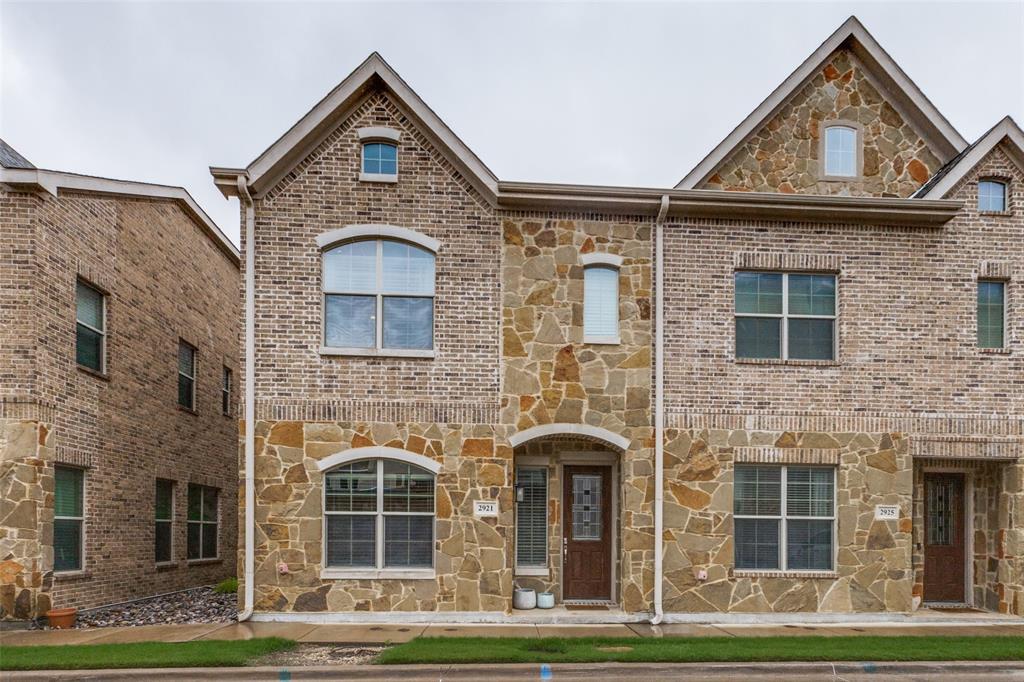
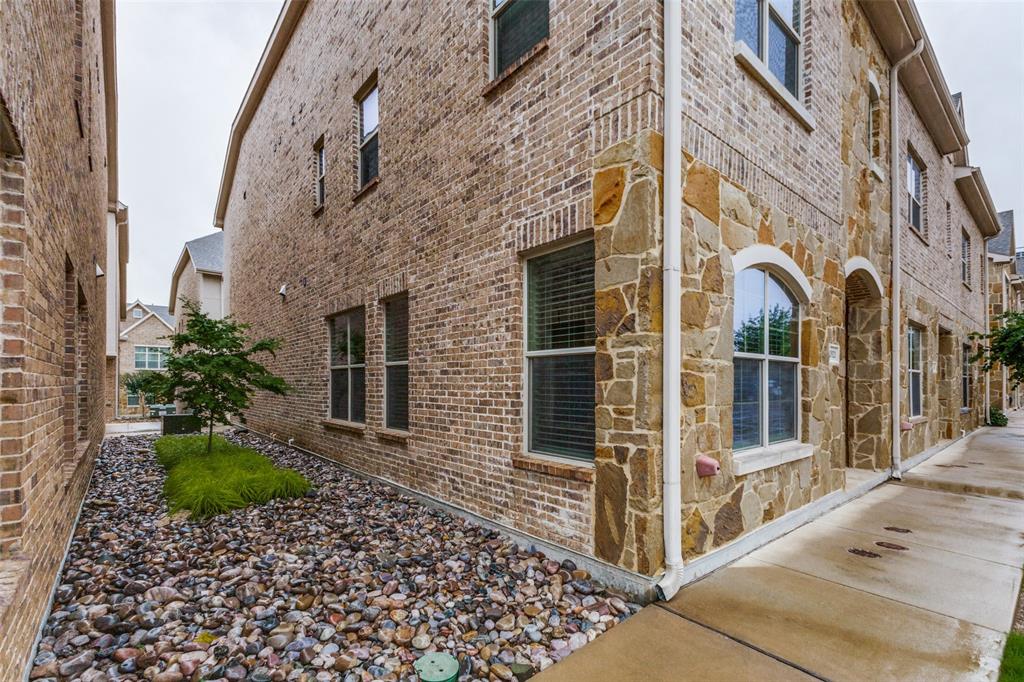
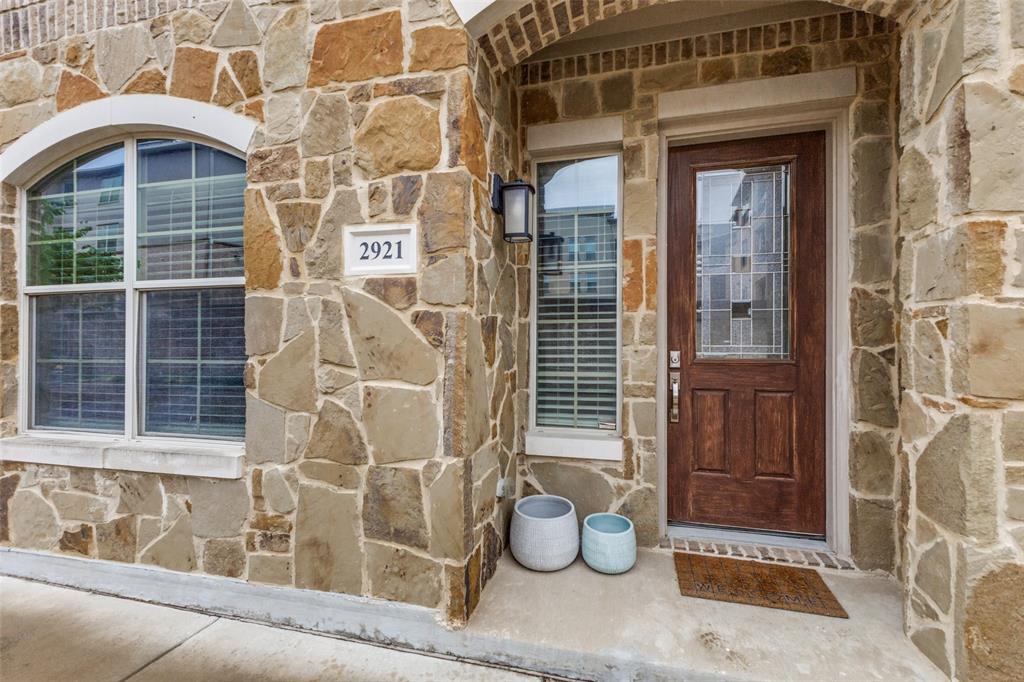
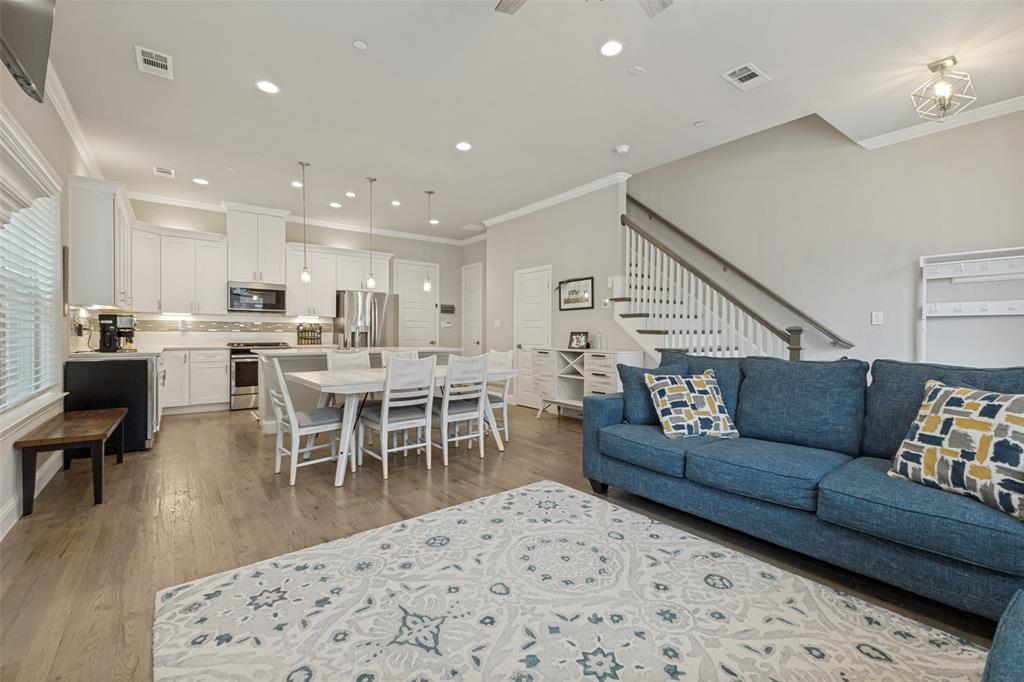
$2,053This beautifully landscaped end-unit townhome offers timeless brick-and-stone exterior details, elegant arched windows, and a recessed entryway that welcomes natural light. Inside, you’ll find upgraded wood flooring, a tasteful color palette, high end custom features such as solid core doors throughout, and an open-concept layout designed for comfortable living and entertaining. The spacious living room features crown molding, a ceiling fan, gleaming floors, and a striking pebble electric fireplace that can also be enjoyed from the kitchen and dining area. The gourmet kitchen is a standout, complete with a large center island, quartz counters, white cabinetry, abundant storage, detailed backsplash, soft close drawers and cabinets, and generous counter space that will appeal to any home cook. Natural light enhances the warm, inviting dining area, while a convenient first-floor half bath adds functionality for guests. As you make your way up the gorgeous wood staircase, the oversized primary suite offers even more gleaming hardwood floors, ample space, and a private ensuite bath with a dual vanity, freestanding soaking tub, and oversized shower with frameless glass and beautiful tilework. Two additional bedrooms provide excellent space and comfort, and the home’s carpet-free flooring adds a clean, modern touch throughout. A secondary bathroom includes a double vanity, tub-and-shower combination with toilet all in separate room for added privacy while sharing. The well-appointed laundry room features a utility sink, built-in cabinetry, generous counter space, and a dedicated area for air-drying clothes. A two-car garage adds practicality, and residents also enjoy access to the community gym and pool, complete with scenic lake views and a relaxing fountain. HOA-maintained exterior care adds everyday convenience and keeps homeowners insurance premiums lower! A truly remarkable find!
| yesterday | Listing updated with changes from the MLS® | |
| yesterday | Listing first seen on site |

© 2020 North Texas Real Estate Information Systems. All rights reserved. Information is deemed reliable but is not guaranteed accurate by the MLS or NTREIS. The information being provided is for the consumer's personal, non-commercial use, and may not be reproduced, redistributed, or used for any purpose other than to identify prospective properties consumers may be interested in purchasing.
Last checked: 2026-05-30 04:24 PM CDT

Did you know? You can invite friends and family to your search. They can join your search, rate and discuss listings with you.