Save
Ask
Tour
Hide
Share
$450,000
1 Day On Site

5609 Phoenix Drive
The Colony, TX 75056

For Sale|Single Family Residence|Active
3
Beds
2
Total Baths
2
Full Baths
2,030
SqFt
$222
/SqFt
2001
Built
Subdivision:
Legend Trails Ph I
County:
Denton
Call Now: (214) 833-9845
Is this the listing for you? We can help make it yours.
(214) 833-9845
5609 Phoenix Drive5609 Phoenix Drive5609 Phoenix Drive5609 Phoenix Drive
Save
Ask
Tour
Hide
Share

Mortgage Calculator

Monthly Payment (Est.)

$2,053
Calculator powered by Showcase IDX, a Constellation1 Company. Copyright ©2026 Information is deemed reliable but not guaranteed.

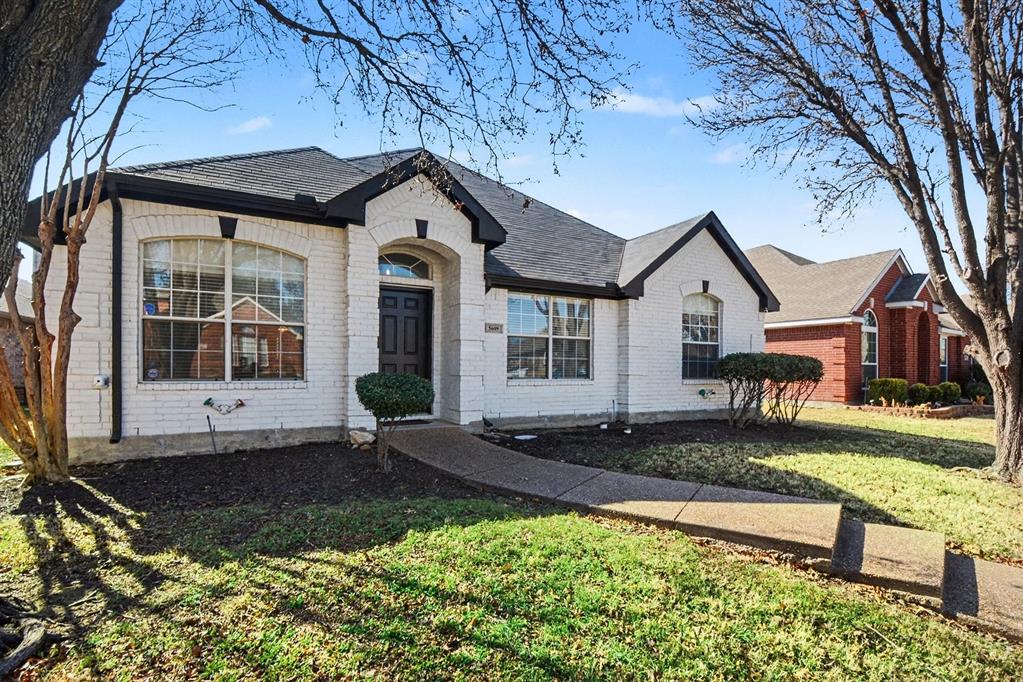
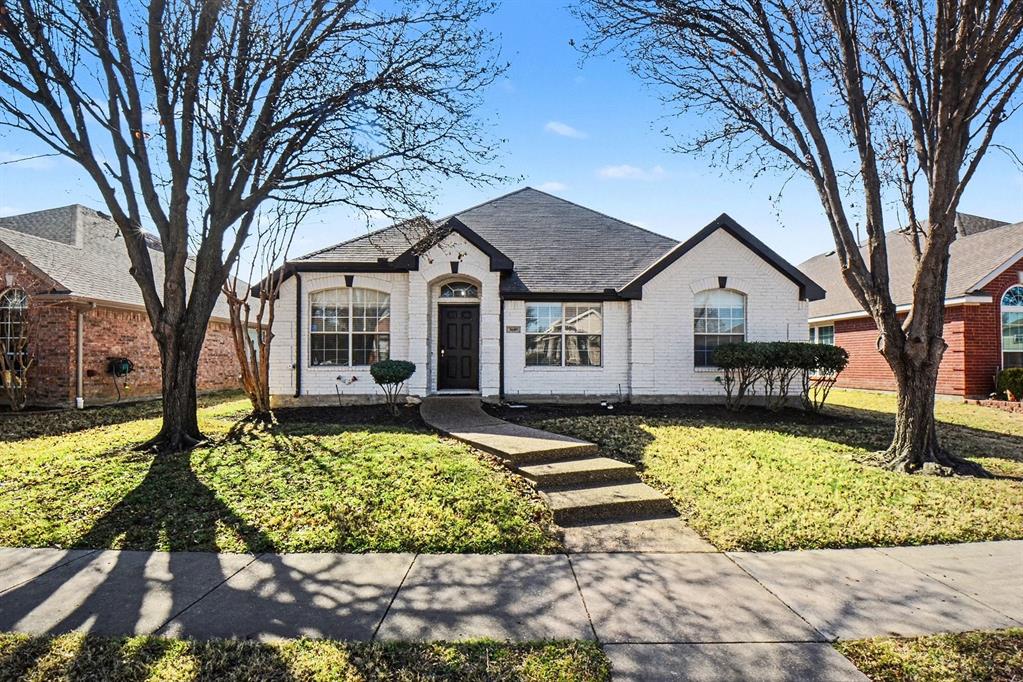
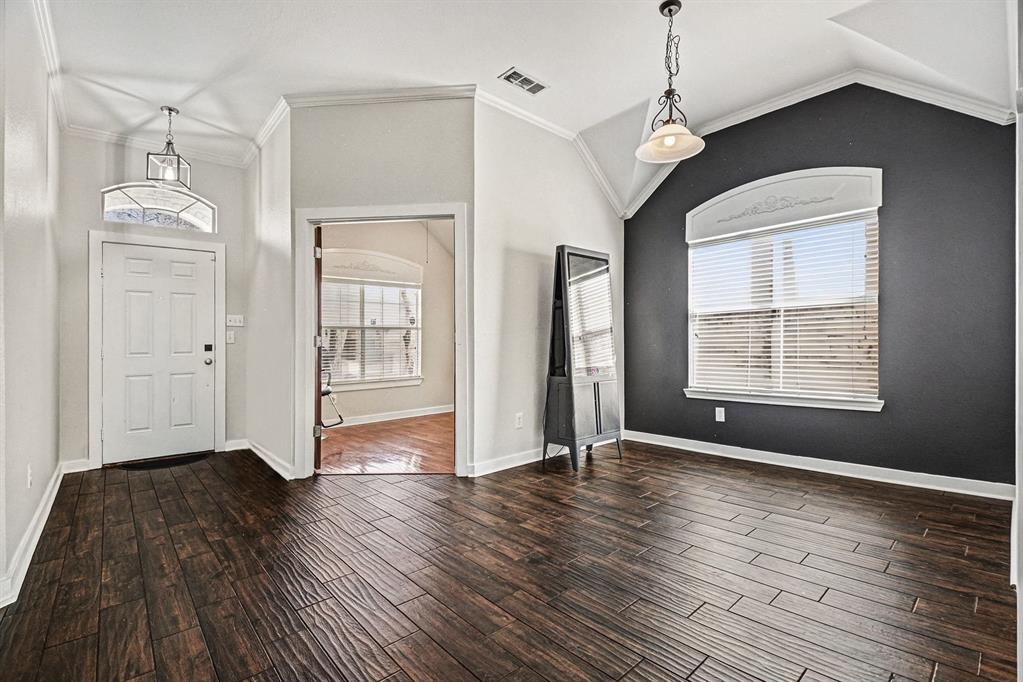
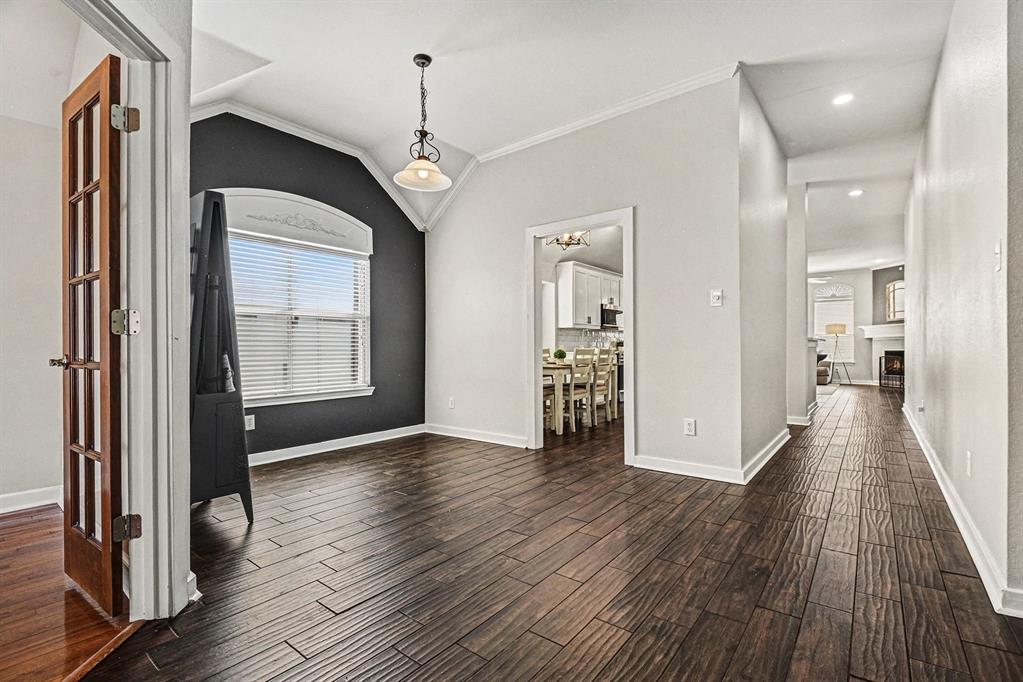
Comfortable living and a prime location come together in this inviting 3-bedroom, 2-bath home in The Colony featuring a dedicated office at the front of the home perfect for remote work, hobbies, or additional flex space. Tile flooring throughout the common areas adds durability and style, while the bedrooms offer comfortable carpeted flooring. The spacious primary suite includes an updated ensuite bath designed for relaxation and everyday comfort. The kitchen features a center island and flows easily into the breakfast nook and formal dining room, creating flexible spaces for entertaining and daily living. Outside, enjoy the fenced backyard and rear patio ideal for grilling, pets, gatherings, or relaxing evenings outdoors. Conveniently located near area parks, shopping, dining, and entertainment throughout The Colony and the surrounding North Texas corridor. Residents can enjoy nearby destinations including Grandscape, Lewisville Lake, local golf courses, trails, and recreation areas. The home is also located near schools within Lewisville Independent School District. Discounted rate options and no lender fee future refinancing may be available for qualified buyers of this home.

Save
Ask
Tour
Hide
Share
Listing Snapshot
Price 
$450,000
Days On Site 
1 Day
Bedrooms 
3
Inside Area (SqFt) 
2,030 sqft
Total Baths 
2
Full Baths 
2
Partial Baths 
N/A
Lot Size 
0.132 Acres
Year Built 
2001
MLS® Number 
21284404
Status 
Active
Property Tax 
$8,533
HOA/Condo/Coop Fees 
$44.33 monthly
Sq Ft Source 
N/A
Friends & Family
Recent Activity
yesterdayListing updated with changes from the MLS®
yesterdayListing first seen on site
General Features
Acres 
0.132
Attached Garage 
Yes
Foundation 
Slab
Garage 
Yes
Garage Spaces 
2
Levels 
One
Parking 
DrivewayGarageGarage Faces RearAttached
Property Sub Type 
Single Family Residence
Sewer 
Public Sewer
Special Circumstances 
Standard
Utilities 
Sewer Available
Water Source 
Public
Interior Features
Appliances 
DishwasherElectric RangeMicrowave
Cooling 
Ceiling Fan(s)Central Air
Fireplace 
Yes
Fireplace Features 
Living Room
Fireplaces 
1
Flooring 
CarpetTile
Heating 
Central
Interior 
Double VanityEat-in KitchenKitchen IslandPantryWalk-In Closet(s)
Kitchen 
Dimensions - 10 x 11Level - FirstFeatures - Breakfast Bar, Eat-in Kitchen, Pantry
Living Room 
Dimensions - 18 x 19Level - FirstFeatures - Ceiling Fan(s)
Master Bedroom 
Dimensions - 14 x 25Level - FirstFeatures - Ceiling Fan(s), Walk-In Closet(s)
Save
Ask
Tour
Hide
Share
Exterior Features
Fencing 
Back Yard
Lot Features 
Interior LotSubdivided
Patio And Porch 
Patio
Roof 
Composition
Community Features
Association Dues 
532
Community Features 
PoolParkOther
Financing Terms Available 
CashConventionalVA Loan
HOA Fee Frequency 
Annually
School District 
Lewisville ISD
Schools
School District
Lewisville ISD
Elementary School
Camey
Middle School
Lakeview
High School
The Colony
Listing courtesy of Rae Ann Dutton of Orchard Brokerage raeann.dutton@orchard.com


© 2020 North Texas Real Estate Information Systems. All rights reserved. Information is deemed reliable but is not guaranteed accurate by the MLS or NTREIS. The information being provided is for the consumer's personal, non-commercial use, and may not be reproduced, redistributed, or used for any purpose other than to identify prospective properties consumers may be interested in purchasing.
Last checked: 2026-05-30 03:28 PM CDT

Neighborhood & Commute
Source: Walkscore
Disclosure: Community information and market data powered by Constellation Data Labs. Information is deemed reliable but not guaranteed.
Save
Ask
Tour
Hide
Share