Save
Ask
Tour
Hide
Share
$360,000
New Listing

3406 Ridgedale Drive
Garland, TX 75041

For Sale|Single Family Residence|Active
3
Beds
2
Total Baths
2
Full Baths
1,946
SqFt
$185
/SqFt
1962
Built
Subdivision:
Ridgewood Park
County:
Dallas
Call Now: (214) 833-9845
Is this the listing for you? We can help make it yours.
(214) 833-9845
3406 Ridgedale Drive3406 Ridgedale Drive3406 Ridgedale Drive3406 Ridgedale Drive
Save
Ask
Tour
Hide
Share

Mortgage Calculator

Monthly Payment (Est.)

$1,642
Calculator powered by Showcase IDX, a Constellation1 Company. Copyright ©2026 Information is deemed reliable but not guaranteed.

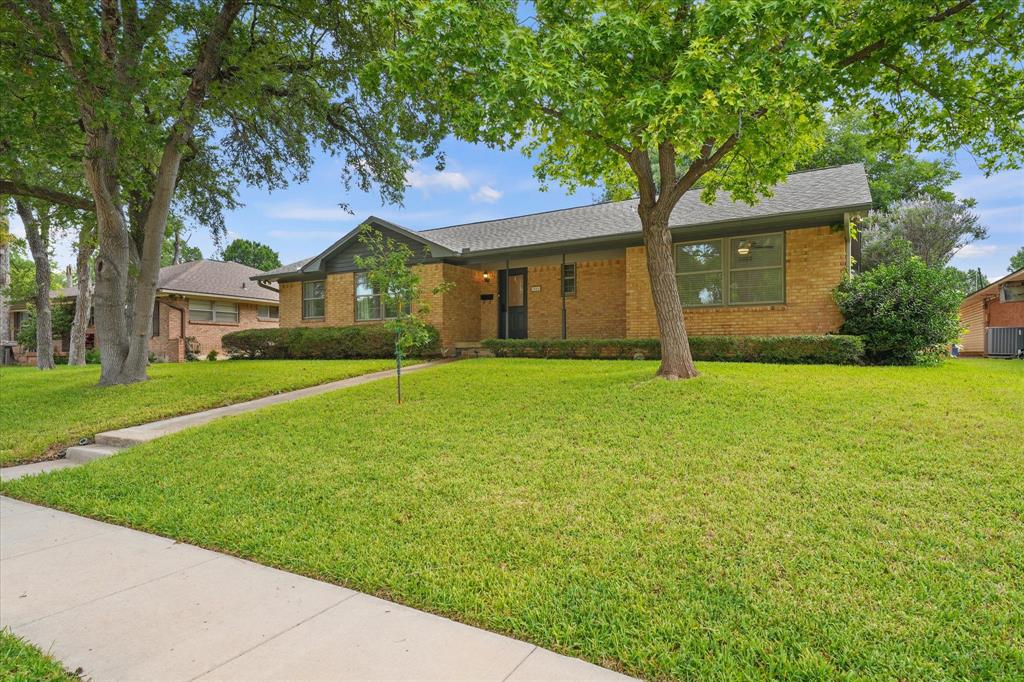
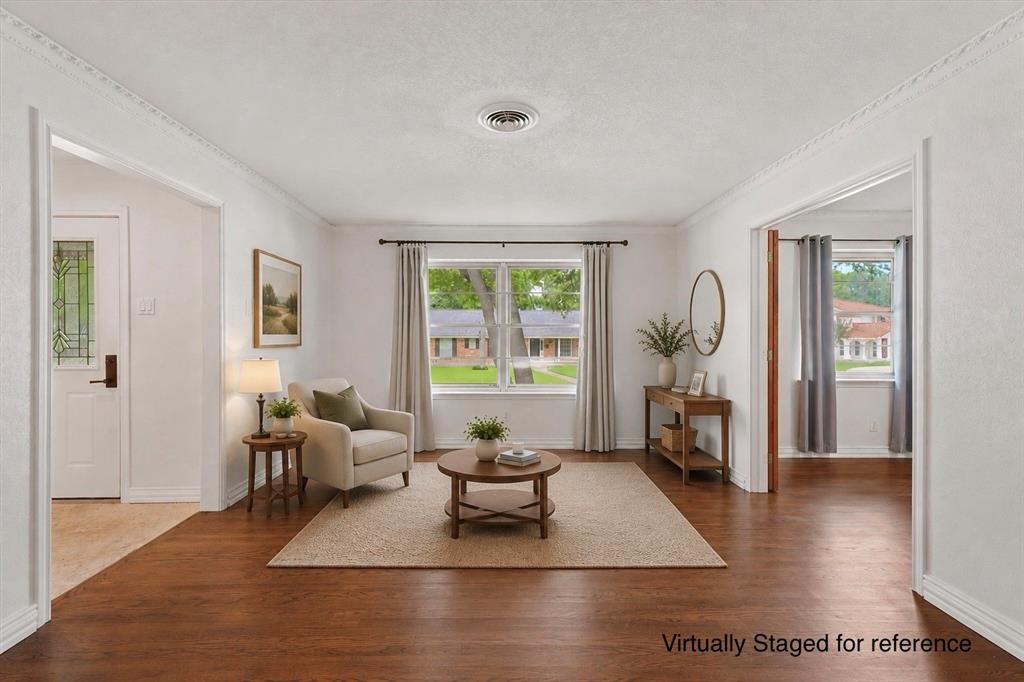
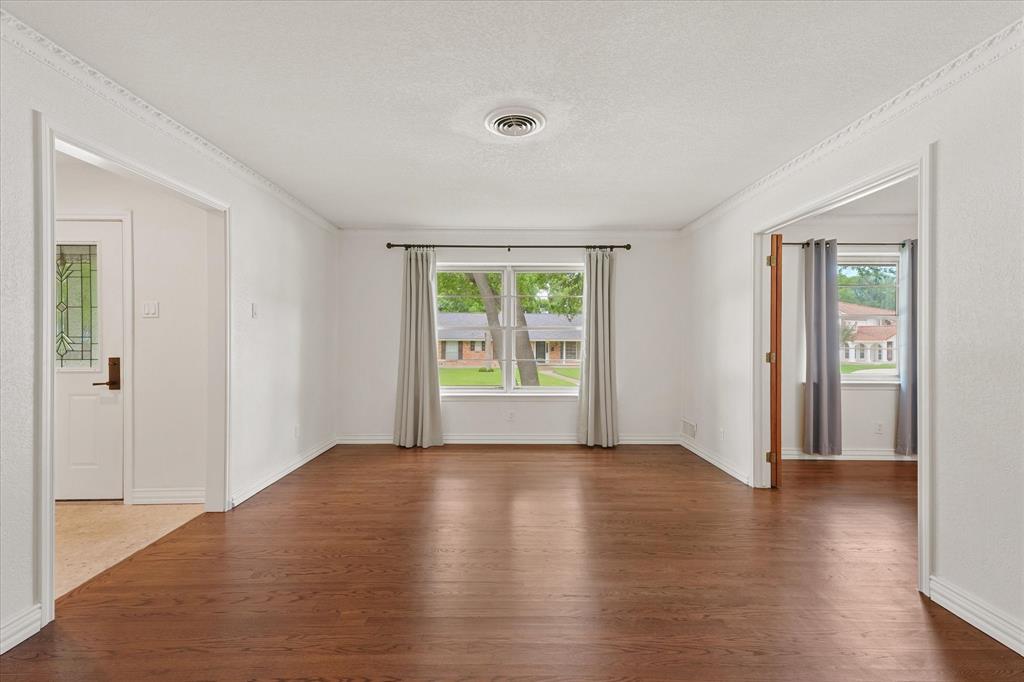
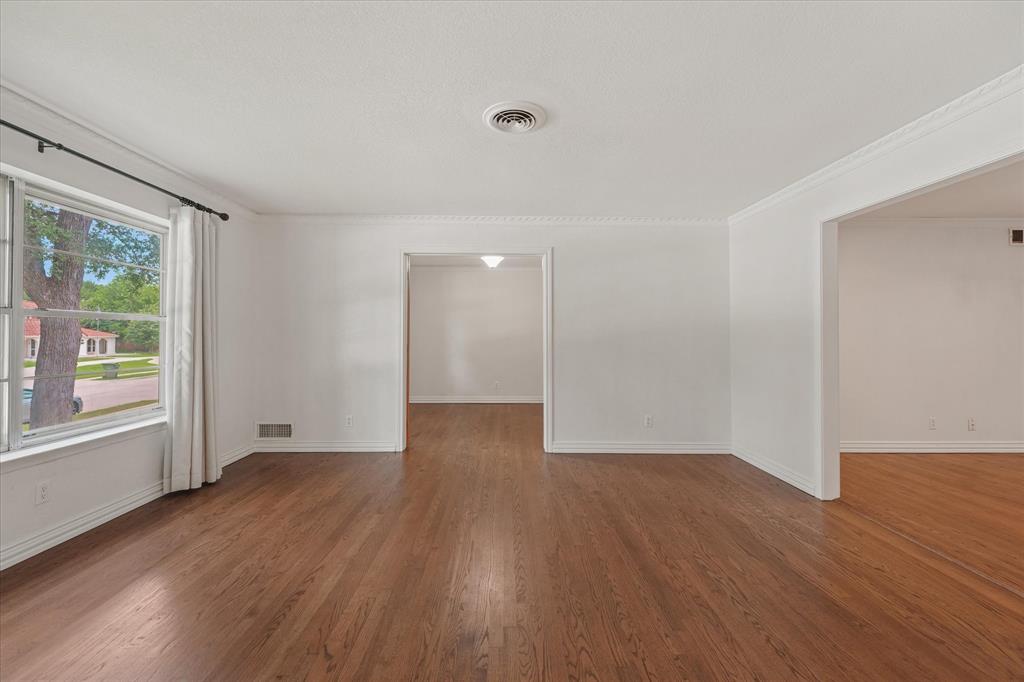
Full of character and timeless appeal, this charming Garland home sits on an oversized lot shaded by mature trees and offers flexible living spaces both inside and out. The inviting front exterior features a covered porch, the perfect place to enjoy a quiet morning coffee, decorate seasonally, and unwinding at the end of the day. Recent improvements include a new roof installed in 2025, HVAC replaced in 2020, hardwood floors added-refinished in 2023, a brand new wood privacy fence added in May of 2026 + lots more…Ask Agent for a complete list. Inside, you’ll find multiple living spaces including a formal living room and a spacious family room featuring a cozy fireplace with built-in shelving. The formal dining area offers incredible flexibility and would make an ideal home office, reading room, playroom, or additional sitting area to fit your lifestyle. The kitchen has been thoughtfully updated with painted cabinetry, storage drawers installed in the pantry and lower cabinets, plus a wood beam accent and a brick backsplash that bring warmth and timeless charm to the space. The primary suite features two closets, while the secondary bedrooms are connected by a convenient Jack-and-Jill bathroom. The enclosed patio creates a bright sunroom overlooking the beautifully landscaped backyard, an inviting space to enjoy morning coffee, unwind with a book, or relax while taking in the view of the backyard. Lush St. Augustine grass adds to the curb appeal and outdoor enjoyment of both the front and back yards. Additional highlights include a rear-entry driveway and spacious 2-car garage, providing both functionality and a cleaner streetscape. Enjoy easy access to Duck Creek trails, local parks, shopping, dining, and major highways, all while tucked away in an established neighborhood with no HOA. Come experience the charm, flexibility, and inviting outdoor spaces this Garland home has to offer. Schedule your private showing today.

Save
Ask
Tour
Hide
Share
Listing Snapshot
Price 
$360,000
Days On Site 
0 Days
Bedrooms 
3
Inside Area (SqFt) 
1,946 sqft
Total Baths 
2
Full Baths 
2
Partial Baths 
N/A
Lot Size 
0.239 Acres
Year Built 
1962
MLS® Number 
21284410
Status 
Active
Property Tax 
$7,968
HOA/Condo/Coop Fees 
N/A
Sq Ft Source 
N/A
Friends & Family
Recent Activity
22 hours agoListing updated with changes from the MLS®
23 hours agoListing first seen on site
General Features
Acres 
0.239
Attached Garage 
Yes
Garage 
Yes
Garage Spaces 
2
Levels 
One
Parking 
DrivewayGarageGarage Door OpenerGarage Faces RearOversizedWorkshop in GarageAttached
Property Sub Type 
Single Family Residence
Sewer 
Public Sewer
Special Circumstances 
Standard
Style 
Traditional
Utilities 
Cable AvailableNatural Gas Available
Water Source 
Public
Interior Features
Appliances 
DishwasherDisposalElectric CooktopElectric OvenVented Exhaust Fan
Cooling 
Ceiling Fan(s)Central Air
Fireplace 
Yes
Fireplace Features 
Family RoomGasWood Burning
Fireplaces 
1
Flooring 
TileWood
Heating 
Exhaust FanCentralFireplace(s)
Interior 
Built-in FeaturesEat-in KitchenNatural WoodworkOpen FloorplanPantryWalk-In Closet(s)
Laundry Features 
Electric Dryer Hookup
Window Features 
Window Coverings
Bath-Full 
Dimensions - 10 x 8Level - First
Bedroom 
Dimensions - 11 x 11Level - FirstFeatures - Ceiling Fan(s)
Breakfast Room 
Dimensions - 10 x 9Level - First
Dining Room 
Dimensions - 12 x 10Level - First
Family Room 
Dimensions - 27 x 13Level - FirstFeatures - Ceiling Fan(s)
Kitchen 
Dimensions - 15 x 10Level - FirstFeatures - Breakfast Bar, Eat-in Kitchen, Kitchen Island, Pantry
Living Room 
Dimensions - 16 x 13Level - First
Master Bedroom 
Dimensions - 14 x 13Level - FirstFeatures - Ceiling Fan(s), Walk-In Closet(s)
Solarium/Sunrm 
Dimensions - 14 x 11Level - FirstFeatures - Ceiling Fan(s)
Save
Ask
Tour
Hide
Share
Exterior Features
Construction Details 
Brick
Fencing 
Wood
Lot Features 
Interior LotLandscapedLevel
Patio And Porch 
CoveredEnclosedFront PorchSee Remarks
Roof 
Shingle
Windows/Doors 
Window Coverings
Community Features
Community Features 
Sidewalks
Financing Terms Available 
CashConventionalFHAVA Loan
School District 
Garland ISD
Schools
School District
Garland ISD
Elementary School
Choice Of School
Middle School
Choice Of School
High School
Choice Of School
Listing courtesy of Adela Clement of Monument Realty Adela.TexasHomes@gmail.com


© 2020 North Texas Real Estate Information Systems. All rights reserved. Information is deemed reliable but is not guaranteed accurate by the MLS or NTREIS. The information being provided is for the consumer's personal, non-commercial use, and may not be reproduced, redistributed, or used for any purpose other than to identify prospective properties consumers may be interested in purchasing.
Last checked: 2026-05-30 03:22 PM CDT

Neighborhood & Commute
Source: Walkscore
Disclosure: Community information and market data powered by Constellation Data Labs. Information is deemed reliable but not guaranteed.
Save
Ask
Tour
Hide
Share