Save
Ask
Tour
Hide
Share
$650,000
New Listing

8351 Norwich
The Colony, TX 75056

For Sale|Single Family Residence|Active
4
Beds
3
Total Baths
2
Full Baths
1
Partial Bath
2,921
SqFt
$223
/SqFt
2015
Built
Subdivision:
Stonehaven At Tribute Ph 1
County:
Denton
Call Now: (214) 833-9845
Is this the listing for you? We can help make it yours.
(214) 833-9845
8351 Norwich8351 Norwich8351 Norwich8351 Norwich
Save
Ask
Tour
Hide
Share

Mortgage Calculator

Monthly Payment (Est.)

$2,966
Calculator powered by Showcase IDX, a Constellation1 Company. Copyright ©2026 Information is deemed reliable but not guaranteed.

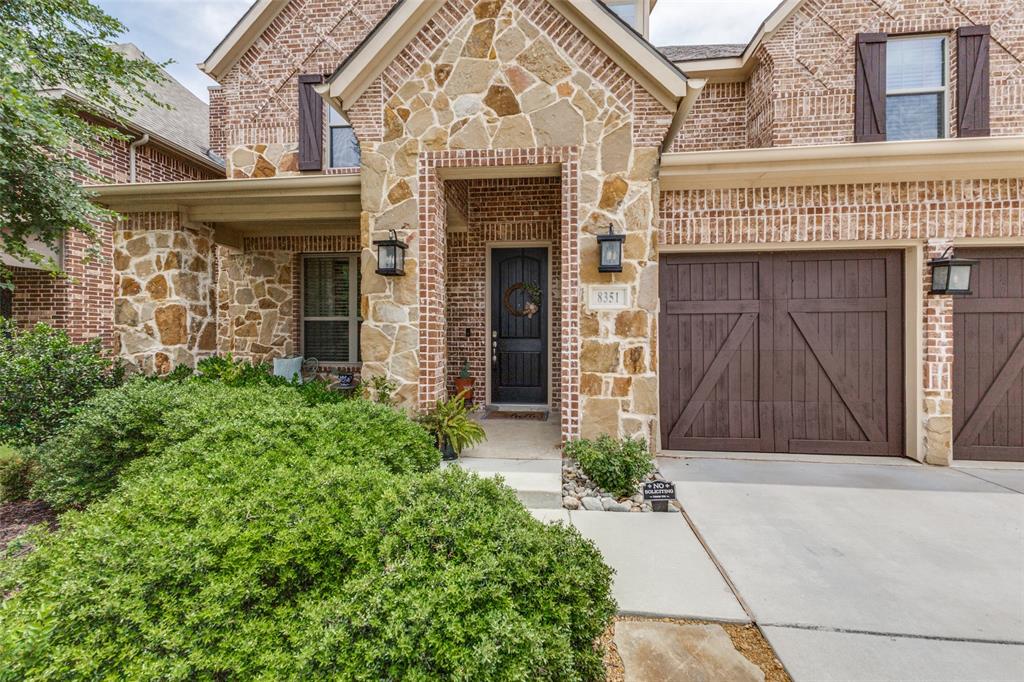
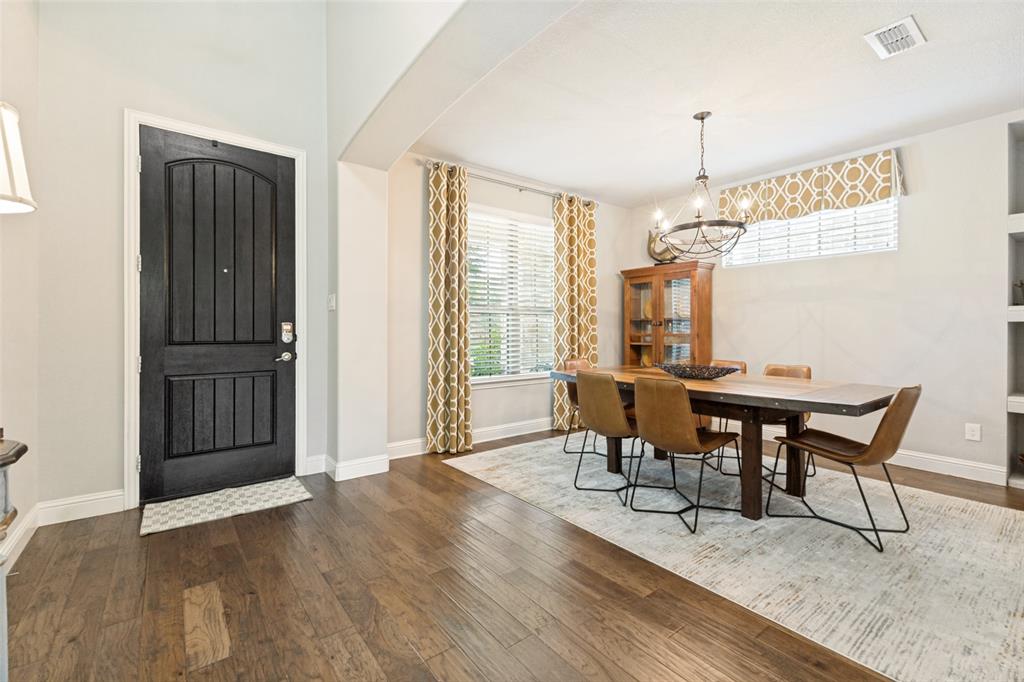
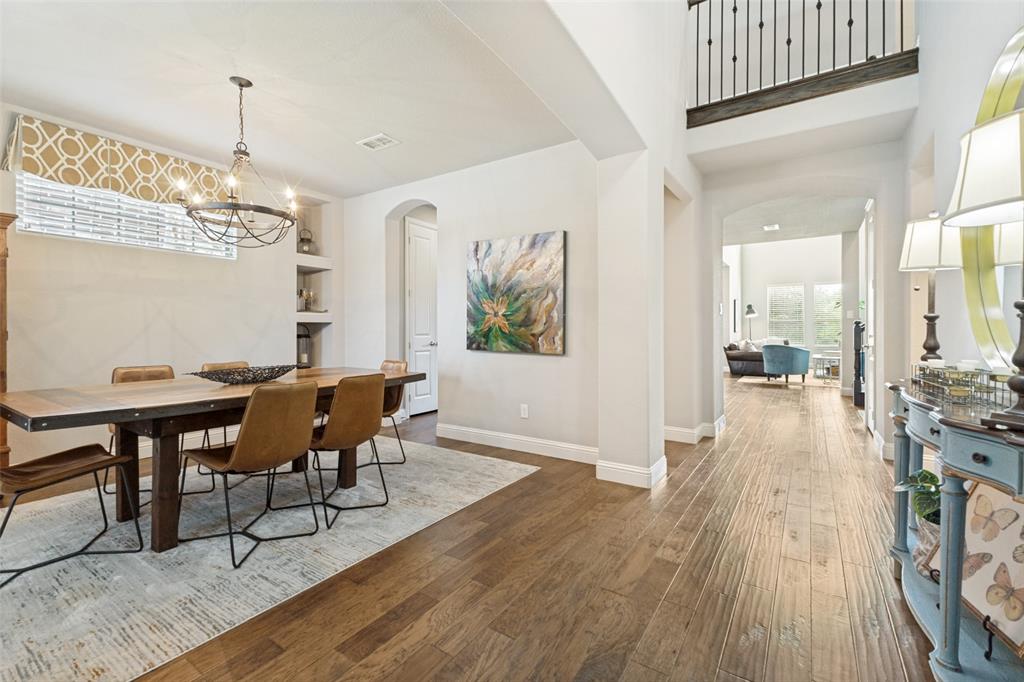
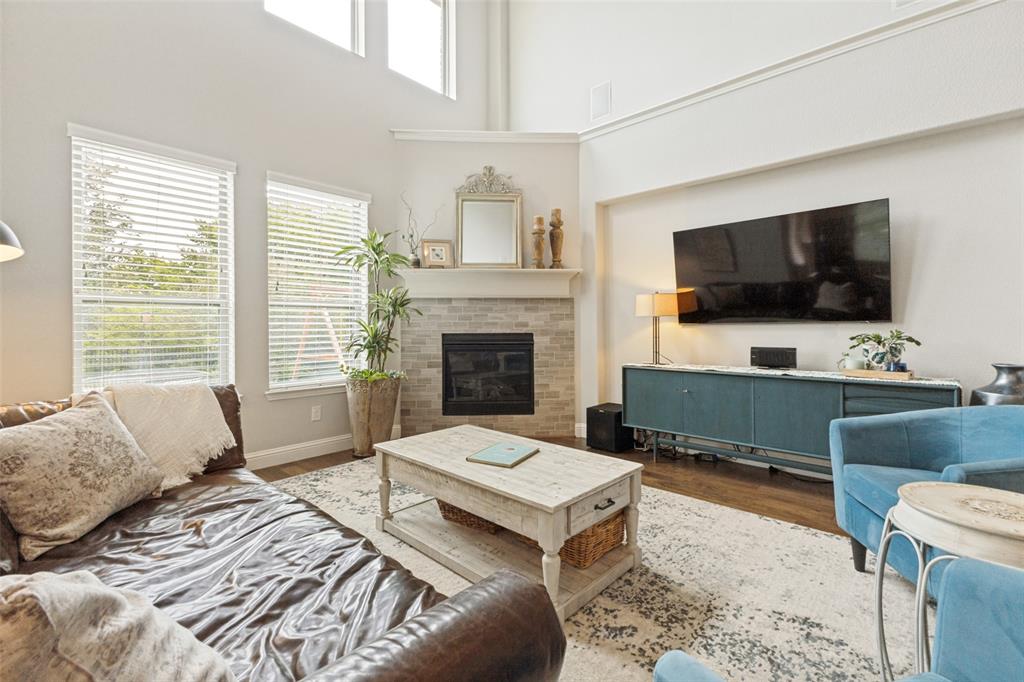
Welcome home to this beautiful residence in The Tribute, The Colony’s highly sought-after master-planned community. Perfectly positioned on a premium lot backing to a scenic greenbelt and walking trail, this home offers the ideal blend of privacy, beauty, and convenience. Filled with natural light, this spacious 4-bedroom, 3-bath home features an open and inviting floor plan designed for both everyday living and effortless entertaining. At the heart of the home, the expansive living area flows seamlessly into the kitchen, creating a true gathering space for family and friends. The beautifully appointed kitchen features a large quartz island, farmhouse sink, abundant cabinetry, and open sightlines to the living area. A flexible dining space at the front of the home can easily serve as dining, home office or playroom. Thoughtful upgrades throughout add warmth, character, and sophistication, including wood flooring and staircase, a brick fireplace, iron spindles, upgraded cabinet hardware, and a functional mudroom separate from the laundry area. The spacious first-floor primary suite provides a peaceful retreat, complete with a sitting area and serene greenbelt views. Upstairs, you’ll find a generous game room and dedicated media room, along with 3 secondary bedrooms and full bath, providing ample space for recreation, and everyday living. Step outside to the extended patio and enjoy outdoor living. Whether gathering around a fire, dining al fresco, watching the kids enjoy the playset, or stepping directly onto the trail for a walk, the backyard is designed for making memories. Enjoy exceptional community amenities, including pools, splash park, miles of trails, ponds, green spaces, and an active neighborhood atmosphere. Tucked away in a quiet setting yet offers convenient access to major highways, shopping, dining, and entertainment, this home truly offers the best of location and lifestyle. Come experience all this beautiful home has to offer!

Save
Ask
Tour
Hide
Share
Listing Snapshot
Price 
$650,000
Days On Site 
0 Days
Bedrooms 
4
Inside Area (SqFt) 
2,921 sqft
Total Baths 
3
Full Baths 
2
Partial Baths 
1
Lot Size 
0.149 Acres
Year Built 
2015
MLS® Number 
21284426
Status 
Active
Property Tax 
$12,402
HOA/Condo/Coop Fees 
$726 Semi-Annually
Sq Ft Source 
N/A
Friends & Family
Recent Activity
5 minutes agoListing updated with changes from the MLS®
2 hours agoListing first seen on site
General Features
Acres 
0.149
Attached Garage 
Yes
Foundation 
Slab
Garage 
Yes
Garage Spaces 
2
Levels 
Two
Parking 
DrivewayGarageGarage Faces FrontAttached
Property Sub Type 
Single Family Residence
Security 
Prewired
Sewer 
Public Sewer
Special Circumstances 
Standard
Style 
Traditional
Utilities 
Cable AvailableElectricity ConnectedSewer Available
Water Source 
Public
Interior Features
Appliances 
DishwasherDisposalGas CooktopGas Water HeaterMicrowave
Cooling 
Ceiling Fan(s)Central Air
Fireplace 
Yes
Fireplace Features 
GasGas StarterGas Log
Fireplaces 
1
Flooring 
CarpetTileWood
Heating 
Central
Interior 
Kitchen IslandOpen FloorplanPantryVaulted Ceiling(s)
Laundry Features 
Electric Dryer HookupWasher Hookup
Window Features 
Window Coverings
Bedroom 
Dimensions - 13 x 12Level - SecondFeatures - Walk-In Closet(s)
Breakfast Room 
Dimensions - 10 x 11Level - First
Dining Room 
Dimensions - 18 x 13Level - First
Game Room 
Dimensions - 28 x 16Level - SecondFeatures - Ceiling Fan(s)
Kitchen 
Dimensions - 21 x 14Level - FirstFeatures - Breakfast Bar, Kitchen Island, Pantry
Laundry 
Dimensions - 8 x 6Level - First
Living Room 
Dimensions - 19 x 18Level - FirstFeatures - Ceiling Fan(s)
Master Bedroom 
Dimensions - 18 x 13Level - FirstFeatures - Ceiling Fan(s), Walk-In Closet(s)
Media Room 
Dimensions - 18 x 10Level - Second
Save
Ask
Tour
Hide
Share
Exterior Features
Construction Details 
BrickOtherStone
Exterior 
Rain Gutters
Fencing 
WoodWrought Iron
Roof 
Composition
Windows/Doors 
Window Coverings
Community Features
Association Dues 
726
Financing Terms Available 
CashConventionalVA Loan
HOA Fee Frequency 
Semi-Annually
School District 
Little Elm ISD
Schools
School District
Little Elm ISD
Elementary School
Prestwick
Middle School
Lowell Strike
High School
Little Elm
Listing courtesy of Nancy Spaans of Ebby Halliday, Realtors nancyspaans@ebby.com


© 2020 North Texas Real Estate Information Systems. All rights reserved. Information is deemed reliable but is not guaranteed accurate by the MLS or NTREIS. The information being provided is for the consumer's personal, non-commercial use, and may not be reproduced, redistributed, or used for any purpose other than to identify prospective properties consumers may be interested in purchasing.
Last checked: 2026-05-30 04:24 PM CDT

Neighborhood & Commute
Source: Walkscore
Disclosure: Community information and market data powered by Constellation Data Labs. Information is deemed reliable but not guaranteed.
Save
Ask
Tour
Hide
Share