Save
Ask
Tour
Hide
Share
$719,000
New Listing

12155 Salt Grass Lane
Frisco, TX 75035

For Sale|Single Family Residence|Active
5
Beds
4
Total Baths
3
Full Baths
1
Partial Bath
3,633
SqFt
$198
/SqFt
2005
Built
Subdivision:
Stonelake Estates West
County:
Collin
Call Now: (214) 833-9845
Is this the listing for you? We can help make it yours.
(214) 833-9845
Upcoming Open Houses
Sun, May 31, 2:00 PM - 4:00 PM
12155 Salt Grass Lane12155 Salt Grass Lane12155 Salt Grass Lane12155 Salt Grass Lane
Save
Ask
Tour
Hide
Share

Mortgage Calculator

Monthly Payment (Est.)

$3,280
Calculator powered by Showcase IDX, a Constellation1 Company. Copyright ©2026 Information is deemed reliable but not guaranteed.

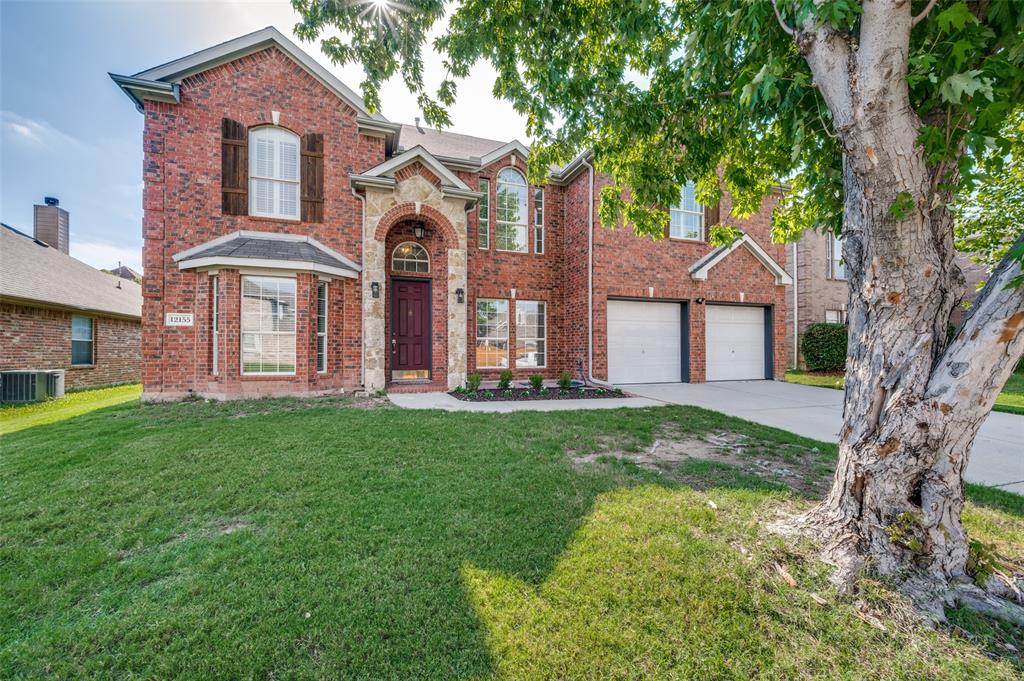
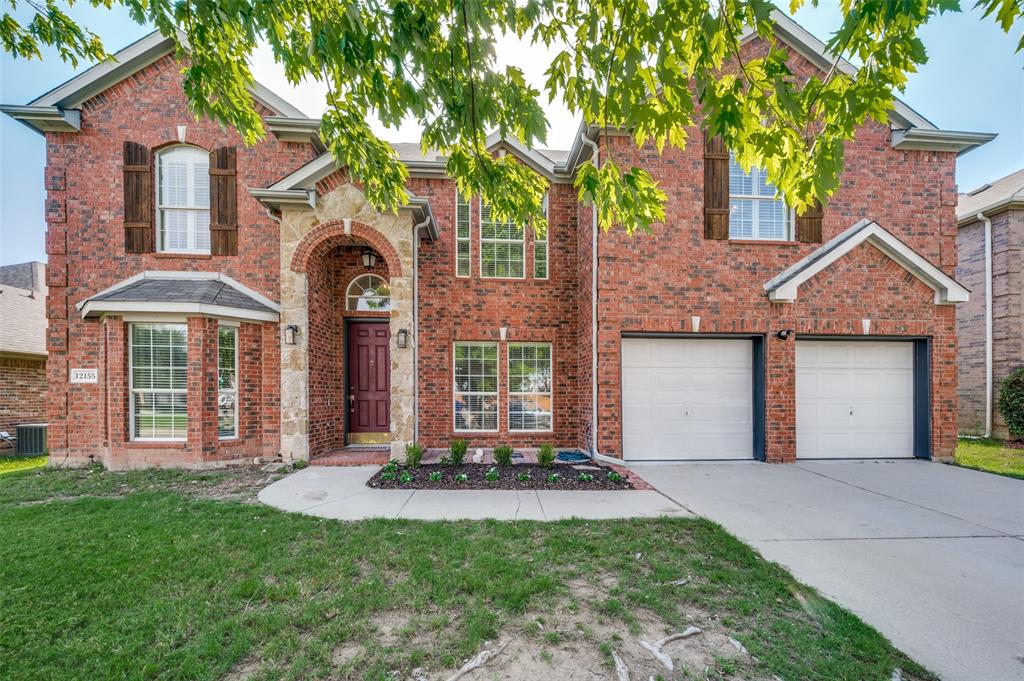
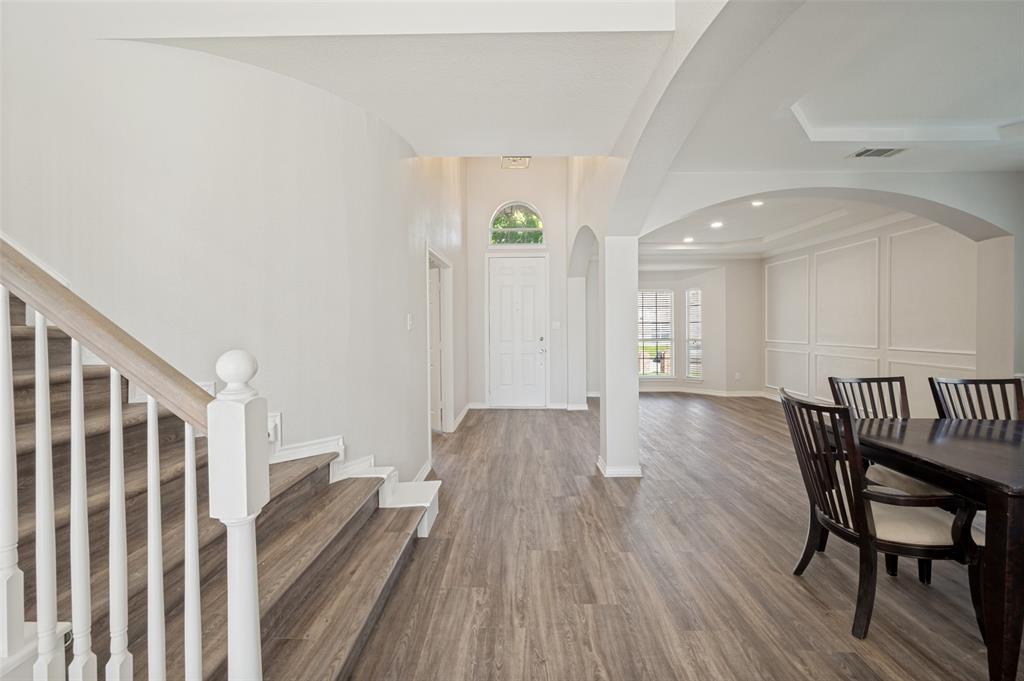
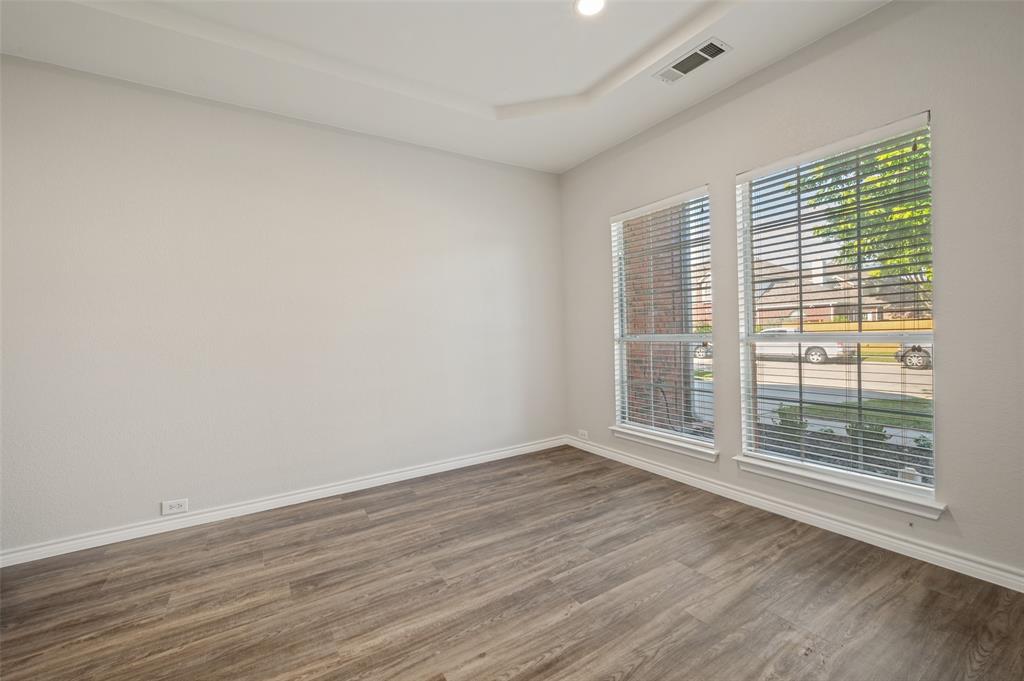
Welcome to this beautifully designed and updated five-bedroom home in Frisco, offering an ideal blend of functionality, and comfort. Thoughtfully laid out for everyday living and entertaining, this home features elegant formals ideal for hosting gatherings, a private office for working from home, and at the heart of the home, a chef's kitchen which opens to an adjacent breakfast room and spacious family room with fireplace. Kitchen amenities include an island, refrigerator, dual ovens, a gas cooktop, microwave, a butler's pantry, and a walk-in pantry. Two secondary bedrooms each with a walk-in closet share a Jack and Jill bath and are conveniently located downstairs. Rounding out the first floor are a powder bath and full-size laundry room. The primary suite is located upstairs and boasts porcelain finishes, two sinks, a soaking tub, a separate shower, and a walk-in closet. Also upstairs is a game room and two additional secondary bedrooms which share a hall bath. Outside, the backyard offers a sparkling pool and grassy area—perfect for relaxing and enjoying outdoor activities.

Save
Ask
Tour
Hide
Share
Listing Snapshot
Price 
$719,000
Days On Site 
0 Days
Bedrooms 
5
Inside Area (SqFt) 
3,633 sqft
Total Baths 
4
Full Baths 
3
Partial Baths 
1
Lot Size 
0.17 Acres
Year Built 
2005
MLS® Number 
21284442
Status 
Active
Property Tax 
$10,207
HOA/Condo/Coop Fees 
$33.33 monthly
Sq Ft Source 
N/A
Friends & Family
Recent Activity
4 hours agoListing updated with changes from the MLS®
4 hours agoListing first seen on site
General Features
Acres 
0.17
Attached Garage 
Yes
Garage 
Yes
Garage Spaces 
2
Levels 
Two
Parking 
DrivewayGarage Faces FrontAttached
Property Sub Type 
Single Family Residence
Sewer 
Public Sewer
Special Circumstances 
Standard
Style 
Traditional
Water Source 
Public
Interior Features
Appliances 
DishwasherGas CooktopDouble OvenRefrigerator
Cooling 
Ceiling Fan(s)Central AirElectric
Fireplace 
Yes
Fireplaces 
1
Flooring 
LaminateOther
Heating 
Central
Interior 
Granite CountersKitchen IslandOpen FloorplanWalk-In Closet(s)
Window Features 
Bay Window(s)Window Coverings
Bedroom 
Dimensions - 13 x 12Level - Second
Breakfast Room 
Dimensions - 9 x 12Level - First
Dining Room 
Dimensions - 11 x 12Level - First
Family Room 
Dimensions - 18 x 23Level - FirstFeatures - Ceiling Fan(s)
Game Room 
Dimensions - 15 x 17Level - Second
Kitchen 
Dimensions - 12 x 14Level - FirstFeatures - Kitchen Island
Living Room 
Dimensions - 15 x 13Level - First
Master Bathroom 
Dimensions - 8 x 11Level - Second
Master Bedroom 
Dimensions - 13 x 19Level - SecondFeatures - Walk-In Closet(s)
Office 
Dimensions - 11 x 15Level - First
Utility Room 
Dimensions - 7 x 7Level - First
Save
Ask
Tour
Hide
Share
Exterior Features
Construction Details 
Brick
Fencing 
Wood
Lot Features 
Interior LotLandscaped
Patio And Porch 
Front PorchPatio
Pool Features 
In Ground
Roof 
Composition
Windows/Doors 
Bay Window(s)Window Coverings
Community Features
Association Dues 
400
Financing Terms Available 
CashConventional
HOA Fee Frequency 
Annually
School District 
Frisco ISD
Schools
School District
Frisco ISD
Elementary School
Ashley
Middle School
Nelson
High School
Independence
Listing courtesy of Paige Elliott of Dave Perry Miller Real Estate paigeelliott@daveperrymiller.com


© 2020 North Texas Real Estate Information Systems. All rights reserved. Information is deemed reliable but is not guaranteed accurate by the MLS or NTREIS. The information being provided is for the consumer's personal, non-commercial use, and may not be reproduced, redistributed, or used for any purpose other than to identify prospective properties consumers may be interested in purchasing.
Last checked: 2026-05-30 03:28 PM CDT

Neighborhood & Commute
Source: Walkscore
Disclosure: Community information and market data powered by Constellation Data Labs. Information is deemed reliable but not guaranteed.
Save
Ask
Tour
Hide
Share