Save
Ask
Tour
Hide
Share
$289,900
New Listing

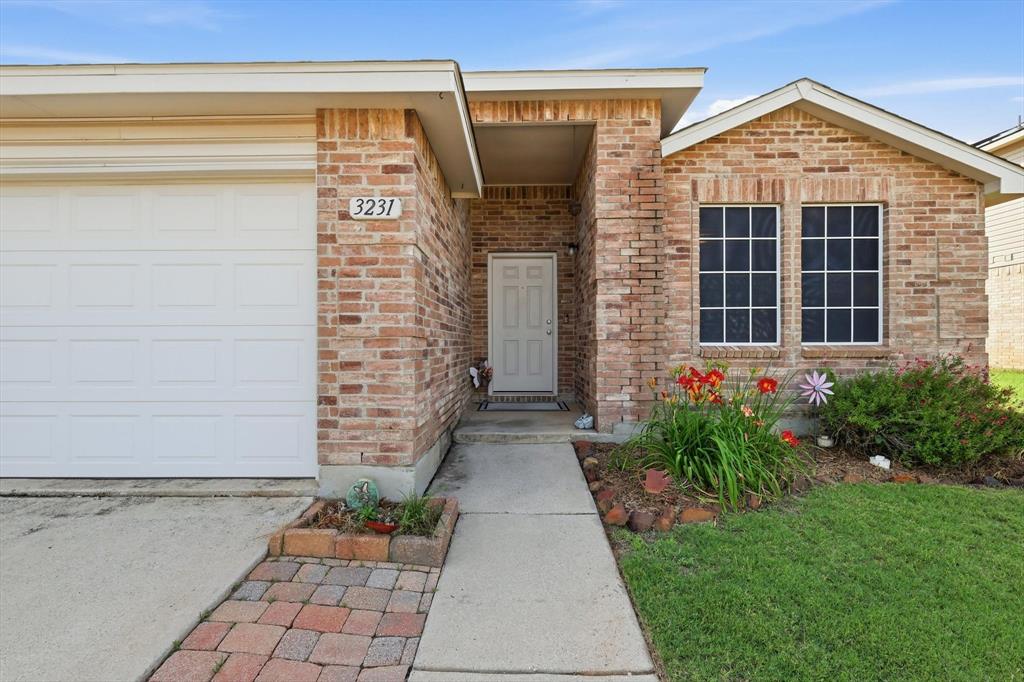
3231 Andalusian Drive
Denton, TX 76210

For Sale|Single Family Residence|Active
3
Beds
2
Total Baths
2
Full Baths
1,647
SqFt
$176
/SqFt
2004
Built
Subdivision:
Wheeler Ridge Ph One
County:
Denton
Call Now: (214) 833-9845
Is this the listing for you? We can help make it yours.
(214) 833-9845
3231 Andalusian Drive3231 Andalusian Drive3231 Andalusian Drive3231 Andalusian Drive
Save
Ask
Tour
Hide
Share

Mortgage Calculator

Monthly Payment (Est.)

$1,323
Calculator powered by Showcase IDX, a Constellation1 Company. Copyright ©2026 Information is deemed reliable but not guaranteed.

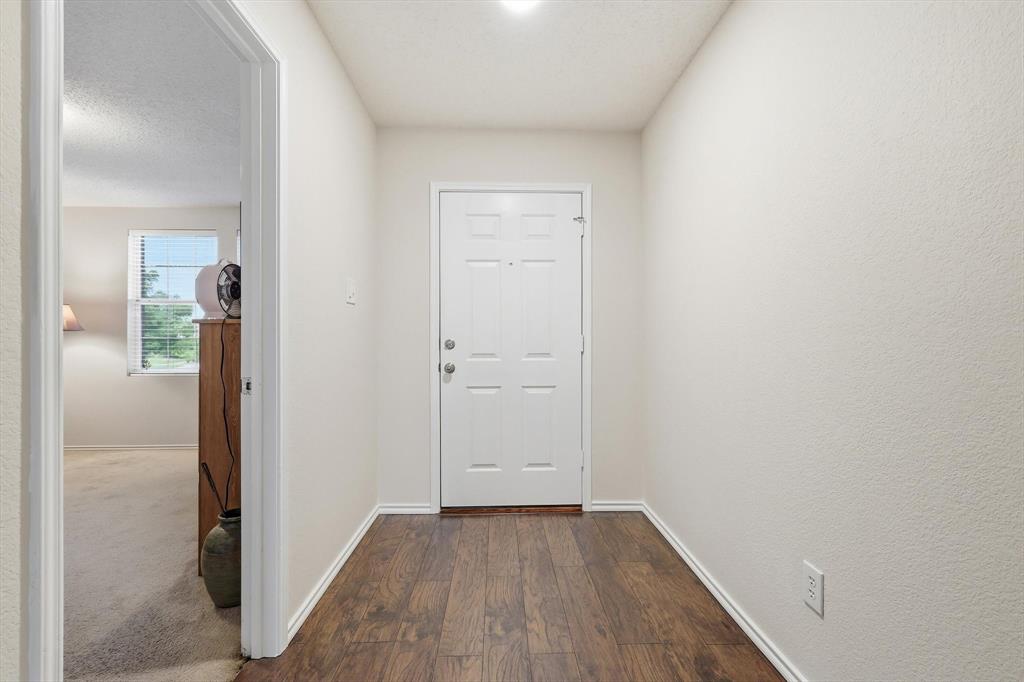
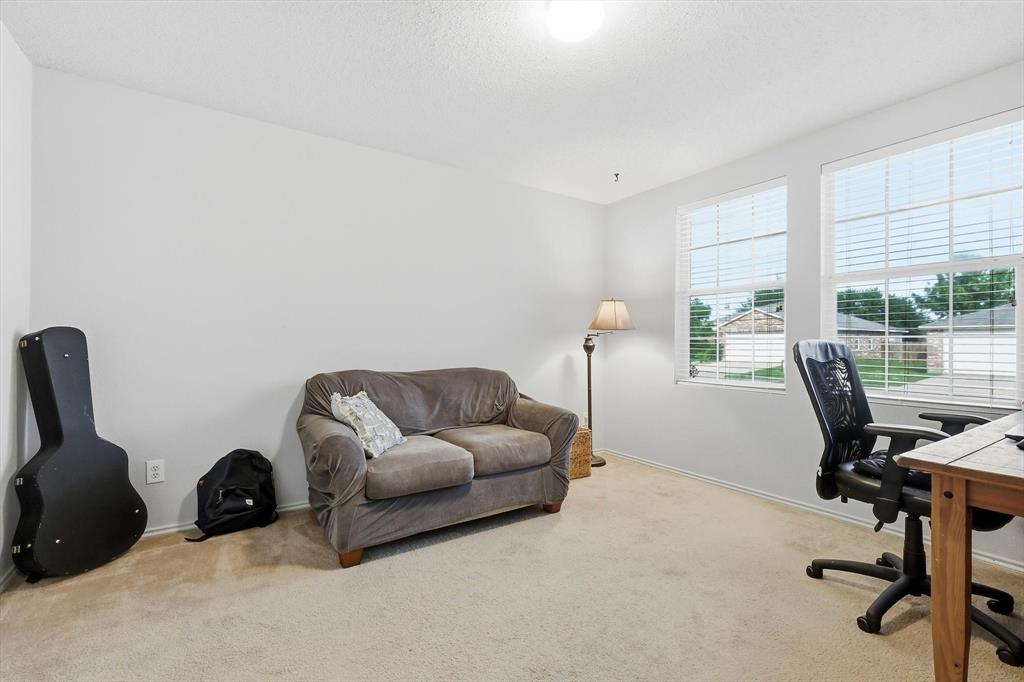
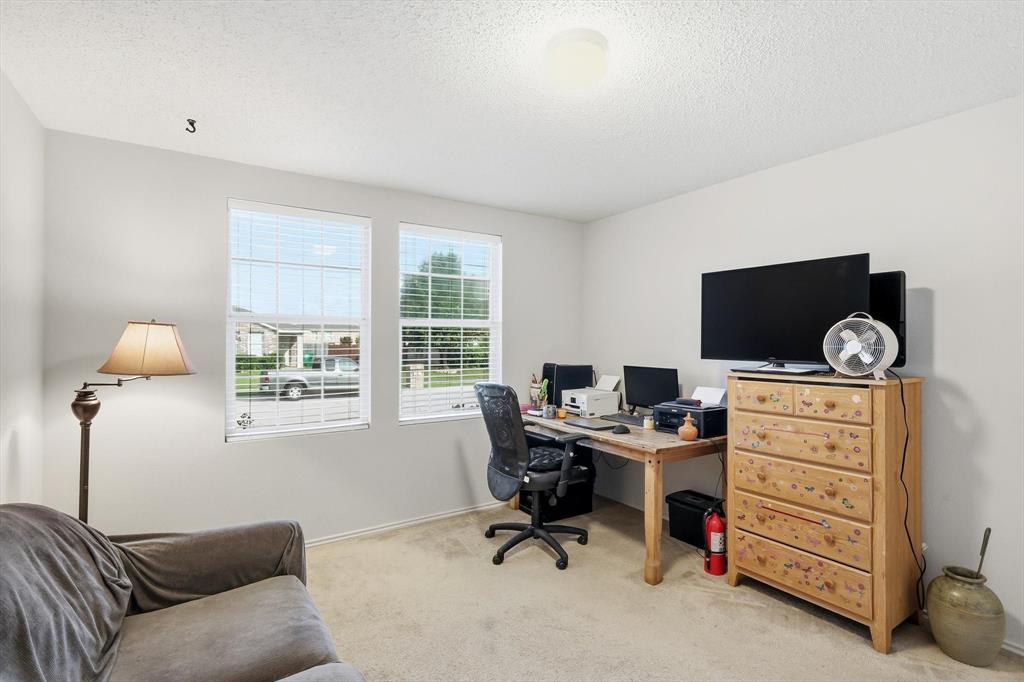
Welcome to 3231 Andalusian Drive, Denton, TX, located in the highly sought-after Guyer High School School district! This well-maintained home features neutral colors and beautiful wood flooring, creating a luxurious, warm and inviting feel from the moment you walk in. The spacious living room is is wired for surround sound and features a cozy wood-burning fireplace, making it perfect the perfect space for relaxing or entertaining guests. The large kitchen offers stainless steel appliances, ample cabinet space, a large window for natural light, and window coverings throughout the home. This is an all electric property designed for the comfort and convenience. The primary suite includes a walk-n-closet, dual sink vanity, separate tub and shower. Also included other spacious room sizes throughout the home. Step outside to enjoy the huge backyard-ideal for entertaining family and friends, pets, or future outdoor additions. Additional features include a 1.5 garage with an amazing iron-steel storm shelter. Conveniently located near shopping, dining, and major commuter routes, this home offers comfort, functionality. And an excellent Denton location. Great price, great value, come see it today!!

Save
Ask
Tour
Hide
Share
Listing Snapshot
Price 
$289,900
Days On Site 
0 Days
Bedrooms 
3
Inside Area (SqFt) 
1,647 sqft
Total Baths 
2
Full Baths 
2
Partial Baths 
N/A
Lot Size 
0.165 Acres
Year Built 
2004
MLS® Number 
21284457
Status 
Active
Property Tax 
$6,372
HOA/Condo/Coop Fees 
$41.67 monthly
Sq Ft Source 
N/A
Friends & Family
Recent Activity
19 hours agoListing updated with changes from the MLS®
19 hours agoListing first seen on site
General Features
Acres 
0.165
Attached Garage 
Yes
Foundation 
Slab
Garage 
Yes
Garage Spaces 
1
Levels 
One
Parking 
DrivewayGarageGarage Door OpenerGarage Faces FrontAttached
Property Sub Type 
Single Family Residence
Security 
Smoke Detector(s)
Sewer 
Public Sewer
Special Circumstances 
Standard
Style 
Traditional
Utilities 
Cable AvailableUnderground Utilities
Water Source 
Public
Interior Features
Appliances 
DishwasherDisposalElectric RangeElectric Water HeaterMicrowaveVented Exhaust Fan
Cooling 
Central AirElectric
Fireplace 
Yes
Fireplace Features 
Wood Burning
Fireplaces 
1
Flooring 
LinoleumVinyl
Heating 
Exhaust FanCentralElectric
Interior 
Built-in FeaturesEat-in KitchenOpen FloorplanWalk-In Closet(s)High Speed InternetWired for Sound
Window Features 
Window Coverings
Bedroom 
Dimensions - 13 x 12Level - FirstFeatures - Ceiling Fan(s)
Kitchen 
Dimensions - 14 x 14Level - FirstFeatures - Eat-in Kitchen, Pantry
Laundry 
Dimensions - 7 x 6Level - First
Living Room 
Dimensions - 20 x 16Level - FirstFeatures - Ceiling Fan(s)
Master Bedroom 
Dimensions - 16 x 15Level - FirstFeatures - Ceiling Fan(s), Walk-In Closet(s)
Save
Ask
Tour
Hide
Share
Exterior Features
Construction Details 
Wood SidingBrick
Exterior 
Lighting
Fencing 
Wood
Lot Features 
Interior LotLandscaped
Patio And Porch 
CoveredFront PorchPatio
Roof 
CompositionShingle
Windows/Doors 
Window Coverings
Community Features
Association Dues 
125
Community Features 
PoolCurbsFishingParkSidewalks
Financing Terms Available 
CashConventionalFHAVA Loan
HOA Fee Frequency 
Quarterly
School District 
Denton ISD
Schools
School District
Denton ISD
Elementary School
Nelson
Middle School
Crownover
High School
Guyer
Listing courtesy of Melinda Hammonds of RE/MAX Trinity Melindarealtor@yahoo.com


© 2020 North Texas Real Estate Information Systems. All rights reserved. Information is deemed reliable but is not guaranteed accurate by the MLS or NTREIS. The information being provided is for the consumer's personal, non-commercial use, and may not be reproduced, redistributed, or used for any purpose other than to identify prospective properties consumers may be interested in purchasing.
Last checked: 2026-05-30 04:24 PM CDT

Neighborhood & Commute
Source: Walkscore
Disclosure: Community information and market data powered by Constellation Data Labs. Information is deemed reliable but not guaranteed.
Save
Ask
Tour
Hide
Share