Save
Ask
Tour
Hide
Share
$750,000
1 Day On Site

107 Meadow View Drive
McKinney, TX 75071

For Sale|Single Family Residence|Active
4
Beds
3
Total Baths
2
Full Baths
1
Partial Bath
3,441
SqFt
$218
/SqFt
2013
Built
Subdivision:
Mckinney Meadows Ph I
County:
Collin
Call Now: (214) 833-9845
Is this the listing for you? We can help make it yours.
(214) 833-9845
107 Meadow View Drive107 Meadow View Drive107 Meadow View Drive107 Meadow View Drive
Save
Ask
Tour
Hide
Share

Mortgage Calculator

Monthly Payment (Est.)

$3,422
Calculator powered by Showcase IDX, a Constellation1 Company. Copyright ©2026 Information is deemed reliable but not guaranteed.

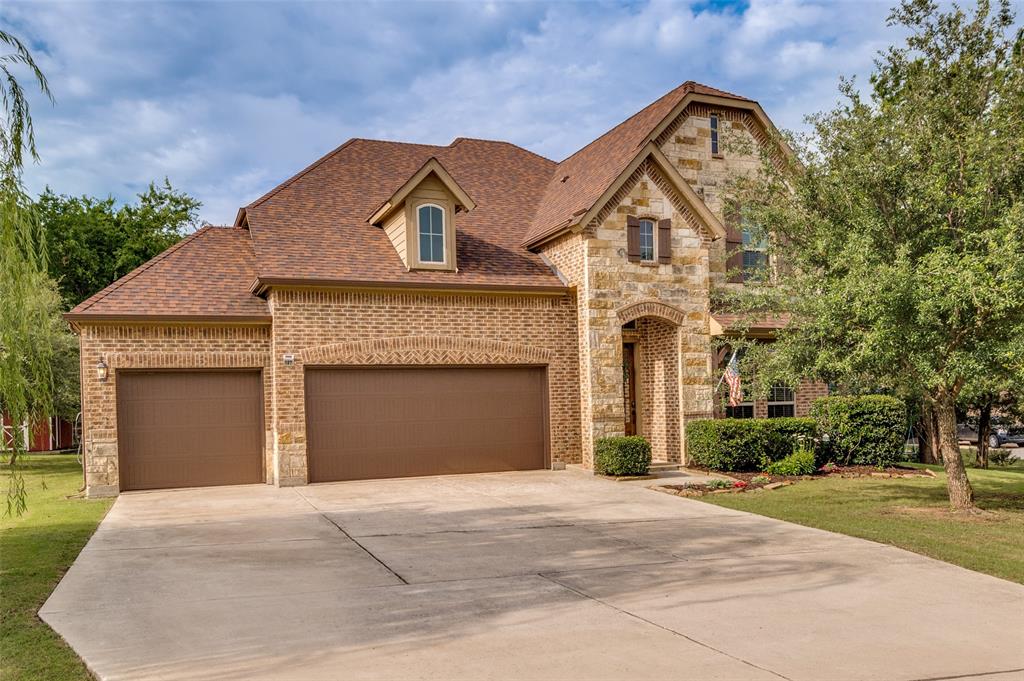
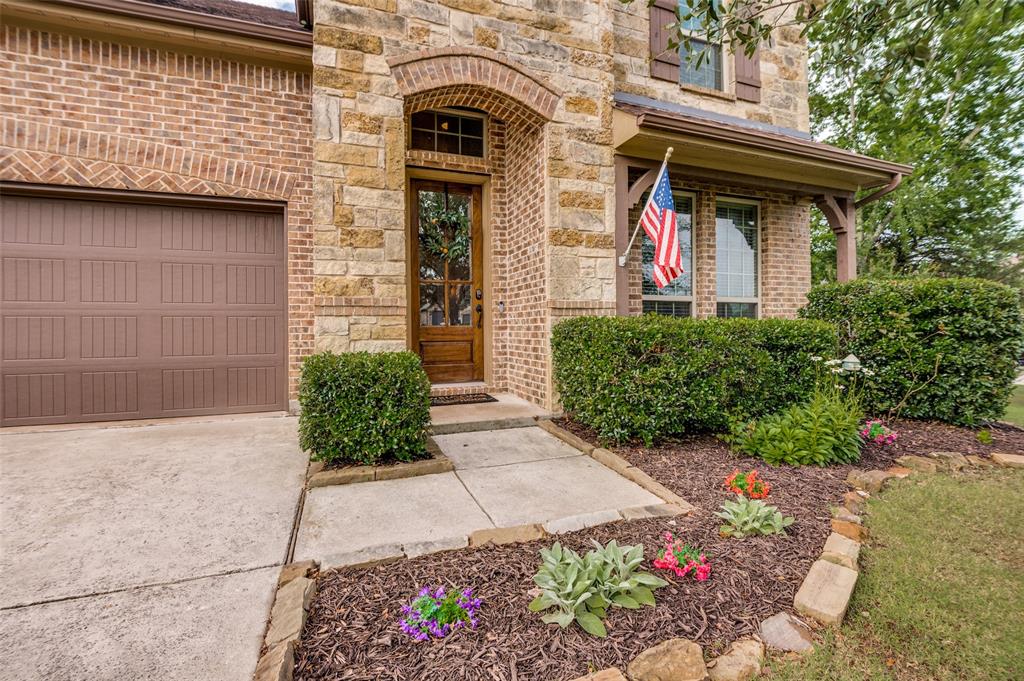
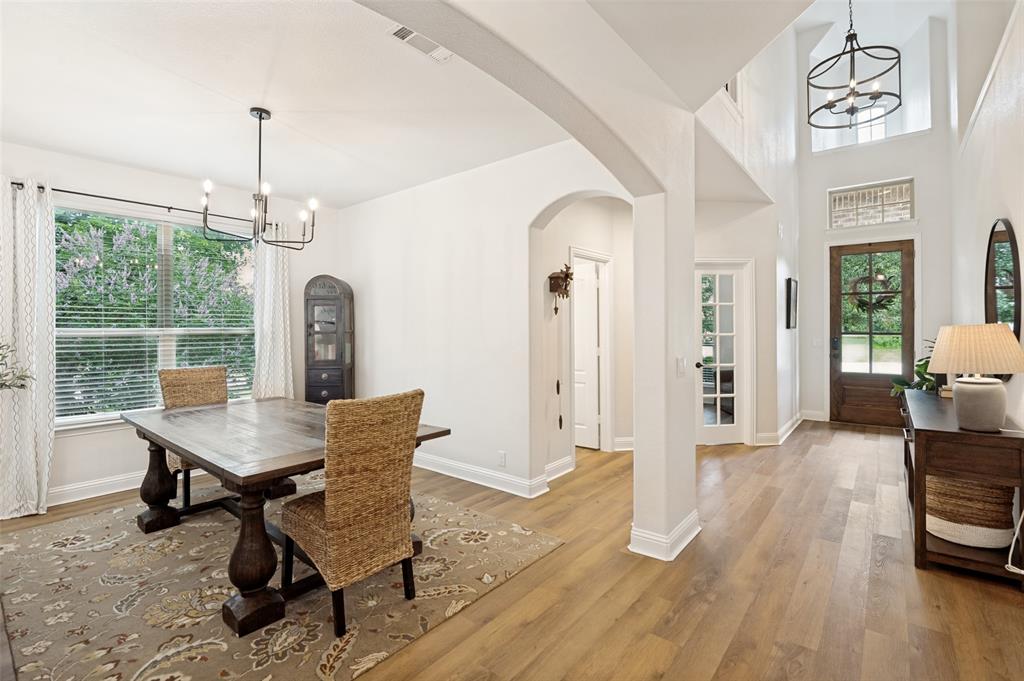
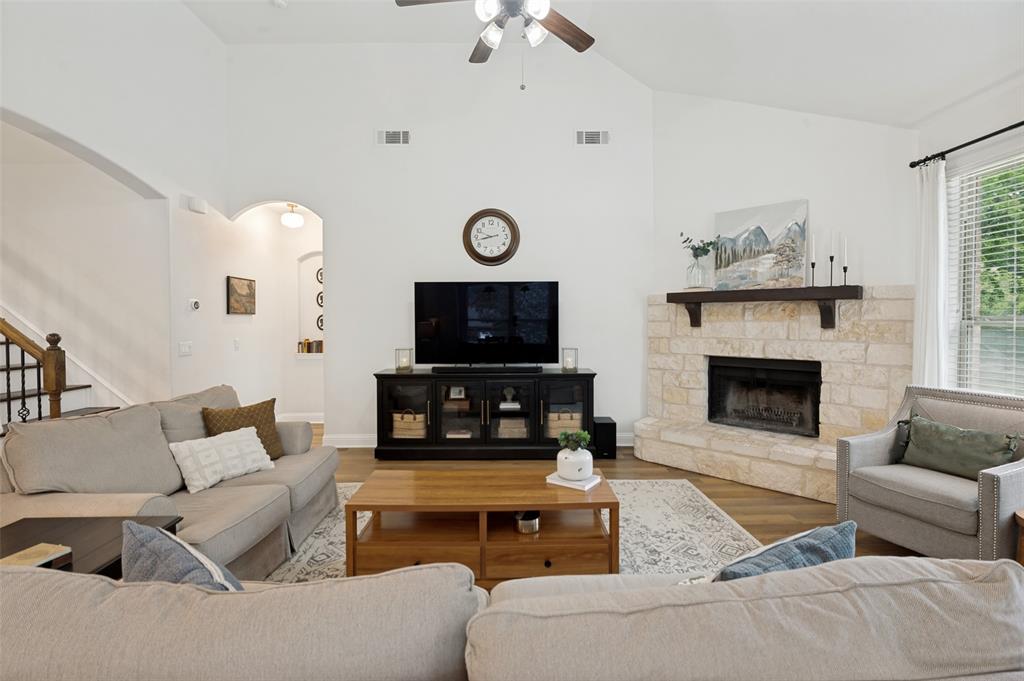
Exceptional 4-bedroom, 2.5-bath home on a sprawling 1.05-acre lot with a 3-car garage in a peaceful neighborhood within sought-after Melissa ISD, offering a true country feel while remaining convenient to everyday amenities. Step inside to soaring ceilings, luxury vinyl plank flooring throughout the main living areas, and a thoughtfully designed open-concept floorplan ideal for both everyday living and entertaining. Just off the entry, French doors open to a private home office, while a formal dining room provides the perfect space for hosting family and friends. The beautifully updated kitchen features white cabinetry, granite countertops, stainless steel appliances, decorative tile backsplash, a large center island, and abundant cabinet storage. The kitchen flows seamlessly into the spacious living room highlighted by a cozy wood-burning fireplace. The private primary suite offers vaulted ceilings and a luxurious remodeled bath complete with separate vanities, dual sinks, a garden tub, frameless walk-in shower, and two walk-in closets. Upstairs you'll find a massive game room, dedicated media room, and three generously sized secondary bedrooms, including one with a charming sitting area. Outside, enjoy endless possibilities with over an acre of land, a fire pit gathering area, and a covered patio pre-wired for a hot tub. Additional features include recently installed Gemstone permanent architectural lighting, a custom mahogany front door, fresh interior paint, updated lighting fixtures, Ethernet wiring throughout much of the home, AT&T Fiber run directly to the media room, Nest thermostats, Nest doorbell, Kasa smart switches, and a storage shed with dual 30-amp hookups. This meticulously maintained home has been thoughtfully upgraded and is truly move-in ready.

Save
Ask
Tour
Hide
Share
Listing Snapshot
Price 
$750,000
Days On Site 
1 Day
Bedrooms 
4
Inside Area (SqFt) 
3,441 sqft
Total Baths 
3
Full Baths 
2
Partial Baths 
1
Lot Size 
1.05 Acres
Year Built 
2013
MLS® Number 
21284510
Status 
Active
Property Tax 
$9,864
HOA/Condo/Coop Fees 
$25 monthly
Sq Ft Source 
N/A
Friends & Family
Recent Activity
2 hours agoListing updated with changes from the MLS®
yesterdayListing first seen on site
General Features
Acres 
1.05
Attached Garage 
Yes
Foundation 
Slab
Garage 
Yes
Garage Spaces 
3
Green Energy Efficient 
Lighting
Levels 
Two
Parking 
Garage Door OpenerGarage Faces FrontInside EntranceStorageAttached
Property Sub Type 
Single Family Residence
Security 
Carbon Monoxide Detector(s)Fire AlarmSmoke Detector(s)
Sewer 
Septic Tank
Special Circumstances 
Standard
Style 
Traditional
Utilities 
Cable AvailableElectricity ConnectedPhone AvailableElectricity Available
Interior Features
Appliances 
DishwasherDisposalElectric OvenElectric RangeMicrowave
Cooling 
Ceiling Fan(s)Central AirElectricHeat PumpMulti Units
Fireplace 
Yes
Fireplace Features 
Living RoomWood Burning
Fireplaces 
1
Flooring 
CarpetTileVinyl
Heating 
CentralHeat Pump
Interior 
Cathedral Ceiling(s)Double VanityEat-in KitchenGranite CountersKitchen IslandOpen FloorplanPantryVaulted Ceiling(s)Walk-In Closet(s)Wired for DataHigh Speed InternetSmart Home
Laundry Features 
Electric Dryer HookupWasher Hookup
Window Features 
Window Coverings
Save
Ask
Tour
Hide
Share
Exterior Features
Construction Details 
BrickStone
Exterior 
Fire PitRain GuttersLightingStorage
Lot Features 
WoodedMany Trees
Patio And Porch 
Patio
Roof 
Composition
Windows/Doors 
Window Coverings
Community Features
Association Dues 
300
Community Features 
Fishing
Financing Terms Available 
CashConventionalFHAVA Loan
HOA Fee Frequency 
Annually
School District 
Melissa ISD
Schools
School District
Melissa ISD
Elementary School
Sumeer
Middle School
East Cardinal
High School
Melissa
Listing courtesy of Ryan Cave of Keller Williams Realty Allen Seller@CaveRealty.com


© 2020 North Texas Real Estate Information Systems. All rights reserved. Information is deemed reliable but is not guaranteed accurate by the MLS or NTREIS. The information being provided is for the consumer's personal, non-commercial use, and may not be reproduced, redistributed, or used for any purpose other than to identify prospective properties consumers may be interested in purchasing.
Last checked: 2026-05-30 03:28 PM CDT

Neighborhood & Commute
Source: Walkscore
Disclosure: Community information and market data powered by Constellation Data Labs. Information is deemed reliable but not guaranteed.
Save
Ask
Tour
Hide
Share