Save
Ask
Tour
Hide
Share
$775,000
1 Day On Site

12005 Stephenville Drive
Frisco, TX 75035

For Sale|Single Family Residence|Active
4
Beds
4
Total Baths
3
Full Baths
1
Partial Bath
2,876
SqFt
$269
/SqFt
2025
Built
Subdivision:
Panther Creek Estates Ph IV
County:
Collin
Call Now: (214) 833-9845
Is this the listing for you? We can help make it yours.
(214) 833-9845
12005 Stephenville Drive12005 Stephenville Drive12005 Stephenville Drive12005 Stephenville Drive
Save
Ask
Tour
Hide
Share

Mortgage Calculator

Monthly Payment (Est.)

$3,536
Calculator powered by Showcase IDX, a Constellation1 Company. Copyright ©2026 Information is deemed reliable but not guaranteed.

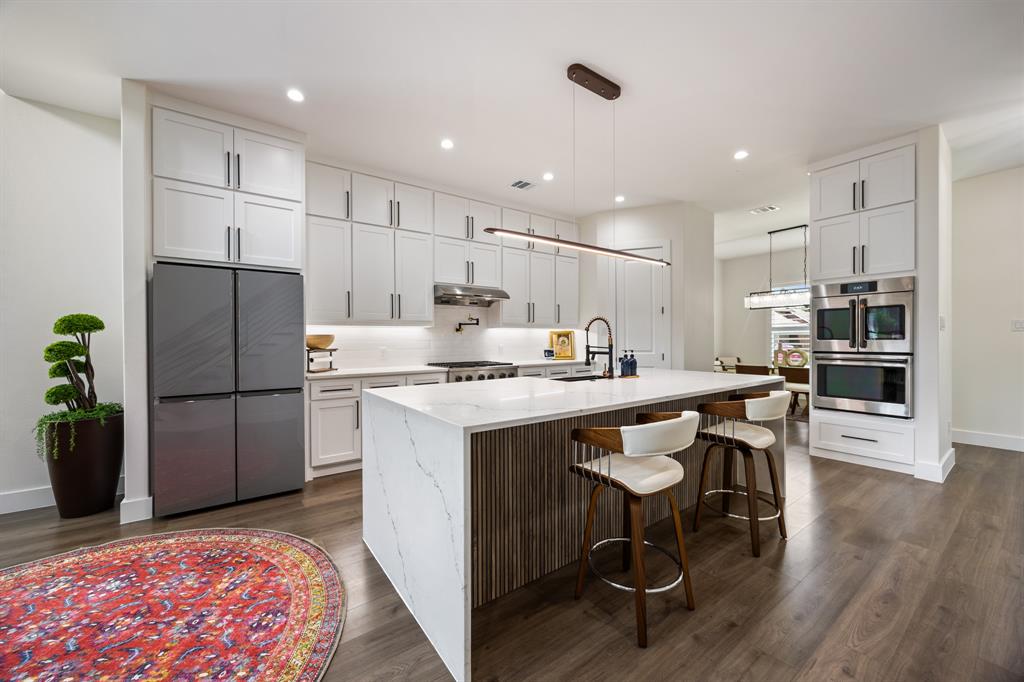
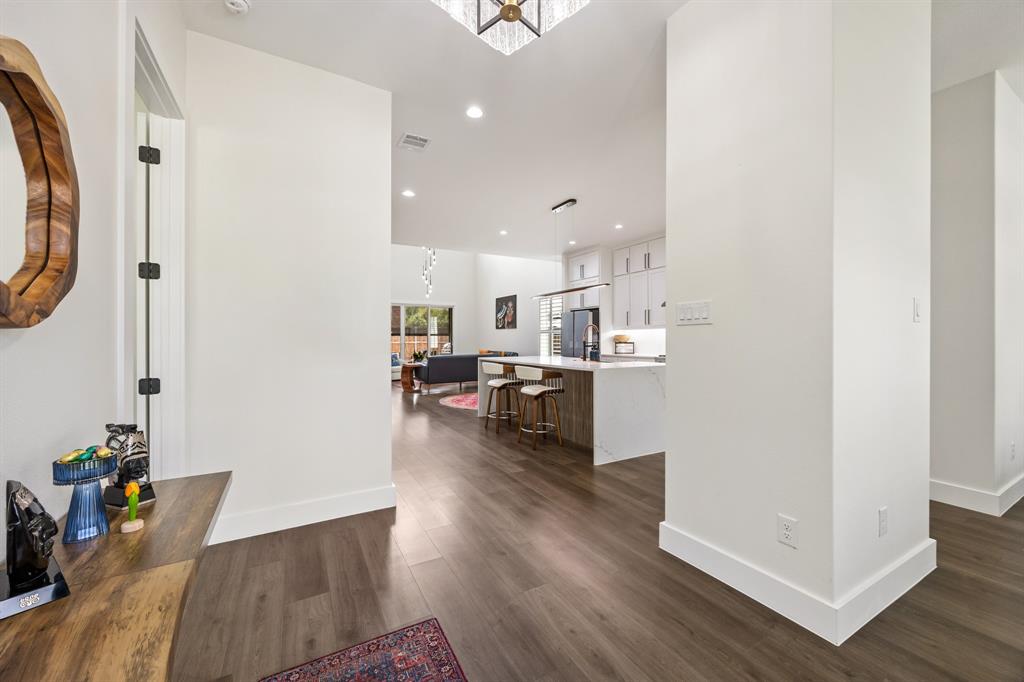
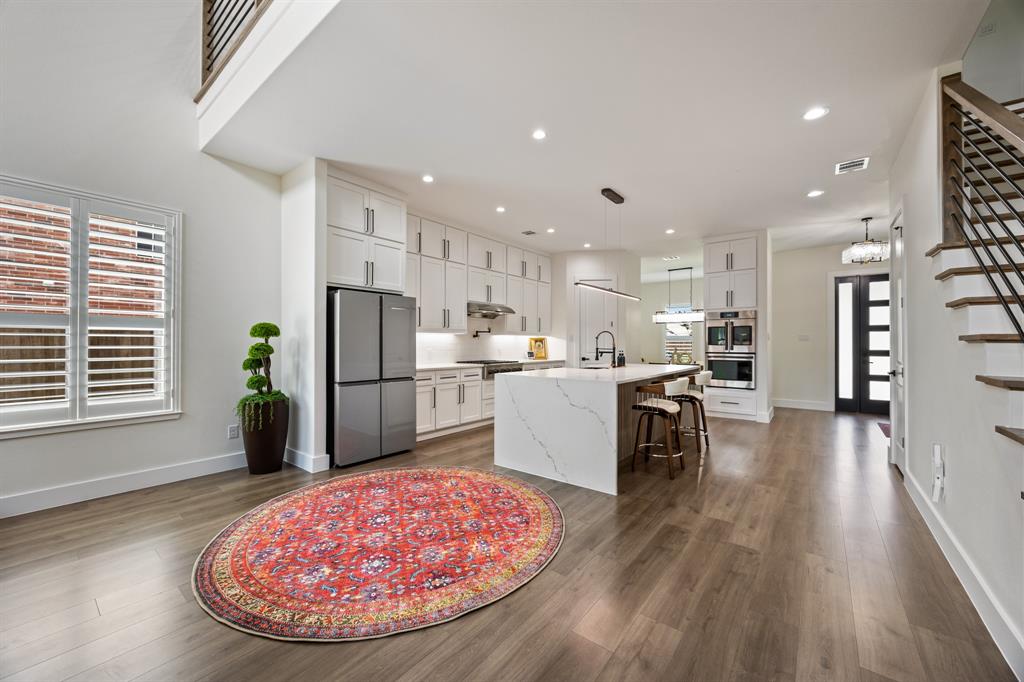
Built in 2025, this nearly new East Frisco home delivers the modern layout, natural light, and energy-efficient construction today’s buyers want. The bright, open main level features soaring ceilings and a spacious living area that flows directly into a chef-inspired kitchen with elegant countertops, ceiling-height cabinetry, gas cooking, double ovens, a built-in drawer microwave, and a large island perfect for gathering. The main-level primary suite offers a quiet retreat with a spa-style bath, dual vanities, a soaking tub, a separate shower, and a generous walk-in closet. Upstairs includes additional bedrooms, a game room, and flexible spaces ideal for a home office, playroom, or guest suite. Enjoy year-round outdoor living on the covered patio with remote-controlled screens—perfect for relaxing, dining, or entertaining. Located in a highly desirable community with access to Frisco’s premier 70-acre park featuring trails, playgrounds, sports fields, picnic areas, a fishing pond, and a top-rated skate park. Zoned to acclaimed Frisco ISD and minutes from schools, shopping, dining, and major highways, this home offers the convenience, lifestyle, and modern comfort buyers search for online.

Save
Ask
Tour
Hide
Share
Listing Snapshot
Price 
$775,000
Days On Site 
1 Day
Bedrooms 
4
Inside Area (SqFt) 
2,876 sqft
Total Baths 
4
Full Baths 
3
Partial Baths 
1
Lot Size 
0.16 Acres
Year Built 
2025
MLS® Number 
21284575
Status 
Active
Property Tax 
$3,074
HOA/Condo/Coop Fees 
$41.67 monthly
Sq Ft Source 
N/A
Friends & Family
Recent Activity
yesterdayListing updated with changes from the MLS®
yesterdayListing first seen on site
General Features
Acres 
0.16
Attached Garage 
Yes
Foundation 
Slab
Garage 
Yes
Garage Spaces 
2
Levels 
Two
Parking 
GarageAttached
Property Sub Type 
Single Family Residence
Security 
Security SystemSmoke Detector(s)
Sewer 
Public Sewer
Special Circumstances 
Standard
Style 
Traditional
Water Source 
Public
Interior Features
Appliances 
DishwasherDisposalElectric OvenGas CooktopDouble OvenOther
Cooling 
Ceiling Fan(s)Central Air
Fireplace 
Yes
Fireplace Features 
Electric
Fireplaces 
1
Flooring 
CarpetTileWoodVinyl
Heating 
CentralElectricFireplace(s)
Interior 
Kitchen IslandOpen FloorplanPantryWalk-In Closet(s)
Bedroom 
Dimensions - 14 x 12Level - Second
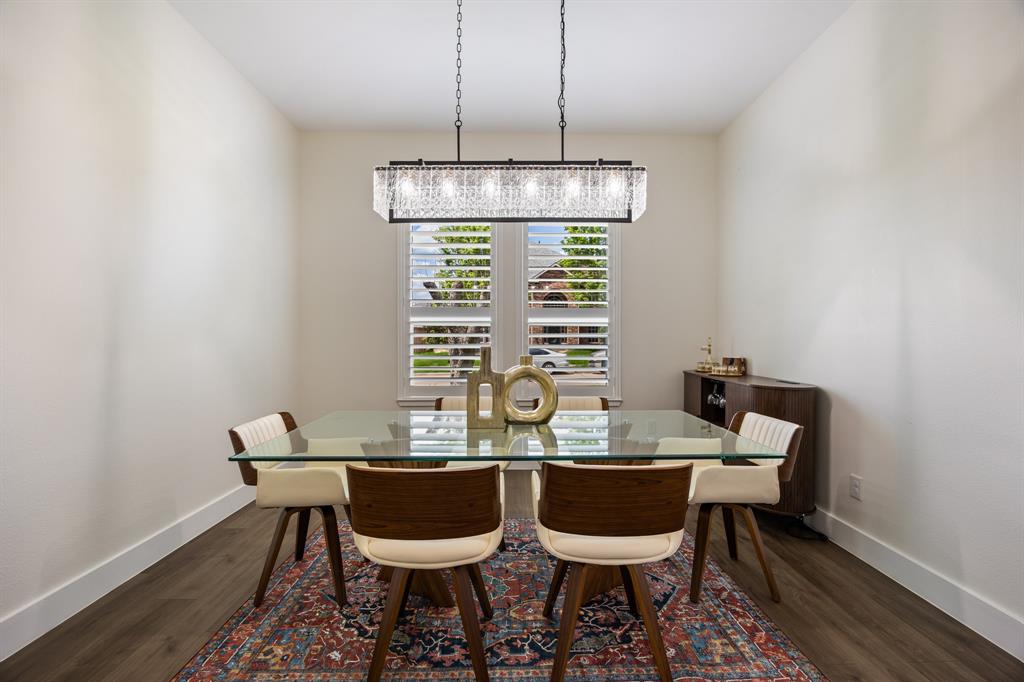
Dining Room 
Dimensions - 13 x 12Level - First
Game Room 
Dimensions - 17 x 20Level - First
Kitchen 
Dimensions - 16 x 16Level - FirstFeatures - Pantry
Living Room 
Dimensions - 17 x 16Level - First
Master Bedroom 
Dimensions - 15 x 14Level - First
Save
Ask
Tour
Hide
Share
Exterior Features
Construction Details 
Brick
Roof 
Shingle
Community Features
Association Dues 
500
Financing Terms Available 
CashConventionalFHA
HOA Fee Frequency 
Annually
School District 
Frisco ISD
Schools
School District
Frisco ISD
Elementary School
Sem
Middle School
Maus
High School
Heritage
Listing courtesy of Mary Bawary-Boueri of Coldwell Banker Apex, REALTORS bouerisellstx@gmail.com


© 2020 North Texas Real Estate Information Systems. All rights reserved. Information is deemed reliable but is not guaranteed accurate by the MLS or NTREIS. The information being provided is for the consumer's personal, non-commercial use, and may not be reproduced, redistributed, or used for any purpose other than to identify prospective properties consumers may be interested in purchasing.
Last checked: 2026-05-30 04:24 PM CDT

Neighborhood & Commute
Source: Walkscore
Disclosure: Community information and market data powered by Constellation Data Labs. Information is deemed reliable but not guaranteed.
Save
Ask
Tour
Hide
Share