Save
Ask
Tour
Hide
Share
$448,900
1 Day On Site

4013 18th Street
Plano, TX 75074

For Sale|Single Family Residence|Active
4
Beds
3
Total Baths
2
Full Baths
1
Partial Bath
2,467
SqFt
$182
/SqFt
1985
Built
Subdivision:
Hidden Meadows Of Los Rios 1
County:
Collin
Call Now: (214) 833-9845
Is this the listing for you? We can help make it yours.
(214) 833-9845
4013 18th Street4013 18th Street4013 18th Street4013 18th Street
Save
Ask
Tour
Hide
Share

Mortgage Calculator

Monthly Payment (Est.)

$2,048
Calculator powered by Showcase IDX, a Constellation1 Company. Copyright ©2026 Information is deemed reliable but not guaranteed.

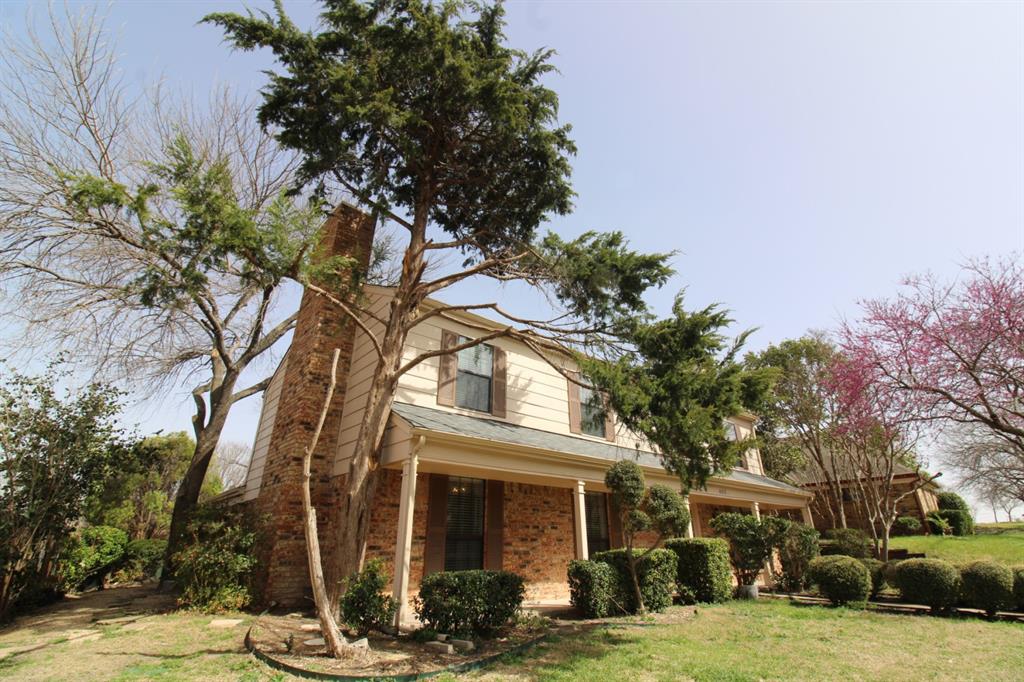
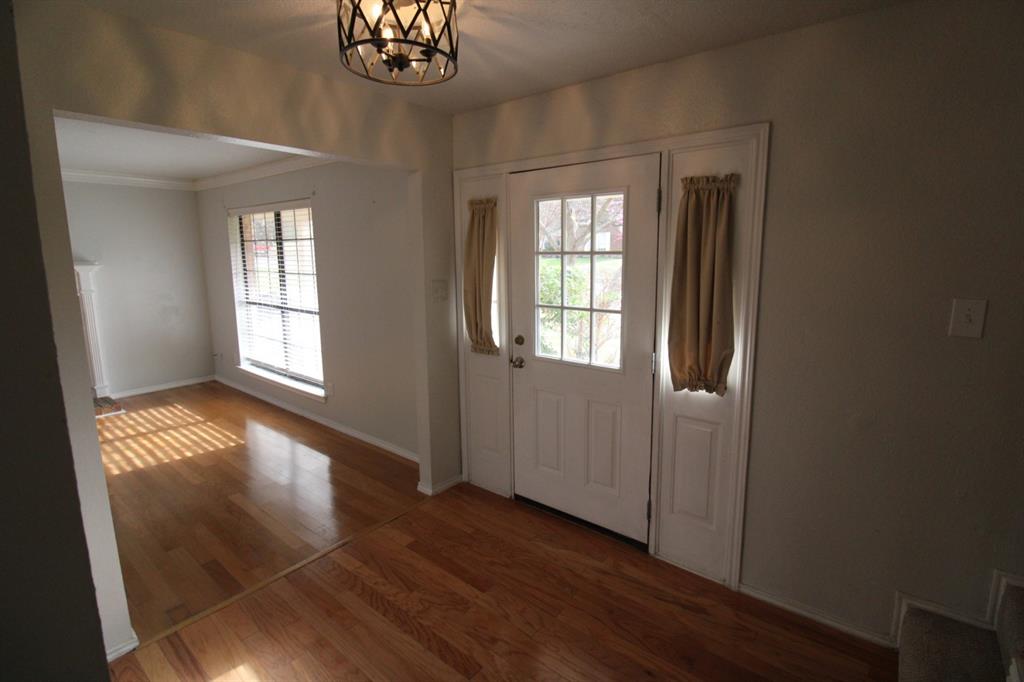
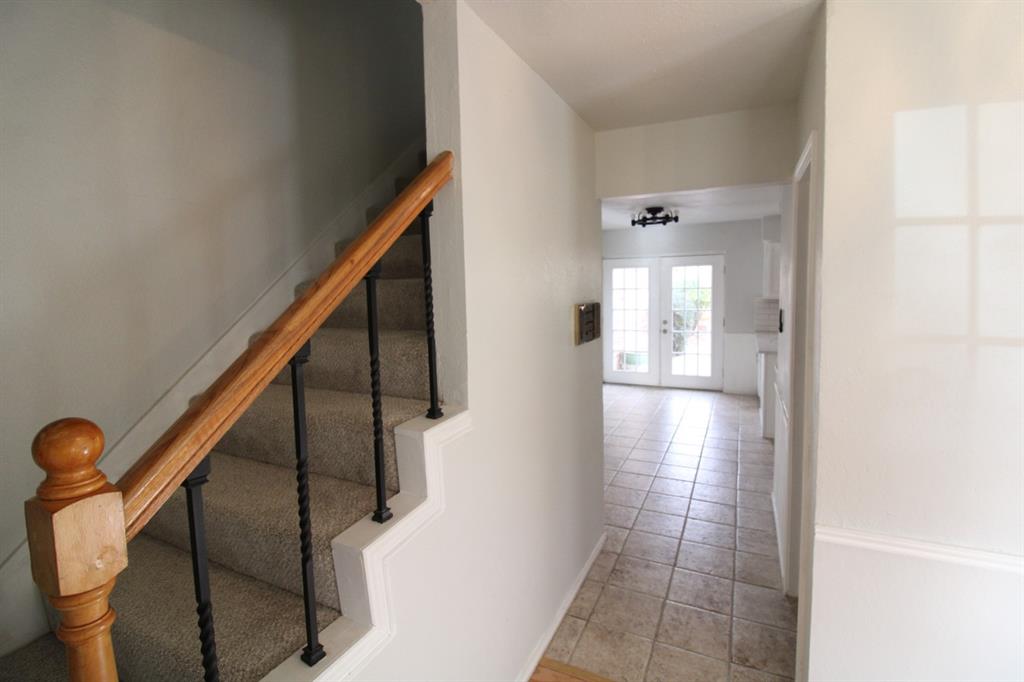
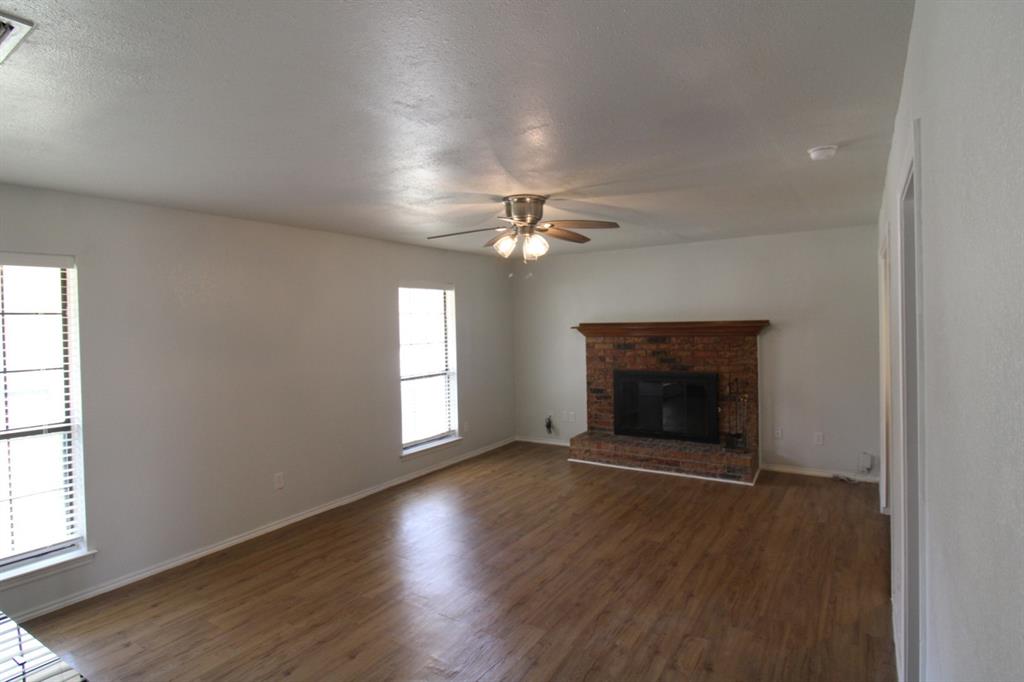
This charming spacious single-family home in Plano, TX was built in 1985 and offers 4 full bathrooms, 2.5 bathrooms, 2 car garages and an ample living area of 2,467 sq. ft. Spanning 2 stories, this traditional home sits on a large lot measuring 8,712 sq. ft. Enjoy peace of mind with a NEW ROOF & almost-new HVAC (2021). Inside, a well designed lay-out offers a generous kitchen with Carrera quartz countertops that flow into living & dining areas-perfect for gatherings. Upstairs, find a large primary suite with three additional bedrooms. Outside, a large backyard invites play, gardening, or future outdoor upgrades. Close to trails, dog park & highly acclaimed Pecan Hollow golf course. Just minutes from Downtown Plano, Hwy 75, top schools & shopping. NO HOA. With its desirable space, upgrades, & location-this home is move-in ready and waiting for you!

Save
Ask
Tour
Hide
Share
Listing Snapshot
Price 
$448,900
Days On Site 
1 Day
Bedrooms 
4
Inside Area (SqFt) 
2,467 sqft
Total Baths 
3
Full Baths 
2
Partial Baths 
1
Lot Size 
0.2 Acres
Year Built 
1985
MLS® Number 
21284636
Status 
Active
Property Tax 
$7,122
HOA/Condo/Coop Fees 
N/A
Sq Ft Source 
N/A
Friends & Family
Recent Activity
yesterdayListing updated with changes from the MLS®
yesterdayListing first seen on site
General Features
Acres 
0.2
Attached Garage 
Yes
Foundation 
Slab
Garage 
Yes
Garage Spaces 
2
Levels 
Two
Parking 
Alley AccessConcreteDirect AccessDrivewayElectric Vehicle Charging Station(s)GarageGarage Door OpenerGarage Faces RearInside EntranceKitchen LevelLightedOversizedSee RemarksAttached
Property Sub Type 
Single Family Residence
Sewer 
Public Sewer
Special Circumstances 
Standard
Style 
Traditional
Utilities 
Cable AvailableElectricity ConnectedNatural Gas AvailableUnderground Utilities
Water Source 
Public
Interior Features
Appliances 
DishwasherDisposalElectric OvenElectric RangeElectric Water HeaterGas Water HeaterMicrowaveRefrigeratorVented Exhaust Fan
Cooling 
Ceiling Fan(s)Central AirElectricGas
Fireplace 
Yes
Fireplace Features 
BedroomDenFamily RoomGlass DoorsLiving RoomMasonryRaised HearthRecreation RoomWood BurningGas Log
Fireplaces 
2
Flooring 
CarpetHardwoodStoneTileWoodVinyl
Heating 
Exhaust FanCentralElectricFireplace(s)Natural Gas
Interior 
Built-in FeaturesGranite CountersPantryWalk-In Closet(s)Wet BarHigh Speed Internet
Laundry Features 
Electric Dryer HookupWasher Hookup
Bath-Full 
Dimensions - 7 x 11Level - Second
Bath-Half 
Dimensions - 5 x 6Level - First
Bedroom 
Dimensions - 11 x 11Level - Second
Dining Room 
Dimensions - 10 x 11Level - First
Game Room 
Dimensions - 20 x 14Level - First
Kitchen 
Dimensions - 17 x 13Level - FirstFeatures - Ceiling Fan(s), Pantry
Living Room 
Dimensions - 14 x 14Level - First
Master Bathroom 
Dimensions - 9 x 10Level - Second
Master Bedroom 
Dimensions - 16 x 20Level - Second
Utility Room 
Dimensions - 6 x 6Level - First
Save
Ask
Tour
Hide
Share
Exterior Features
Construction Details 
Wood SidingStoneBrick
Exterior 
Rain GuttersLightingGarden
Fencing 
Back YardFencedGateWoodPrivacy
Lot Features 
Few TreesInterior LotLandscapedSubdivided
Roof 
CompositionShingle
Community Features
Financing Terms Available 
CashConventional
School District 
Plano ISD
Schools
School District
Plano ISD
Elementary School
Forman
Middle School
Armstrong
High School
Plano East
Listing courtesy of Gary Bisha of My Castle Realty Gary@MyCastleRealty.com


© 2020 North Texas Real Estate Information Systems. All rights reserved. Information is deemed reliable but is not guaranteed accurate by the MLS or NTREIS. The information being provided is for the consumer's personal, non-commercial use, and may not be reproduced, redistributed, or used for any purpose other than to identify prospective properties consumers may be interested in purchasing.
Last checked: 2026-05-30 04:24 PM CDT

Neighborhood & Commute
Source: Walkscore
Disclosure: Community information and market data powered by Constellation Data Labs. Information is deemed reliable but not guaranteed.
Save
Ask
Tour
Hide
Share