Save
Ask
Tour
Hide
Share
$399,000
New Listing

7564 Wiley Lane
Frisco, TX 75036

For Sale|Single Family Residence|Active
2
Beds
2
Total Baths
2
Full Baths
1,465
SqFt
$272
/SqFt
2012
Built
Subdivision:
Frisco Lakes By Del Webb Villa
County:
Denton
Call Now: (214) 833-9845
Is this the listing for you? We can help make it yours.
(214) 833-9845
7564 Wiley Lane7564 Wiley Lane7564 Wiley Lane7564 Wiley Lane
Save
Ask
Tour
Hide
Share

Mortgage Calculator

Monthly Payment (Est.)

$1,820
Calculator powered by Showcase IDX, a Constellation1 Company. Copyright ©2026 Information is deemed reliable but not guaranteed.

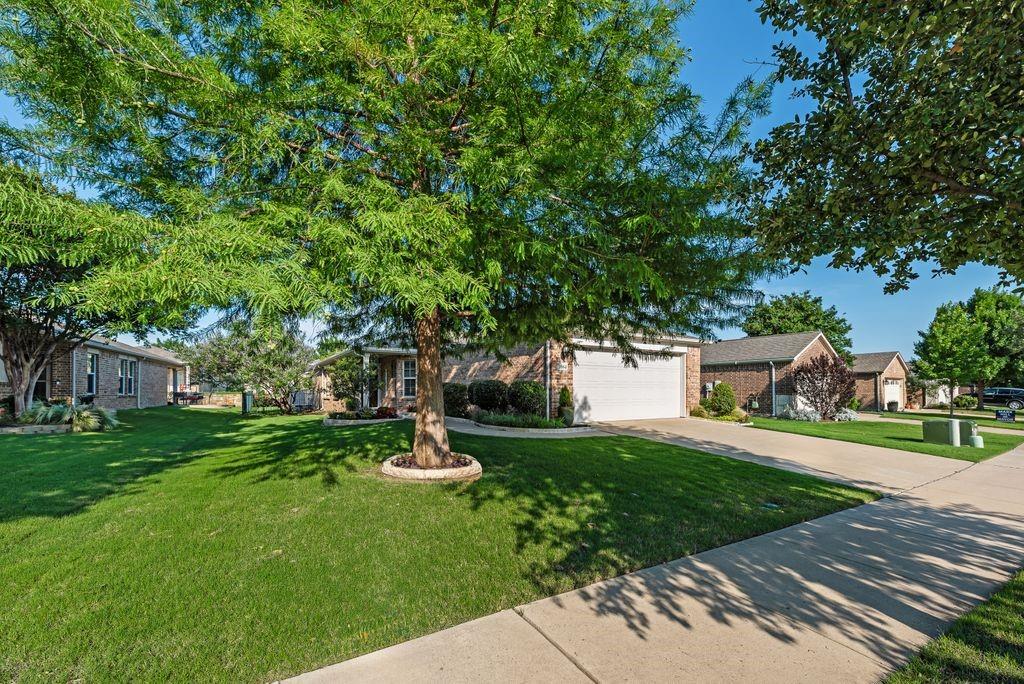
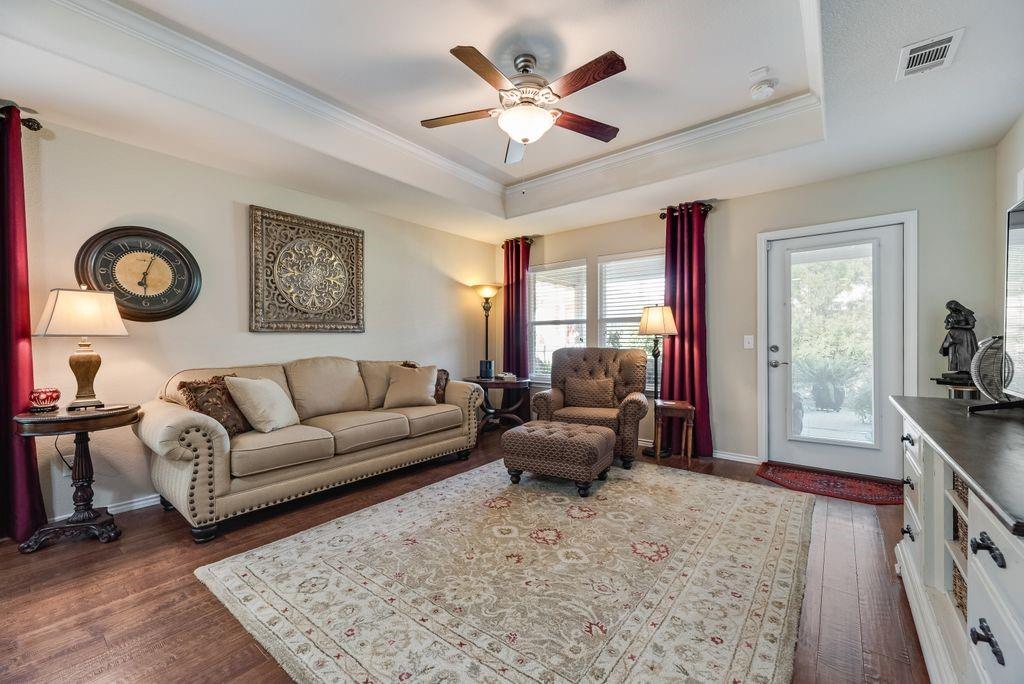
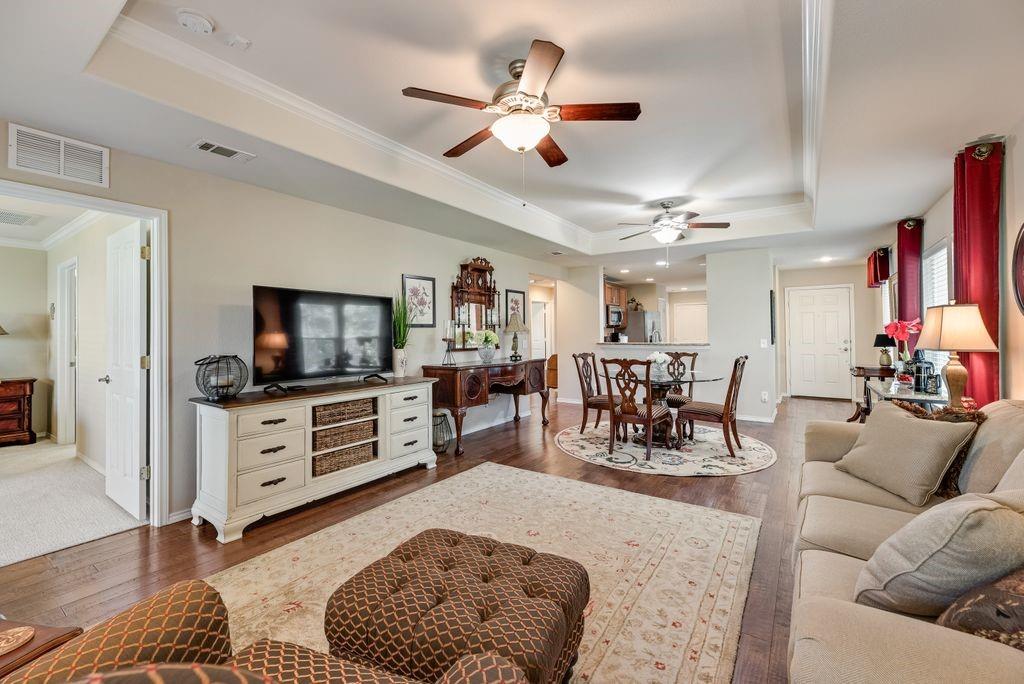
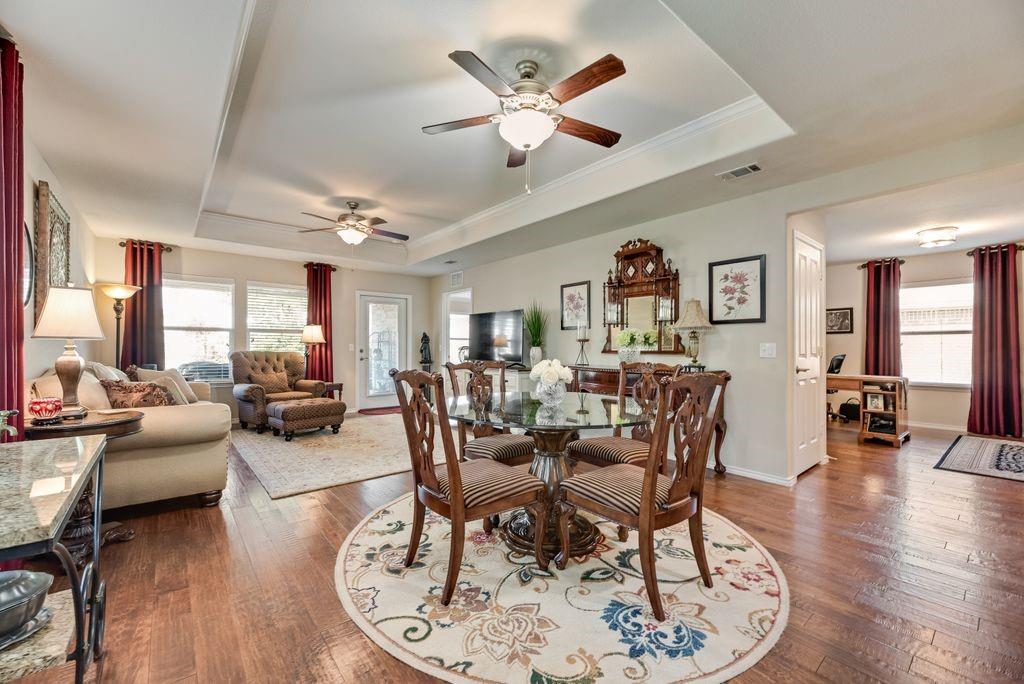
This is a 55+ community. At least one member of the household must be 55+ and no one under 19 may live there. Living in the luxury of an adult lifestyle community is like living in a resort! This 2bed 2 bath home offers a meticulously maintained backyard, office or flex space and a bay-window eat-in kitchen nook. Dining room combined with family room is perfect for family gatherings. Fenced yard with covered patio is perfect for relaxing. The primary bedroom overlooks the backyard with a wall of windows. The primary bathroom has dual sinks, spacious shower, and a large walk-in closet. Guest bedroom is split from the primary to offer privacy for guests. This home offers lots of closets for storage and is located on a quiet street. Living in Frisco Lakes means enjoying an unmatched active lifestyle with three resort-style amenity centers, featuring fitness centers, libraries, club rooms, indoor and outdoor pools, spas, and an indoor walking track. Residents also enjoy pickleball courts, tennis courts, bocce ball, and walking trails.

Save
Ask
Tour
Hide
Share
Listing Snapshot
Price 
$399,000
Days On Site 
0 Days
Bedrooms 
2
Inside Area (SqFt) 
1,465 sqft
Total Baths 
2
Full Baths 
2
Partial Baths 
N/A
Lot Size 
0.144 Acres
Year Built 
2012
MLS® Number 
21284664
Status 
Active
Property Tax 
$6,832
HOA/Condo/Coop Fees 
$200 monthly
Sq Ft Source 
N/A
Friends & Family
Recent Activity
20 hours agoListing updated with changes from the MLS®
20 hours agoListing first seen on site
General Features
Acres 
0.144
Attached Garage 
Yes
Foundation 
Slab
Garage 
Yes
Garage Spaces 
2
Levels 
One
Parking 
GarageGarage Faces FrontAttached
Property Sub Type 
Single Family Residence
Security 
Smoke Detector(s)
Sewer 
Public Sewer
Special Circumstances 
Standard
Style 
Traditional
Utilities 
Cable Available
Water Source 
Public
Interior Features
Appliances 
DishwasherDisposalMicrowave
Cooling 
Ceiling Fan(s)Central Air
Flooring 
CarpetTileWood
Heating 
Natural Gas
Interior 
Eat-in KitchenGranite CountersOpen FloorplanPantryWalk-In Closet(s)High Speed Internet
Laundry Features 
Washer Hookup
Window Features 
Window Coverings
Bedroom 
Dimensions - 11 x 10Level - First
Breakfast Room 
Dimensions - 8 x 6Level - First
Den 
Dimensions - 11 x 10Level - First
Kitchen 
Dimensions - 10 x 12Level - First
Living Room 
Dimensions - 15 x 12Level - First
Master Bedroom 
Dimensions - 14 x 13Level - FirstFeatures - Walk-In Closet(s)
Utility Room 
Dimensions - 5 x 6Level - First
Save
Ask
Tour
Hide
Share
Exterior Features
Construction Details 
Brick
Roof 
Composition
Windows/Doors 
Window Coverings
Community Features
Association Dues 
600
Financing Terms Available 
CashConventionalFHAVA Loan
HOA Fee Frequency 
Quarterly
School District 
Little Elm ISD
Senior Community 
Yes
Schools
School District
Little Elm ISD
Elementary School
Hackberry
Middle School
Lakeside
High School
Little Elm
Listing courtesy of Rowena Odum of Bob Brown Realty LLC rowena.bbrealty@gmail.com


© 2020 North Texas Real Estate Information Systems. All rights reserved. Information is deemed reliable but is not guaranteed accurate by the MLS or NTREIS. The information being provided is for the consumer's personal, non-commercial use, and may not be reproduced, redistributed, or used for any purpose other than to identify prospective properties consumers may be interested in purchasing.
Last checked: 2026-05-30 03:28 PM CDT

Neighborhood & Commute
Source: Walkscore
Disclosure: Community information and market data powered by Constellation Data Labs. Information is deemed reliable but not guaranteed.
Save
Ask
Tour
Hide
Share