Save
Ask
Tour
Hide
Share
$329,999
1 Day On Site

1537 Princeton Drive
Celina, TX 75009

For Sale|Single Family Residence|Active
3
Beds
2
Total Baths
2
Full Baths
1,532
SqFt
$215
/SqFt
2021
Built
Subdivision:
Homeplace At The Columns, The
County:
Collin
Call Now: (214) 833-9845
Is this the listing for you? We can help make it yours.
(214) 833-9845
1537 Princeton Drive1537 Princeton Drive1537 Princeton Drive1537 Princeton Drive
Save
Ask
Tour
Hide
Share

Mortgage Calculator

Monthly Payment (Est.)

$1,506
Calculator powered by Showcase IDX, a Constellation1 Company. Copyright ©2026 Information is deemed reliable but not guaranteed.

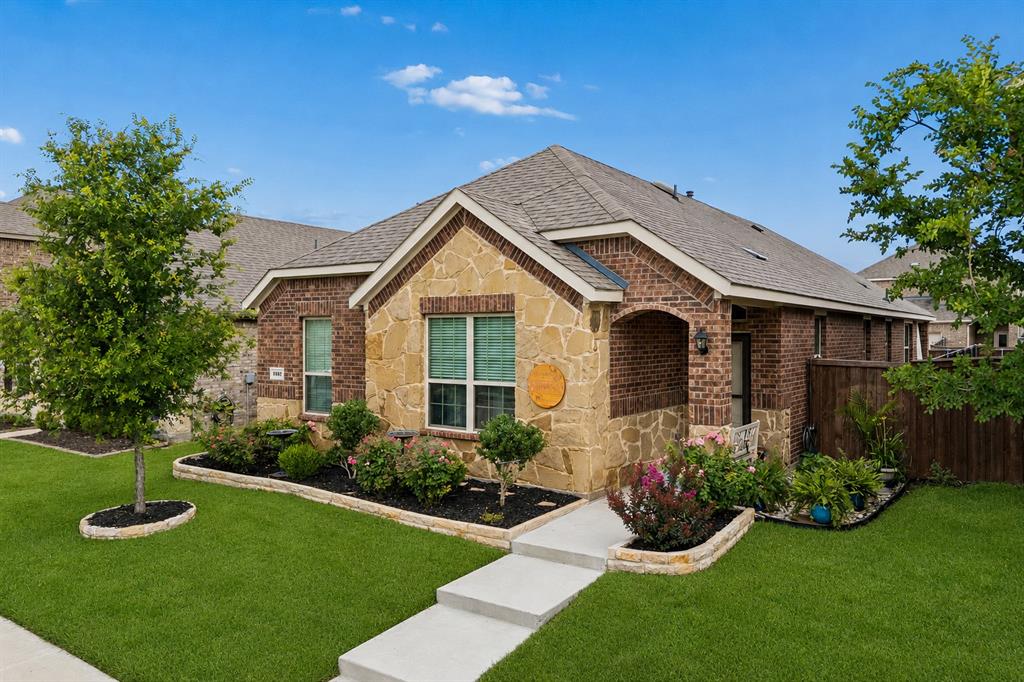
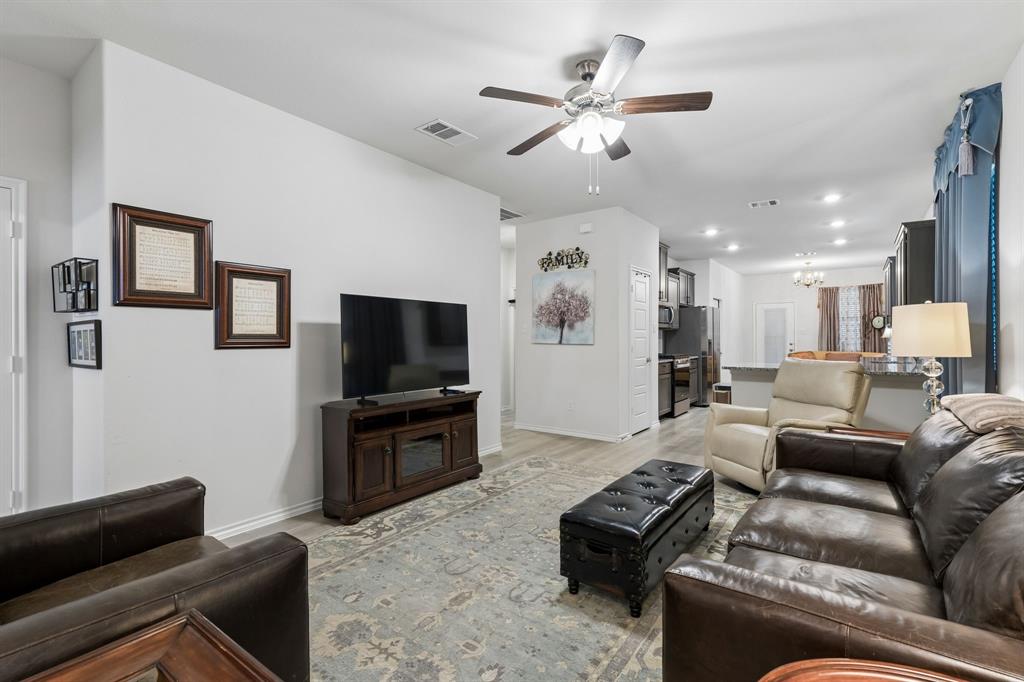
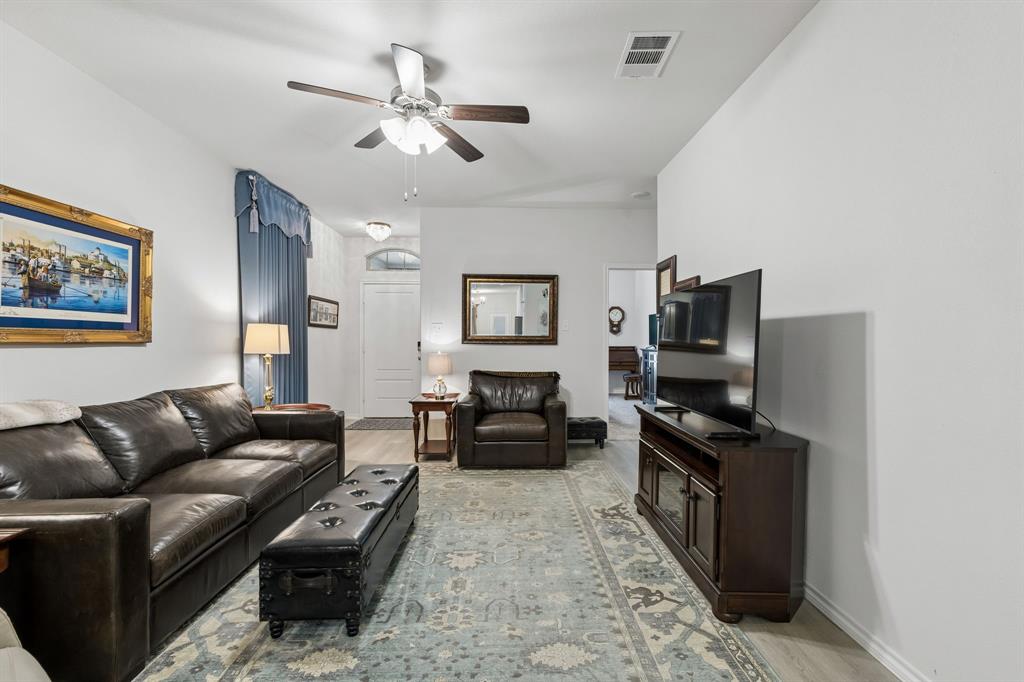
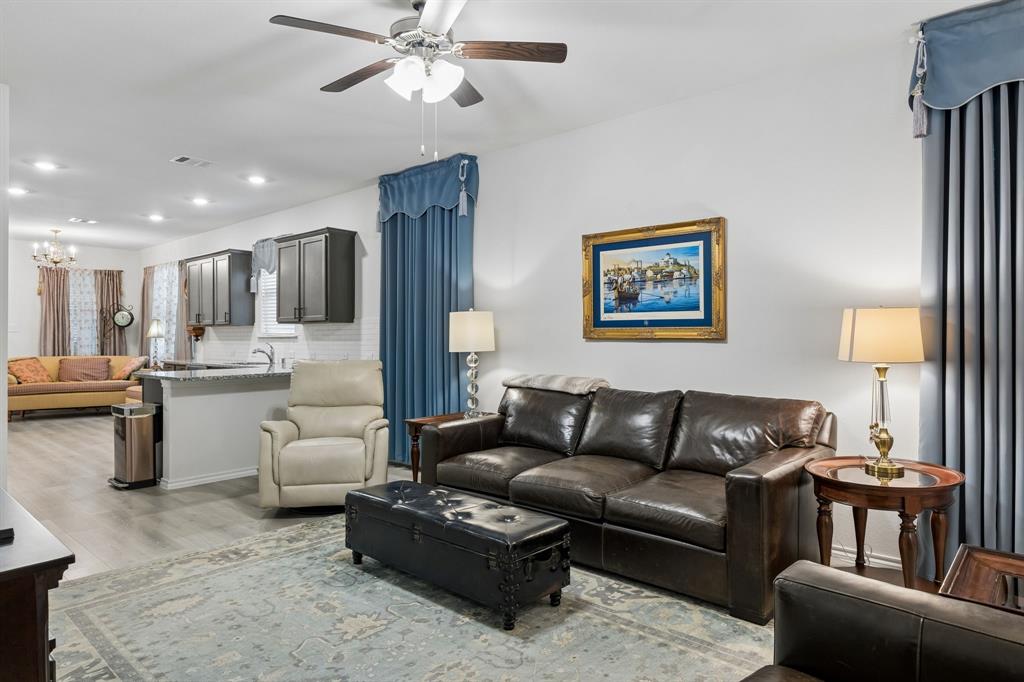
Welcome to 1537 Princeton Drive in Celina. This 3-bedroom, 2-bath home offers a layout that just makes sense, with open living, dining, and kitchen spaces that flow together naturally, making it easy to spend time with family, host friends, or simply enjoy a quiet evening at home. The kitchen features granite countertops, stainless steel appliances, and plenty of cabinet space, while the private primary suite provides a comfortable place to unwind at the end of the day. The secondary bedrooms offer flexibility for kids, guests, or a home office. One of the standout features is the fully turfed backyard, giving you a beautiful green space year-round with virtually no maintenance. Located in a growing area of Celina and just moments from H-E-B, shopping, dining, and everyday conveniences, this home offers the perfect combination of comfort, convenience, and low-maintenance living. If you've been looking for a move-in-ready home with modern finishes and a backyard you can actually enjoy instead of maintain, this one is worth a look.

Save
Ask
Tour
Hide
Share
Listing Snapshot
Price 
$329,999
Days On Site 
1 Day
Bedrooms 
3
Inside Area (SqFt) 
1,532 sqft
Total Baths 
2
Full Baths 
2
Partial Baths 
N/A
Lot Size 
0.096 Acres
Year Built 
2021
MLS® Number 
21284688
Status 
Active
Property Tax 
$7,609
HOA/Condo/Coop Fees 
$66.67 monthly
Sq Ft Source 
N/A
Friends & Family
Recent Activity
yesterdayListing updated with changes from the MLS®
yesterdayListing first seen on site
General Features
Acres 
0.096
Attached Garage 
Yes
Foundation 
Slab
Garage 
Yes
Garage Spaces 
2
Levels 
One
Parking 
DrivewayGarageGarage Faces RearOn StreetAttached
Property Sub Type 
Single Family Residence
Sewer 
Public Sewer
Special Circumstances 
Standard
Style 
Traditional
Utilities 
Cable AvailableElectricity AvailableElectricity ConnectedNatural Gas Available
Water Source 
Public
Interior Features
Appliances 
DishwasherDisposalGas RangeMicrowave
Cooling 
Central Air
Flooring 
CarpetLaminate
Heating 
Central
Interior 
Eat-in KitchenGranite CountersOpen FloorplanPantryWalk-In Closet(s)High Speed Internet
Window Features 
Window Coverings
Bedroom 
Dimensions - 12 x 10Level - First
Breakfast Room 
Dimensions - 11 x 10Level - First
Kitchen 
Dimensions - 12 x 10Level - First
Living Room 
Dimensions - 19 x 13Level - First
Master Bathroom 
Dimensions - 11 x 10Level - First
Master Bedroom 
Dimensions - 16 x 13Level - FirstFeatures - Walk-In Closet(s)
Save
Ask
Tour
Hide
Share
Exterior Features
Construction Details 
Wood SidingBrick
Exterior 
Rain GuttersPrivate Yard
Fencing 
Wood
Lot Features 
Interior Lot
Patio And Porch 
CoveredFront PorchRear Porch
Roof 
Composition
Windows/Doors 
Window Coverings
Community Features
Association Dues 
800
Financing Terms Available 
CashConventionalFHAVA Loan
HOA Fee Frequency 
Annually
School District 
Celina ISD
Schools
School District
Celina ISD
Elementary School
O'Dell
Middle School
Jerry & Linda Moore
High School
Celina
Listing courtesy of Luke Wiler of Compass RE Texas, LLC. Luke.Wiler@BrayReg.com


© 2020 North Texas Real Estate Information Systems. All rights reserved. Information is deemed reliable but is not guaranteed accurate by the MLS or NTREIS. The information being provided is for the consumer's personal, non-commercial use, and may not be reproduced, redistributed, or used for any purpose other than to identify prospective properties consumers may be interested in purchasing.
Last checked: 2026-05-30 04:24 PM CDT

Neighborhood & Commute
Source: Walkscore
Disclosure: Community information and market data powered by Constellation Data Labs. Information is deemed reliable but not guaranteed.
Save
Ask
Tour
Hide
Share