Save
Ask
Tour
Hide
Share
$350,000
1 Day On Site

2520 Walker Avenue
Aubrey, TX 76227

For Sale|Single Family Residence|Active
4
Beds
2
Total Baths
2
Full Baths
2,120
SqFt
$165
/SqFt
2020
Built
Subdivision:
Winn Rdg Ph 2b1
County:
Denton
Call Now: (214) 833-9845
Is this the listing for you? We can help make it yours.
(214) 833-9845
2520 Walker Avenue2520 Walker Avenue2520 Walker Avenue2520 Walker Avenue
Save
Ask
Tour
Hide
Share

Mortgage Calculator

Monthly Payment (Est.)

$1,597
Calculator powered by Showcase IDX, a Constellation1 Company. Copyright ©2026 Information is deemed reliable but not guaranteed.

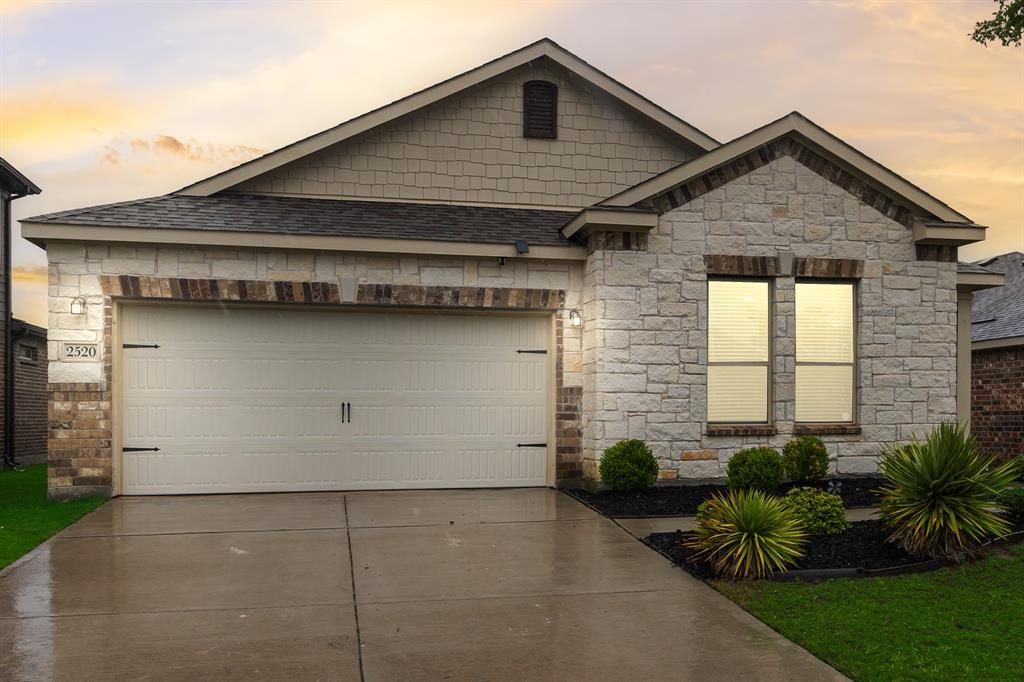
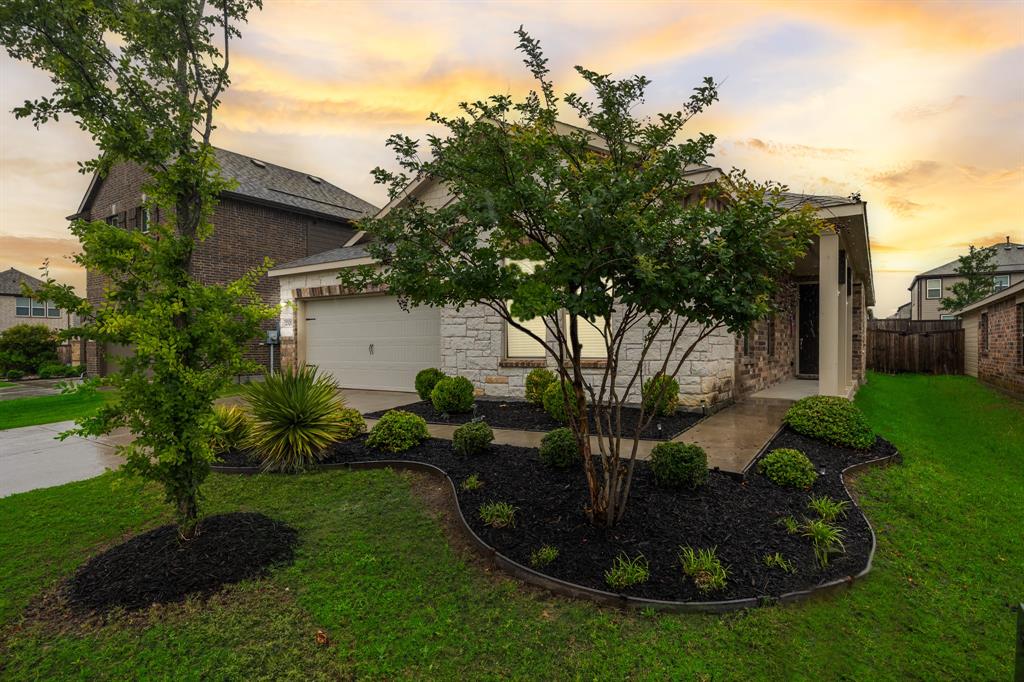
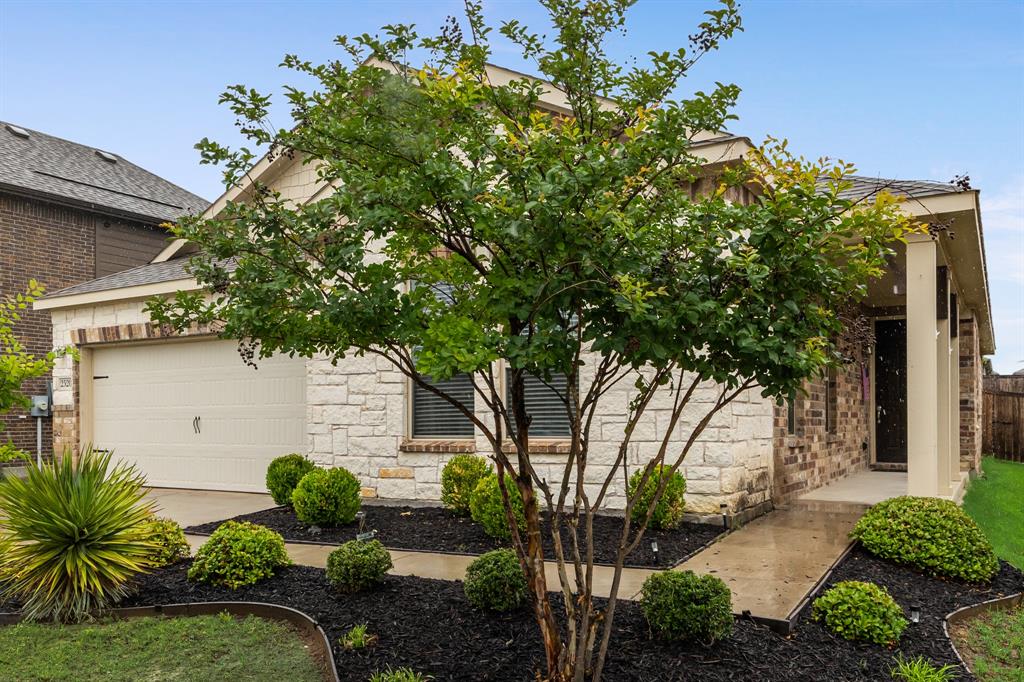
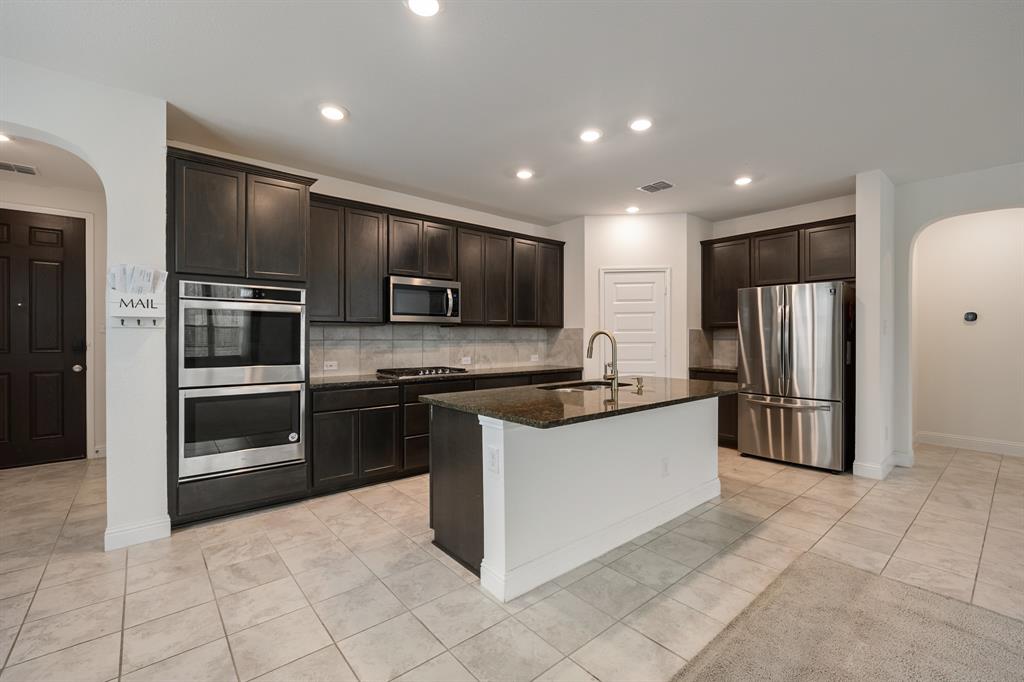
Beautiful, well maintained 4 bedroom 2 bath home in Winn Ridge. This home offers a charming curb appeal with a white stone exterior and brick pattern, scalloped siding and fresh landscaping add to this homes cottage style appearance. The kitchen is perfect for entertaining with a large island, just pull up your barstools for a fun family gathering, a gas cooktop, upgraded double oven and plenty of prep space. Upgraded arched doorways add to the charm from every angle. The large primary bedroom features tray ceilings for added character. Every room is equipped with remote controlled ceiling fans. Need more room to entertain? The back patio awaits! Plumbed with a gas grill connection for your future outdoor kitchen so everyone can relax and unwind. Within walking distance to the community pool just bring your beach towels for fun in the sun.

Save
Ask
Tour
Hide
Share
Listing Snapshot
Price 
$350,000
Days On Site 
1 Day
Bedrooms 
4
Inside Area (SqFt) 
2,120 sqft
Total Baths 
2
Full Baths 
2
Partial Baths 
N/A
Lot Size 
0.138 Acres
Year Built 
2020
MLS® Number 
21284780
Status 
Active
Property Tax 
$7,018
HOA/Condo/Coop Fees 
$52.5 monthly
Sq Ft Source 
N/A
Friends & Family
Recent Activity
yesterdayListing updated with changes from the MLS®
yesterdayListing first seen on site
General Features
Acres 
0.138
Attached Garage 
Yes
Foundation 
Slab
Garage 
Yes
Garage Spaces 
2
Levels 
One
Parking 
DrivewayAttached
Property Sub Type 
Single Family Residence
Security 
Security System
Sewer 
Public Sewer
Special Circumstances 
Standard
Style 
Traditional
Water Source 
Public
Interior Features
Appliances 
DishwasherDisposalGas CooktopMicrowaveDouble Oven
Cooling 
Central Air
Flooring 
CarpetCeramic Tile
Heating 
Electric
Interior 
Eat-in KitchenGranite CountersKitchen IslandOpen FloorplanWalk-In Closet(s)High Speed Internet
Laundry Features 
In HallWasher Hookup
Window Features 
Window Coverings
Bedroom 
Dimensions - 10 x 11Level - First
Kitchen 
Dimensions - 21 x 11Level - FirstFeatures - Eat-in Kitchen, Kitchen Island
Living Room 
Dimensions - 17 x 24Level - FirstFeatures - Ceiling Fan(s)
Master Bathroom 
Dimensions - 10 x 10Level - First
Master Bedroom 
Dimensions - 17 x 15Level - FirstFeatures - Ceiling Fan(s), Walk-In Closet(s)
Save
Ask
Tour
Hide
Share
Exterior Features
Construction Details 
Brick
Fencing 
WoodOther
Roof 
Composition
Windows/Doors 
Window Coverings
Community Features
Association Dues 
630
Financing Terms Available 
AssumableCashConventionalFHAVA Loan
HOA Fee Frequency 
Annually
School District 
Denton ISD
Schools
School District
Denton ISD
Elementary School
Union Park
Middle School
Pat Hagan Cheek
High School
Ray Braswell
Listing courtesy of Meredith Cheshier of eXp Realty LLC meredithalayden@gmail.com


© 2020 North Texas Real Estate Information Systems. All rights reserved. Information is deemed reliable but is not guaranteed accurate by the MLS or NTREIS. The information being provided is for the consumer's personal, non-commercial use, and may not be reproduced, redistributed, or used for any purpose other than to identify prospective properties consumers may be interested in purchasing.
Last checked: 2026-05-30 03:28 PM CDT

Neighborhood & Commute
Source: Walkscore
Disclosure: Community information and market data powered by Constellation Data Labs. Information is deemed reliable but not guaranteed.
Save
Ask
Tour
Hide
Share