Save
Ask
Tour
Hide
Share
$509,000
1 Day On Site

5713 Lunsford Road
Plano, TX 75024

For Sale|Townhouse|Active
3
Beds
3
Total Baths
2
Full Baths
1
Partial Bath
1,560
SqFt
$326
/SqFt
2005
Built
Subdivision:
Town Homes At Legacy Town Center The
County:
Collin
Call Now: (214) 833-9845
Is this the listing for you? We can help make it yours.
(214) 833-9845
5713 Lunsford Road5713 Lunsford Road5713 Lunsford Road5713 Lunsford Road
Save
Ask
Tour
Hide
Share

Mortgage Calculator

Monthly Payment (Est.)

$2,322
Calculator powered by Showcase IDX, a Constellation1 Company. Copyright ©2026 Information is deemed reliable but not guaranteed.

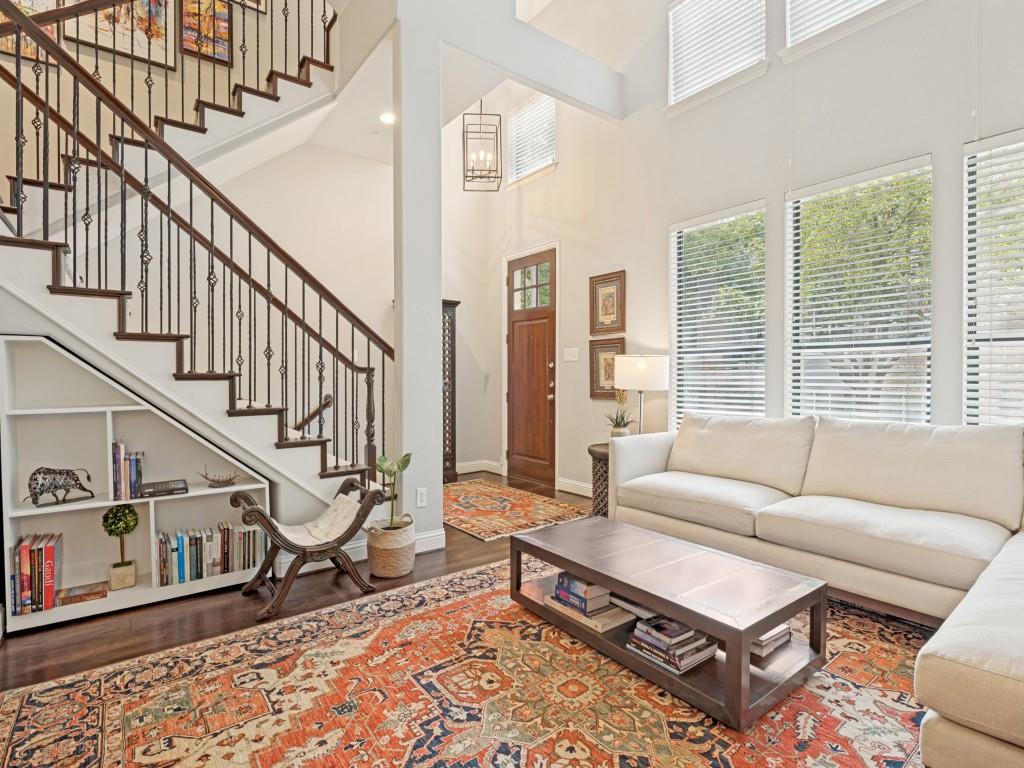
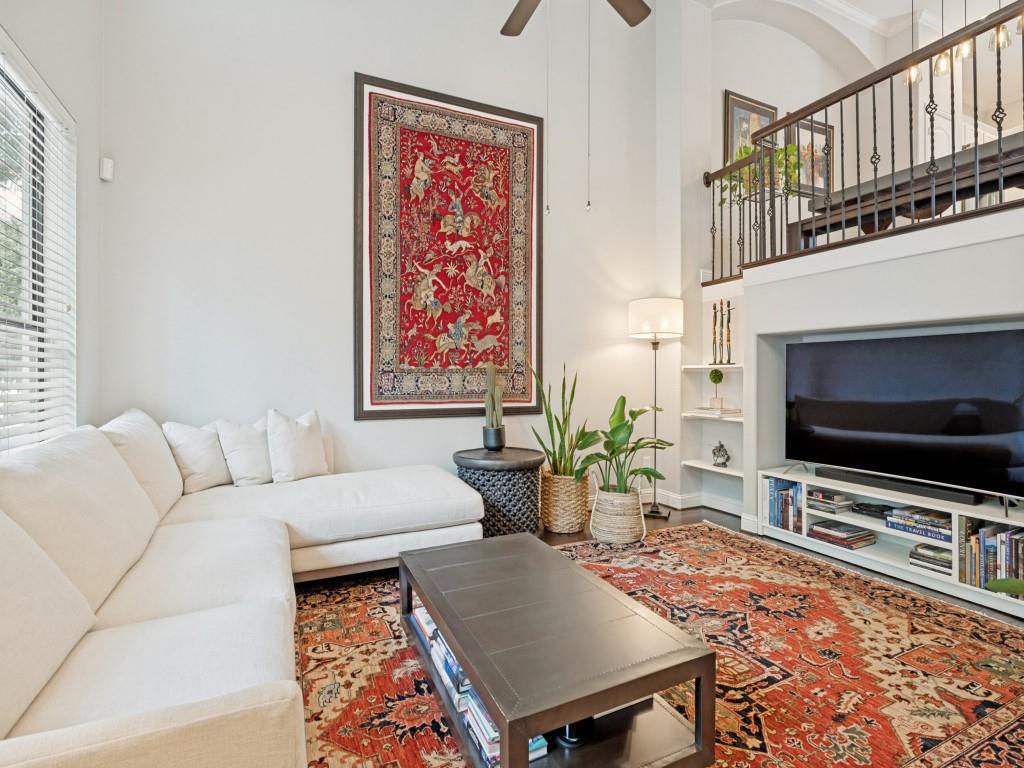
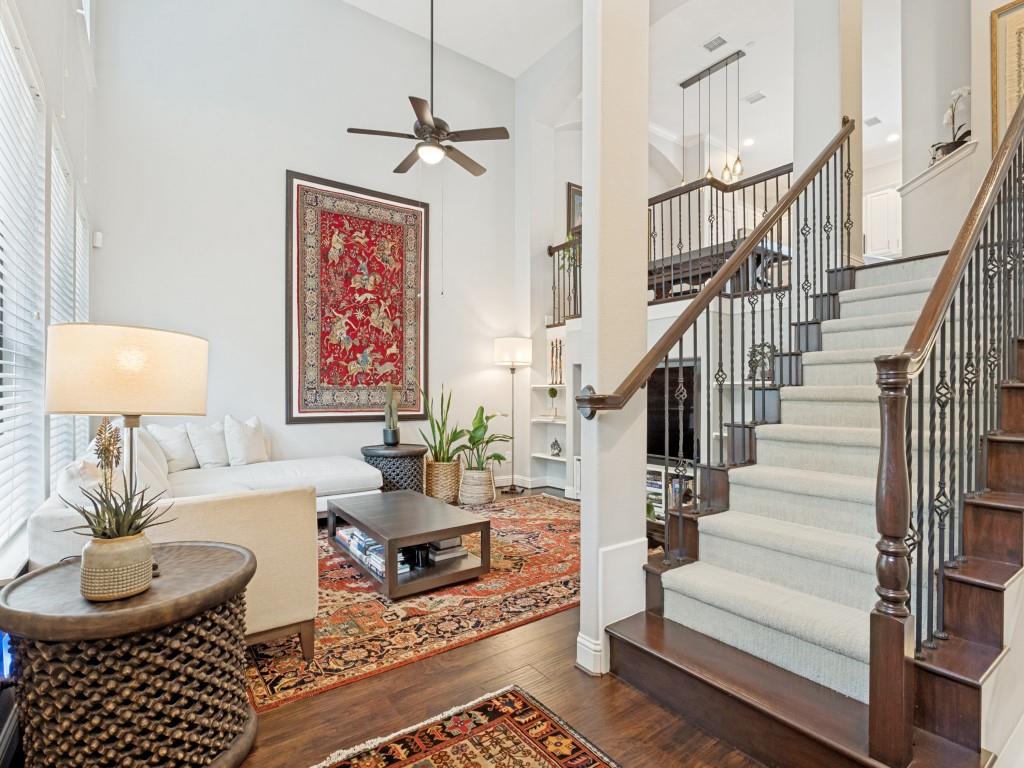
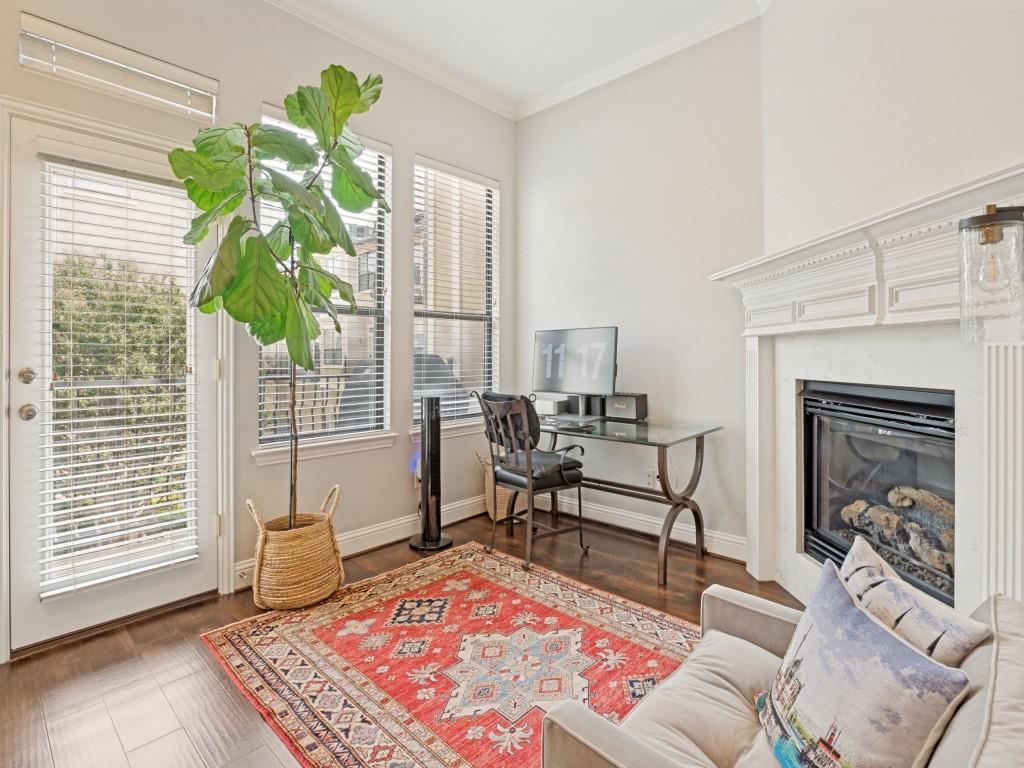
Beautifully updated townhome in the heart of Legacy Town Center offering an open-concept floor plan and exceptional walkability. Light-filled living spaces flow seamlessly into the updated kitchen featuring modern finishes, ample cabinetry, and ideal entertaining space. A versatile second living area provides the perfect space for a home office, media room, or flex space. Spacious primary suite and well-appointed secondary bedrooms offer comfort and flexibility for today’s lifestyle. Attached two-car garage and low-maintenance living make this the perfect lock-and-leave opportunity. Enjoy being just steps from Shops at Legacy, Legacy West, dining, shopping, coffee shops, and nightlife with quick access to Dallas North Tollway and SH-121. Prime West Plano location within highly sought-after Plano ISD and the Plano West feeder pattern.

Save
Ask
Tour
Hide
Share
Listing Snapshot
Price 
$509,000
Days On Site 
1 Day
Bedrooms 
3
Inside Area (SqFt) 
1,560 sqft
Total Baths 
3
Full Baths 
2
Partial Baths 
1
Lot Size 
0.02 Acres
Year Built 
2005
MLS® Number 
21284820
Status 
Active
Property Tax 
$8,288
HOA/Condo/Coop Fees 
$300 monthly
Sq Ft Source 
N/A
Friends & Family
Recent Activity
yesterdayListing updated with changes from the MLS®
yesterdayListing first seen on site
General Features
Acres 
0.02
Attached Garage 
Yes
Foundation 
Slab
Garage 
Yes
Garage Spaces 
2
Green Energy Efficient 
InsulationThermostatWater Heater
Levels 
Three Or More
Parking 
Additional ParkingCommonElectric Vehicle Charging Station(s)GarageGarage Door OpenerGarage Faces RearAttached
Property Sub Type 
Townhouse
Security 
Fire AlarmFire Sprinkler SystemPrewiredSecurity SystemSmoke Detector(s)
Sewer 
Public Sewer
Special Circumstances 
Standard
Style 
Contemporary/ModernTraditional
Utilities 
Cable AvailableElectricity ConnectedNatural Gas AvailablePhone Available
Water Source 
Public
Interior Features
Appliances 
DishwasherDisposalElectric OvenElectric Water HeaterGas CooktopMicrowaveConvection Oven
Cooling 
Ceiling Fan(s)Central AirElectricZoned
Fireplace 
Yes
Fireplace Features 
Family RoomGas
Fireplaces 
1
Flooring 
CarpetTileWood
Heating 
CentralNatural Gas
Interior 
Kitchen IslandOpen FloorplanPantryWalk-In Closet(s)Wired for DataHigh Speed InternetSmart HomeWired for Sound
Laundry Features 
Electric Dryer HookupWasher Hookup
Window Features 
Window Coverings
Bath-Full 
Dimensions - 8 x 5Level - Third
Bath-Half 
Dimensions - 6 x 5Level - Second
Bedroom 
Dimensions - 12 x 11Level - Third
Dining Room 
Dimensions - 13 x 12Level - Second
Living Room 
Dimensions - 16 x 15Level - First
Master Bathroom 
Dimensions - 10 x 9Level - Third
Master Bedroom 
Dimensions - 13 x 13Level - Third
Utility Room 
Dimensions - 6 x 4Level - Third
Save
Ask
Tour
Hide
Share
Exterior Features
Construction Details 
BrickStucco
Exterior 
Balcony
Patio And Porch 
Other
Roof 
Shingle
Windows/Doors 
Window Coverings
Community Features
Association Dues 
300
HOA Fee Frequency 
Monthly
School District 
Plano ISD
Schools
School District
Plano ISD
Elementary School
Gulledge
Middle School
Renner
High School
Shepton
Listing courtesy of Katie Aspen of Compass RE Texas, LLC katie.aspen@compass.com


© 2020 North Texas Real Estate Information Systems. All rights reserved. Information is deemed reliable but is not guaranteed accurate by the MLS or NTREIS. The information being provided is for the consumer's personal, non-commercial use, and may not be reproduced, redistributed, or used for any purpose other than to identify prospective properties consumers may be interested in purchasing.
Last checked: 2026-05-30 03:28 PM CDT

Neighborhood & Commute
Source: Walkscore
Disclosure: Community information and market data powered by Constellation Data Labs. Information is deemed reliable but not guaranteed.
Save
Ask
Tour
Hide
Share