Save
Ask
Tour
Hide
Share
$474,900
1 Day On Site

4737 Pin Oak Court
Aubrey, TX 76227

For Sale|Single Family Residence|Active
4
Beds
3
Total Baths
2
Full Baths
1
Partial Bath
1,955
SqFt
$243
/SqFt
2023
Built
Subdivision:
Sandbrock Ranch Ph 8
County:
Denton
Call Now: (214) 833-9845
Is this the listing for you? We can help make it yours.
(214) 833-9845
4737 Pin Oak Court4737 Pin Oak Court4737 Pin Oak Court4737 Pin Oak Court
Save
Ask
Tour
Hide
Share

Mortgage Calculator

Monthly Payment (Est.)

$2,167
Calculator powered by Showcase IDX, a Constellation1 Company. Copyright ©2026 Information is deemed reliable but not guaranteed.

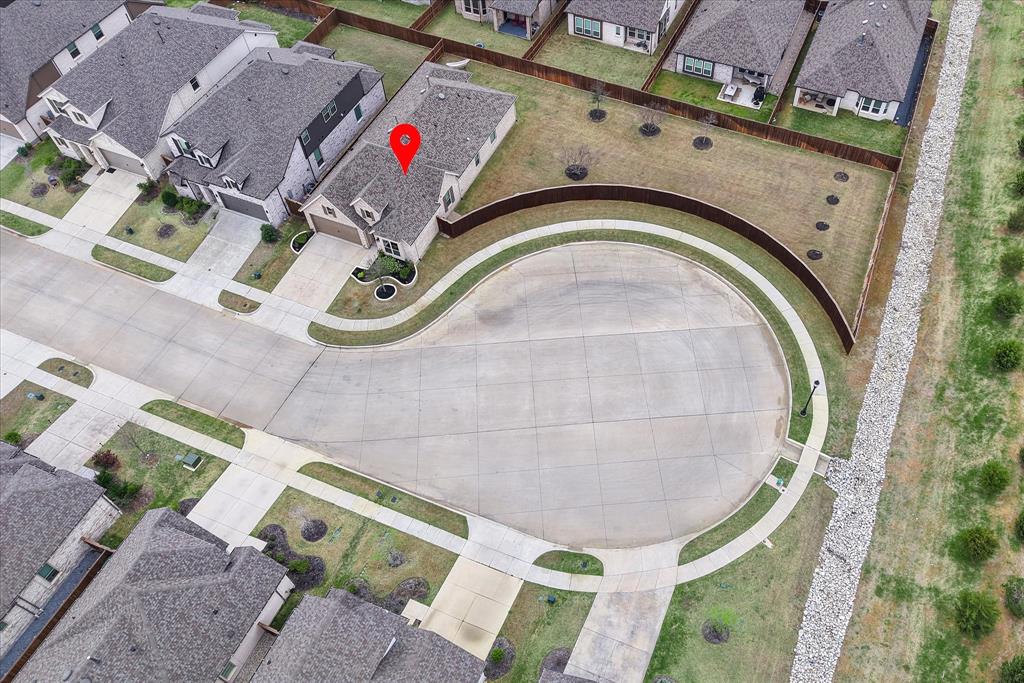
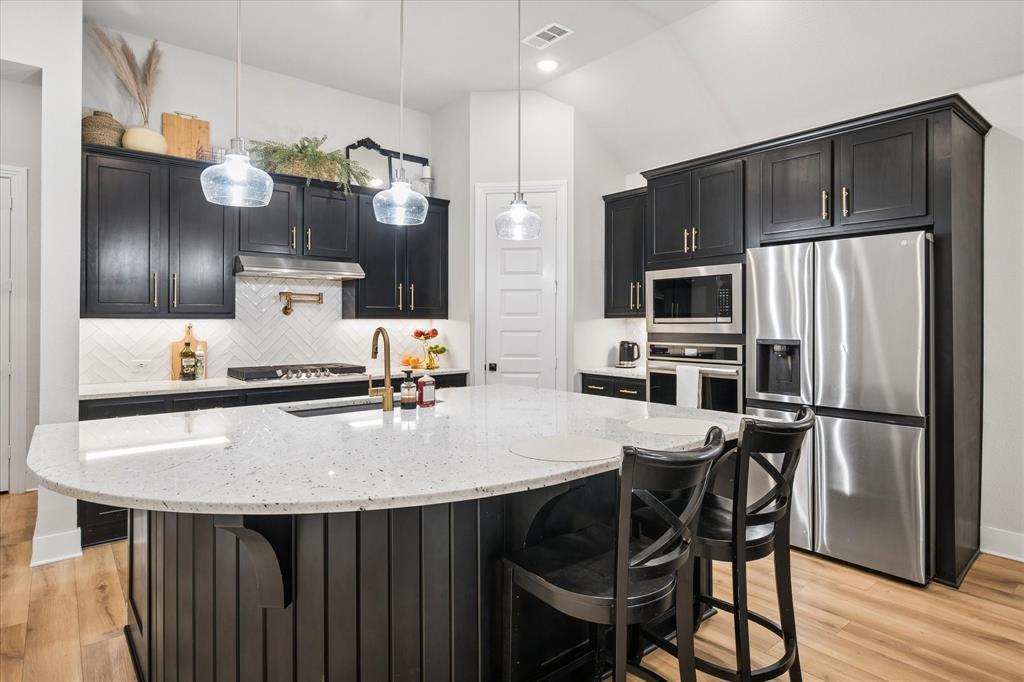
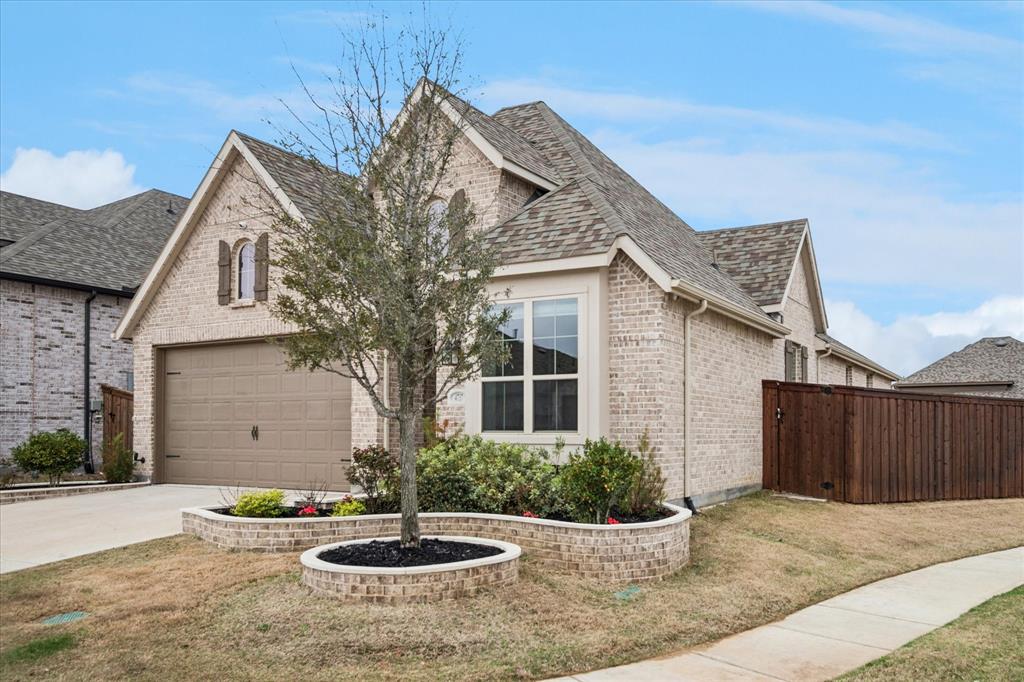
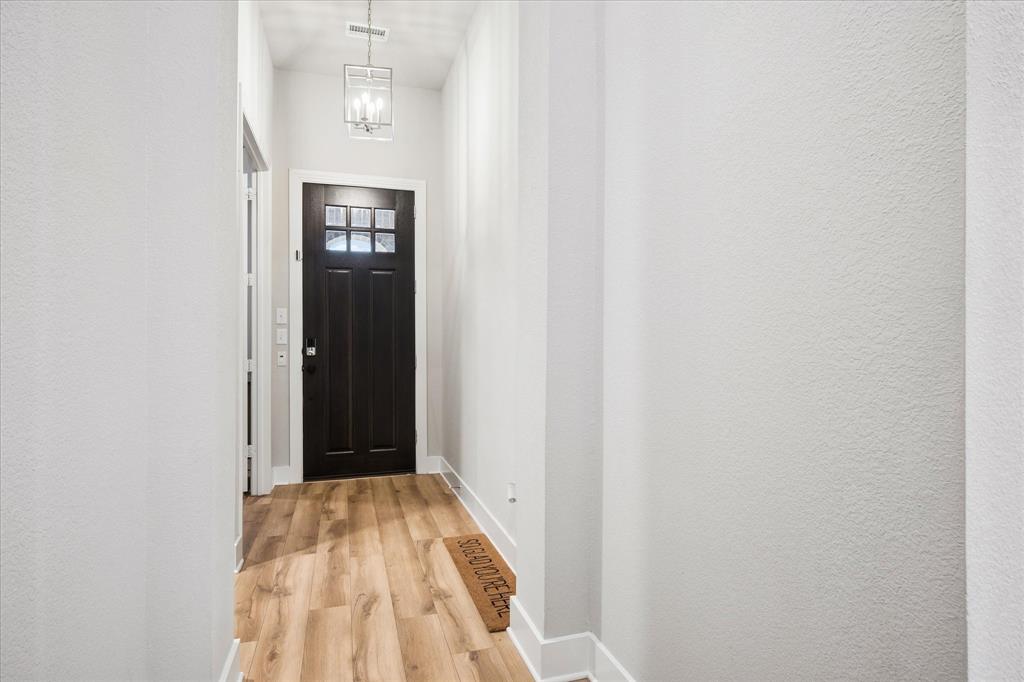
Beautiful 2023-built home situated on a quiet cul-de-sac in the award-winning Sandbrock Ranch community. This spacious 4-bedroom, 2.5-bath home features an open-concept floor plan with a gourmet kitchen offering granite countertops, an oversized island, abundant cabinetry, and seamless flow into the living and dining areas. The private primary suite includes a spa-inspired bath with a freestanding soaking tub, separate shower, and generous closet space. Flexible bonus spaces provide options for a home office, media room, or playroom. Enjoy the covered patio overlooking a .30 acre lot enhanced with four shade trees, four fruit trees, and permanent JellyFish exterior lighting for year-round curb appeal and security. Sandbrock Ranch residents enjoy resort-style amenities including a community pool, clubhouse, parks, playgrounds, walking and biking trails, and abundant green space. Conveniently located with easy access to Denton, Frisco, Prosper, shopping, dining, and major commuter routes.

Save
Ask
Tour
Hide
Share
Listing Snapshot
Price 
$474,900
Days On Site 
1 Day
Bedrooms 
4
Inside Area (SqFt) 
1,955 sqft
Total Baths 
3
Full Baths 
2
Partial Baths 
1
Lot Size 
0.3 Acres
Year Built 
2023
MLS® Number 
21284888
Status 
Active
Property Tax 
$11,087
HOA/Condo/Coop Fees 
$89 monthly
Sq Ft Source 
N/A
Friends & Family
Recent Activity
yesterdayListing updated with changes from the MLS®
yesterdayListing first seen on site
General Features
Acres 
0.3
Attached Garage 
Yes
Foundation 
Slab
Garage 
Yes
Garage Spaces 
2
Levels 
One
Parking 
GarageAttached
Property Sub Type 
Single Family Residence
Sewer 
Public Sewer
Special Circumstances 
Standard
Utilities 
Electricity Connected
Water Source 
Public
Interior Features
Appliances 
DishwasherDisposalGas CooktopMicrowaveConvection OvenTankless Water Heater
Fireplace 
Yes
Fireplace Features 
Gas
Fireplaces 
1
Interior 
Double VanityGranite CountersKitchen IslandOpen FloorplanPantryWalk-In Closet(s)
Bedroom 
Dimensions - 9 x 9Level - First
Dining Room 
Dimensions - 14 x 10Level - First
Living Room 
Dimensions - 17 x 14Level - FirstFeatures - Ceiling Fan(s)
Master Bedroom 
Dimensions - 15 x 12Level - FirstFeatures - Ceiling Fan(s), Walk-In Closet(s)
Save
Ask
Tour
Hide
Share
Exterior Features
Lot Features 
Cul-De-SacFew Trees
Roof 
Composition
Community Features
Association Dues 
267
Community Features 
PoolClubhouseFishingFitness CenterParkPlaygroundSidewalks
HOA Fee Frequency 
Quarterly
School District 
Denton ISD
Schools
School District
Denton ISD
Elementary School
Sandbrock Ranch
Middle School
Pat Hagan Cheek
High School
Ray Braswell
Listing courtesy of Emily Hohenstein of The Selling Experts Inc emily@thesellingexperts.com


© 2020 North Texas Real Estate Information Systems. All rights reserved. Information is deemed reliable but is not guaranteed accurate by the MLS or NTREIS. The information being provided is for the consumer's personal, non-commercial use, and may not be reproduced, redistributed, or used for any purpose other than to identify prospective properties consumers may be interested in purchasing.
Last checked: 2026-05-30 03:28 PM CDT

Neighborhood & Commute
Source: Walkscore
Disclosure: Community information and market data powered by Constellation Data Labs. Information is deemed reliable but not guaranteed.
Save
Ask
Tour
Hide
Share