
12204 Gary DriveMcKinney, TX 75071
Mortgage Calculator
Monthly Payment (Est.)
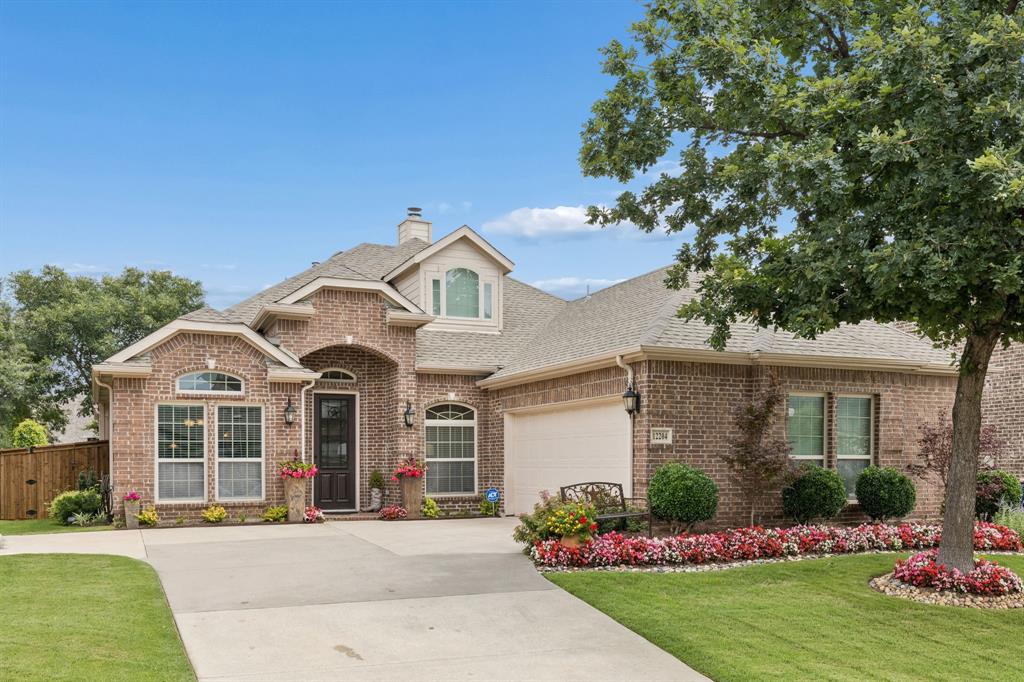
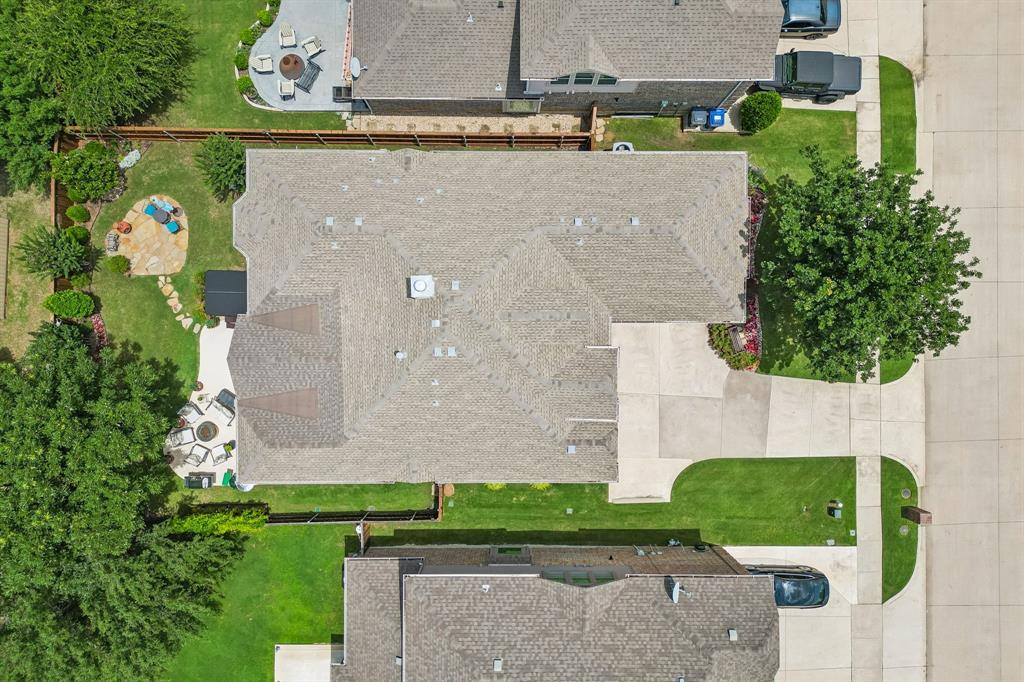
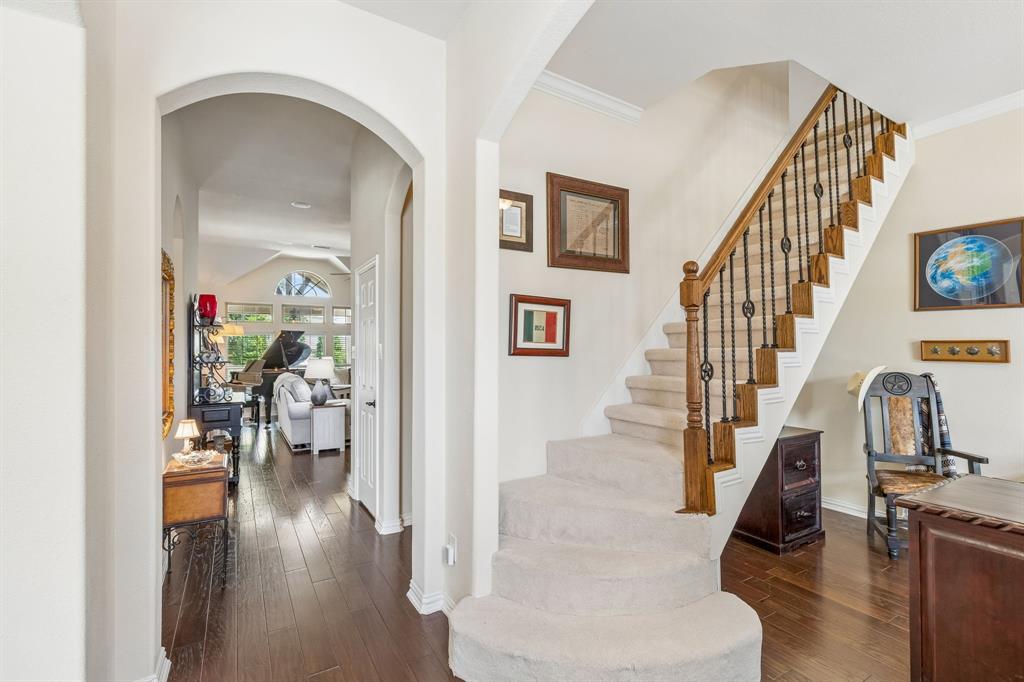
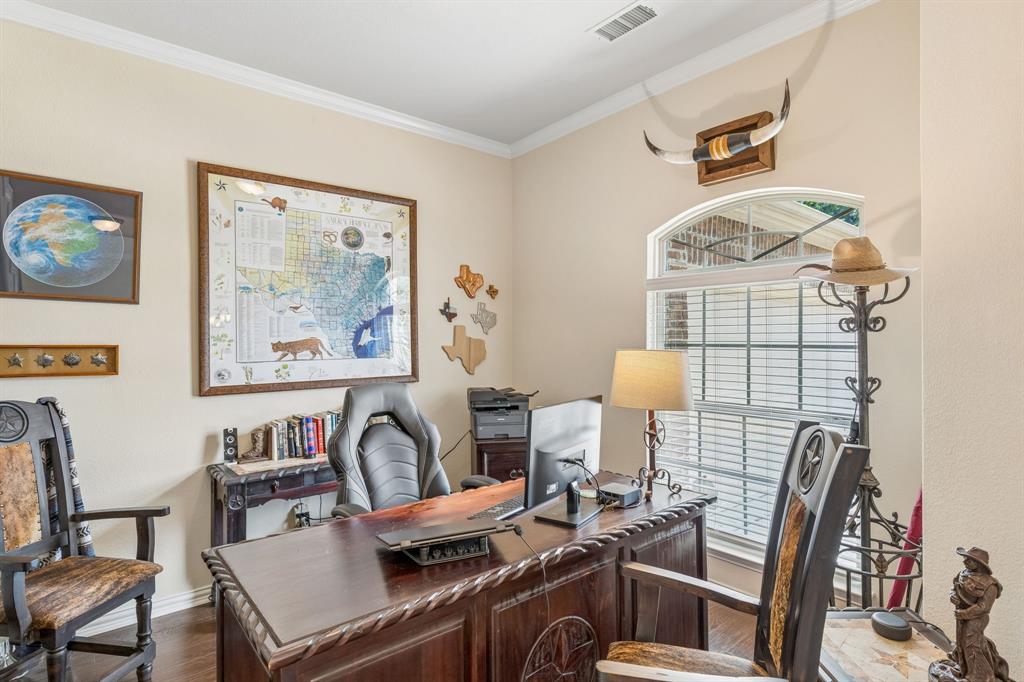
$2,213Welcome to 12204 Gary Drive in McKinney, TX — a beautifully maintained home in the desirable Prestwyck community, offering warm interiors, thoughtful upgrades, and an incredible backyard retreat. From the moment you arrive, this home delivers standout curb appeal with its brick exterior, mature shade tree, manicured lawn, colorful landscaping, and charming front elevation. Inside, you’ll find rich wood flooring, elegant arched details, ceiling fans, and impressive 12-foot vaulted ceilings throughout, creating a bright, open, and inviting atmosphere. The home offers a formal dining room ideal for entertaining, along with a convenient butler’s pantry that connects beautifully to the kitchen. The spacious kitchen features stained wood cabinetry, granite countertops, gas range, tile backsplash, over-cabinet lighting, stainless appliances, and generous prep and storage space.The open living area is filled with natural light and features vaulted ceilings, a cozy brick fireplace, and seamless flow to the breakfast area, kitchen, and outdoor living spaces. The spacious primary suite provides a private retreat with vaulted ceilings, a comfortable sitting area, garden tub, and an impressive L-shaped walk-in closet. Additional highlights include a utility room, tankless water heater, and 2-car extended garage with EV charging. Step outside to enjoy a backyard designed for year-round relaxation and entertaining, complete with a covered patio, fire pit seating area, 10x10 spa, lush landscaping, and a new cedar privacy fence. Prestwyck residents enjoy access to a private community pool, and the home is conveniently located near the city park and splash pad. Zoned to Prosper ISD and located near the elementary school and Rock Hill High School, this home offers comfort, convenience, and flexibility in a sought-after McKinney location.
| 10 hours ago | Listing updated with changes from the MLS® | |
| 10 hours ago | Listing first seen on site |

© 2020 North Texas Real Estate Information Systems. All rights reserved. Information is deemed reliable but is not guaranteed accurate by the MLS or NTREIS. The information being provided is for the consumer's personal, non-commercial use, and may not be reproduced, redistributed, or used for any purpose other than to identify prospective properties consumers may be interested in purchasing.
Last checked: 2026-05-30 04:24 PM CDT

Did you know? You can invite friends and family to your search. They can join your search, rate and discuss listings with you.