Save
Ask
Tour
Hide
Share
$950,000
1 Day On Site

3900 Brazoria Drive
Prosper, TX 75078

For Sale|Single Family Residence|Active
5
Beds
6
Total Baths
4
Full Baths
2
Partial Baths
4,014
SqFt
$237
/SqFt
2020
Built
Subdivision:
Windsong Ranch Ph 4c
County:
Denton
Call Now: (214) 833-9845
Is this the listing for you? We can help make it yours.
(214) 833-9845
3900 Brazoria Drive3900 Brazoria Drive3900 Brazoria Drive3900 Brazoria Drive
Save
Ask
Tour
Hide
Share

Mortgage Calculator

Monthly Payment (Est.)

$4,334
Calculator powered by Showcase IDX, a Constellation1 Company. Copyright ©2026 Information is deemed reliable but not guaranteed.

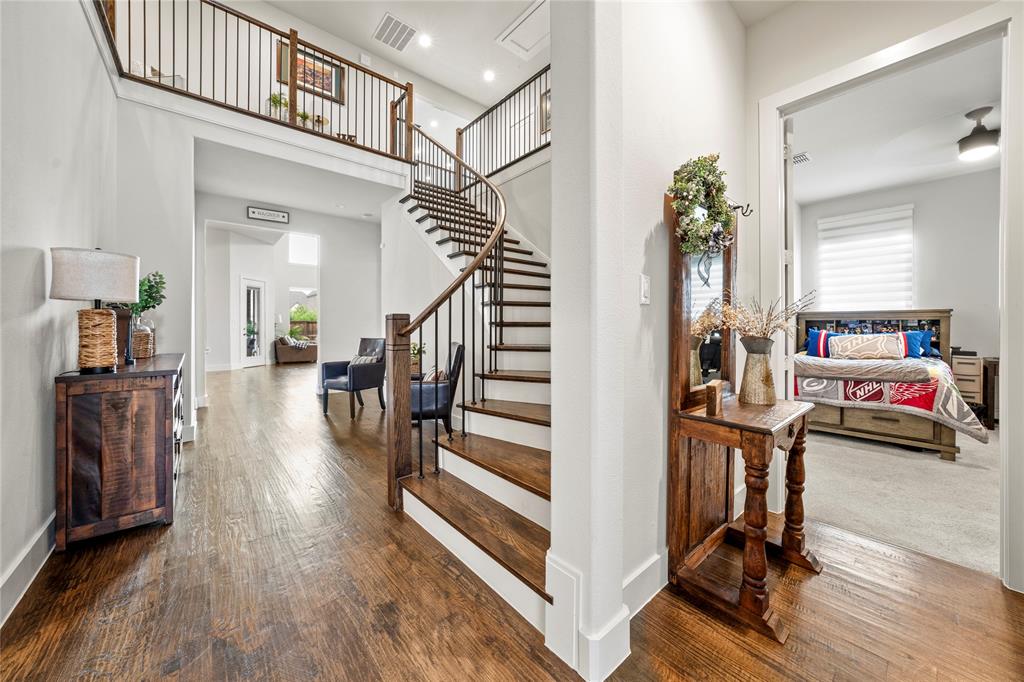
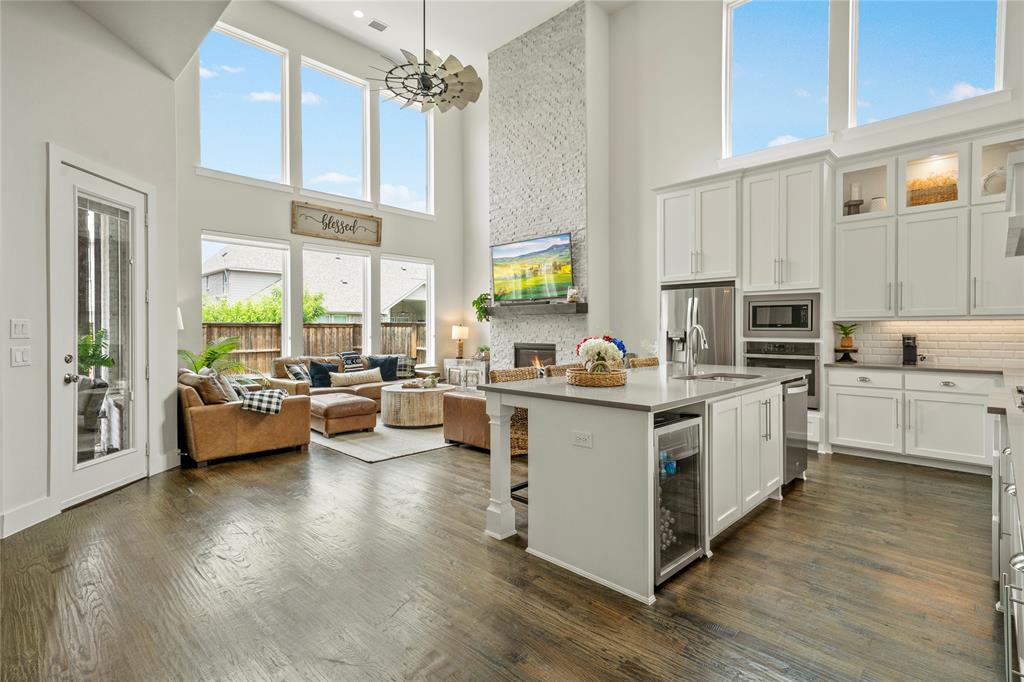
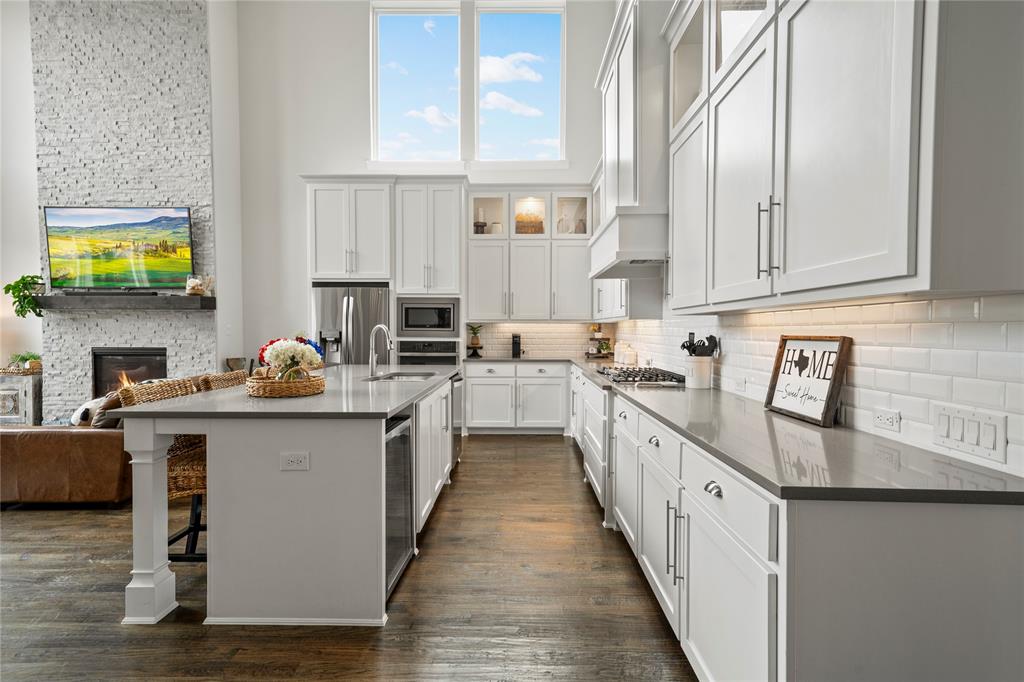
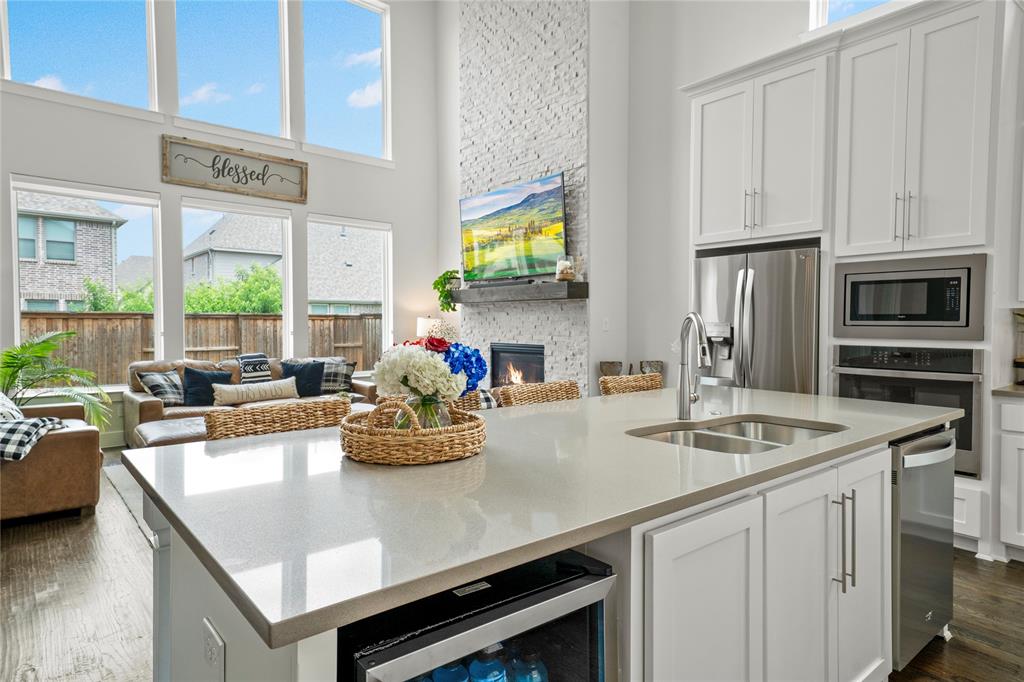
Welcome to this incredible home in the highly sought after Windsong Ranch Community. From the moment you step inside, you’ll be captivated by the upgraded hardwood flooring that flows throughout the home, adding warmth, elegance, and timeless character to the beautifully designed open concept floor plan. A custom hardwood staircase elevates the space, while soaring ceilings and expansive windows flood the living areas with natural light. The stunning living room is anchored by a dramatic floor to ceiling stacked stone fireplace, creating an inviting focal point. The exceptional layout offers both functionality and flexibility, thoughtfully designed to accommodate a variety of living arrangements. The spacious kitchen opens seamlessly to the main living area and extends to the backyard patio, complete with an extended patio and pergola, creating the perfect indoor-outdoor flow for entertaining and holiday gatherings. The first floor features a luxurious primary suite with a gorgeous en suite bath, along with two additional bedrooms connected by a Jack and Jill bathroom and a private office with French Doors, ideal for working from home. Upstairs, you’ll find two additional bedrooms, each with their own en suite bathrooms, as well as a large game room and dedicated media room. An expanded driveway and additional parking pad provide added convenience and functionality. A large laundry room with abundant storage and a utility sink completes this thoughtfully designed home. Living in Windsong Ranch means enjoying resort style amenities that are truly second to none, including The Lagoon, fitness center, parks, playgrounds, scenic trails, fishing, pickleball courts, and more—all within a vibrant community atmosphere. Conveniently zoned for and located near Richland High School, this home offers the perfect blend of luxury, comfort, and convenience.

Save
Ask
Tour
Hide
Share
Listing Snapshot
Price 
$950,000
Days On Site 
1 Day
Bedrooms 
5
Inside Area (SqFt) 
4,014 sqft
Total Baths 
6
Full Baths 
4
Partial Baths 
2
Lot Size 
0.212 Acres
Year Built 
2020
MLS® Number 
21284986
Status 
Active
Property Tax 
N/A
HOA/Condo/Coop Fees 
$210 monthly
Sq Ft Source 
N/A
Friends & Family
Recent Activity
2 hours agoListing updated with changes from the MLS®
yesterdayListing first seen on site
General Features
Acres 
0.212
Attached Garage 
Yes
Foundation 
Slab
Garage 
Yes
Garage Spaces 
3
Levels 
Two
Parking 
Garage Door OpenerGarage Faces FrontGarage Faces SideAttached
Property Sub Type 
Single Family Residence
Security 
Carbon Monoxide Detector(s)Smoke Detector(s)
Sewer 
Public Sewer
Special Circumstances 
Standard
Style 
Traditional
Utilities 
Cable Available
Water Source 
Public
Interior Features
Appliances 
DishwasherDisposalElectric OvenGas CooktopMicrowaveTankless Water Heater
Cooling 
Central Air
Fireplace 
Yes
Fireplace Features 
GasLiving RoomStone
Fireplaces 
1
Flooring 
CarpetHardwoodTile
Heating 
Central
Interior 
Built-in FeaturesKitchen IslandNatural WoodworkOpen FloorplanPantryWalk-In Closet(s)High Speed InternetIn-Law Floorplan
Laundry Features 
Electric Dryer Hookup
Window Features 
Window Coverings
Bath-Full 
Dimensions - 7 x 5Level - Second
Bath-Half 
Dimensions - 5 x 5Level - First
Bedroom 
Dimensions - 10 x 20Level - SecondFeatures - Ceiling Fan(s), Walk-In Closet(s)
Dining Room 
Dimensions - 15 x 16Level - First
Game Room 
Dimensions - 19 x 15Level - Second
Kitchen 
Dimensions - 15 x 11Level - FirstFeatures - Kitchen Island, Pantry
Laundry 
Dimensions - 10 x 9Level - First
Living Room 
Dimensions - 15 x 16Level - FirstFeatures - Ceiling Fan(s)
Master Bathroom 
Dimensions - 10 x 13Level - First
Master Bedroom 
Dimensions - 14 x 21Level - FirstFeatures - Walk-In Closet(s)
Media Room 
Dimensions - 13 x 15Level - Second
Office 
Dimensions - 10 x 12Level - FirstFeatures - Ceiling Fan(s)
Save
Ask
Tour
Hide
Share
Exterior Features
Construction Details 
Brick
Exterior 
Rain Gutters
Fencing 
Wood
Patio And Porch 
Covered
Roof 
Composition
Waterfront Features 
Lake Privileges
Windows/Doors 
Window Coverings
Community Features
Association Dues 
630
Community Features 
PoolClubhouseFishingFitness CenterLakeParkPlaygroundRestaurantSidewalksTennis Court(s)Other
Financing Terms Available 
CashConventionalVA Loan
HOA Fee Frequency 
Quarterly
School District 
Prosper ISD
Schools
School District
Prosper ISD
Elementary School
Windsong Ranch
Middle School
William Rushing
High School
Richland
Listing courtesy of Christie Cannon of LPT Realty LLC offers@cannonteam.com


© 2020 North Texas Real Estate Information Systems. All rights reserved. Information is deemed reliable but is not guaranteed accurate by the MLS or NTREIS. The information being provided is for the consumer's personal, non-commercial use, and may not be reproduced, redistributed, or used for any purpose other than to identify prospective properties consumers may be interested in purchasing.
Last checked: 2026-05-30 03:28 PM CDT

Neighborhood & Commute
Source: Walkscore
Disclosure: Community information and market data powered by Constellation Data Labs. Information is deemed reliable but not guaranteed.
Save
Ask
Tour
Hide
Share