Save
Ask
Tour
Hide
Share
$648,000
1 Day On Site

2806 Mayfair Lane
McKinney, TX 75071

For Sale|Single Family Residence|Active
4
Beds
3
Total Baths
2
Full Baths
1
Partial Bath
3,159
SqFt
$205
/SqFt
1994
Built
Subdivision:
Mayfair Add Ph I
County:
Collin
Call Now: (214) 833-9845
Is this the listing for you? We can help make it yours.
(214) 833-9845
Upcoming Open Houses
Sat, May 30, 2:00 PM - 4:00 PM
2806 Mayfair Lane2806 Mayfair Lane2806 Mayfair Lane2806 Mayfair Lane
Save
Ask
Tour
Hide
Share

Mortgage Calculator

Monthly Payment (Est.)

$2,956
Calculator powered by Showcase IDX, a Constellation1 Company. Copyright ©2026 Information is deemed reliable but not guaranteed.

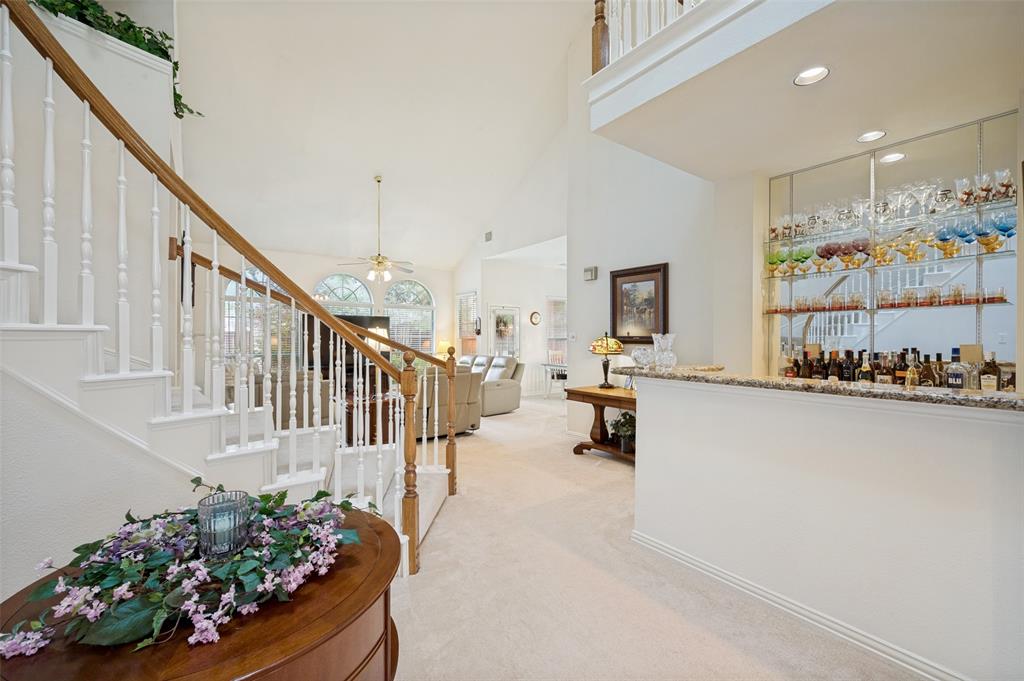
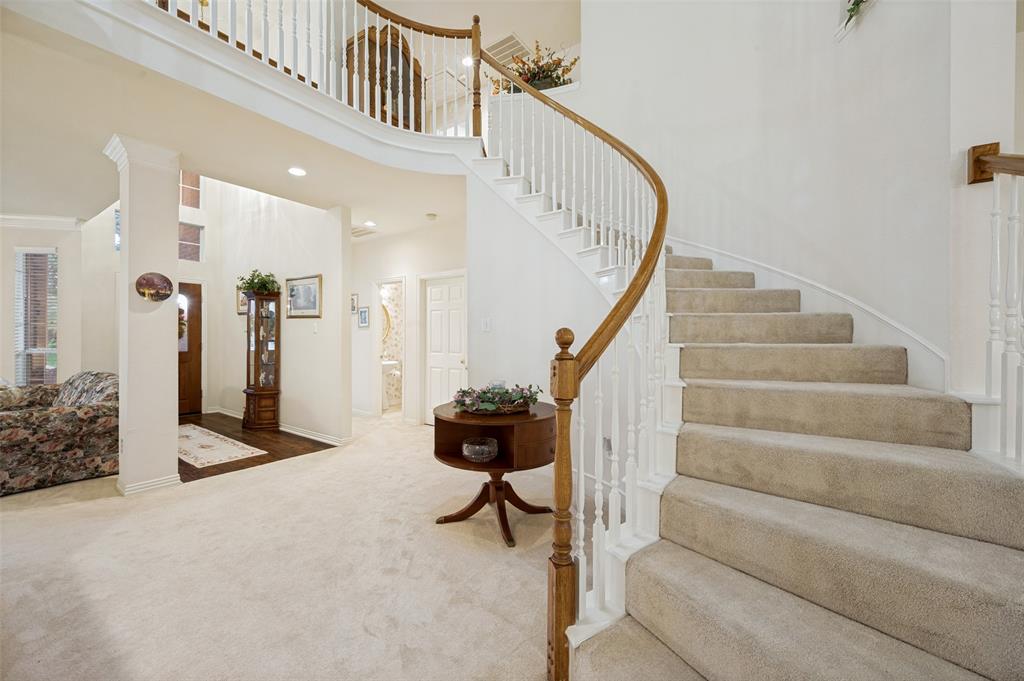
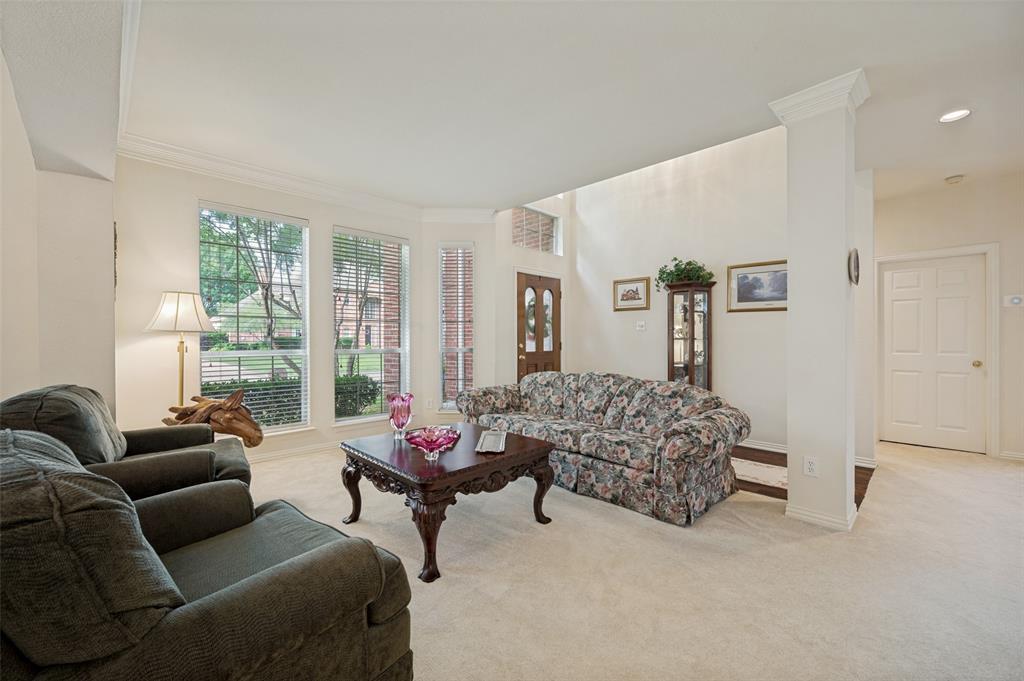
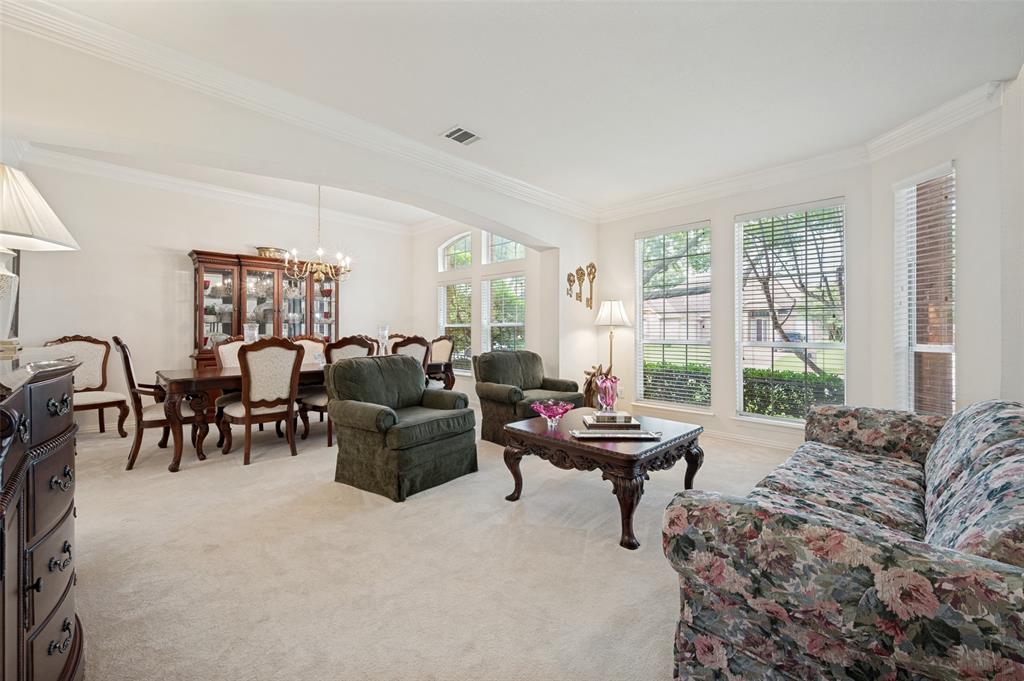
Nestled in the sought-after Mayfair subdivision in the heart of McKinney, this meticulously maintained one-owner home offers timeless design, thoughtful updates, and a lifestyle centered around comfort and connection. Ideally situated near highly regarded public and private educational options, including Slaughter Elementary, Imagine International Academy, and McKinney Christian Academy, the location combines everyday convenience with an established community atmosphere. Thoughtfully designed for both entertaining and daily living, the beautifully remodeled kitchen serves as the heart of the home, featuring updated finishes and an open flow into the main living areas. A rare connected formal living and dining space creates an elegant yet inviting setting ideal for hosting gatherings, celebrations, or quiet evenings at home. The updated downstairs half bath features marble tile and a classic pedestal sink, adding refined character and charm. The spacious primary suite is privately situated downstairs, offering a peaceful retreat with comfort and convenience. The primary bath has also been thoughtfully updated to create a spa-inspired atmosphere. Upstairs, three additional bedrooms are complemented by a versatile game room and a Jack-and-Jill bath, providing flexible living for family and guests alike. Step outside to discover lush landscaping, mature trees, and a gated rear-entry driveway with a generous amount of parking. The outdoor living spaces offer endless opportunities for entertaining, hobbies, recreation, or simply enjoying the tranquility of the backyard setting. Residents of Mayfair enjoy access to exceptional neighborhood amenities, including a community pool and tennis courts, all within minutes of shopping, dining, and daily conveniences. Gently lived in and impeccably cared for; this beautifully updated residence presents an exceptional opportunity in the heart of McKinney. Commuting is effortless with quick access to Highway 75 and 121.

Save
Ask
Tour
Hide
Share
Listing Snapshot
Price 
$648,000
Days On Site 
1 Day
Bedrooms 
4
Inside Area (SqFt) 
3,159 sqft
Total Baths 
3
Full Baths 
2
Partial Baths 
1
Lot Size 
0.25 Acres
Year Built 
1994
MLS® Number 
21284996
Status 
Active
Property Tax 
$8,822
HOA/Condo/Coop Fees 
$74.58 monthly
Sq Ft Source 
N/A
Friends & Family
Recent Activity
yesterdayListing updated with changes from the MLS®
yesterdayListing first seen on site
General Features
Acres 
0.25
Attached Garage 
Yes
Foundation 
Slab
Garage 
Yes
Garage Spaces 
2
Green Energy Efficient 
HVACLightingThermostat
Levels 
Two
Parking 
Additional ParkingConcreteDrivewayElectric GateGarage Door OpenerLightedPavedStorageAttached
Property Sub Type 
Single Family Residence
Security 
Security GateSecurity System LeasedSmoke Detector(s)
Sewer 
Public Sewer
Special Circumstances 
Standard
Style 
Traditional
Utilities 
Cable AvailableElectricity AvailableNatural Gas AvailablePhone Available
Water Source 
Public
Interior Features
Appliances 
DishwasherDisposalElectric CooktopElectric Oven
Cooling 
Ceiling Fan(s)Central AirElectricGasZoned
Fireplace 
Yes
Fireplace Features 
DecorativeDenGasGas StarterGlass DoorsMetalGas Log
Fireplaces 
1
Flooring 
CarpetMarbleVinyl
Heating 
CentralElectricENERGY STAR Qualified EquipmentFireplace InsertFireplace(s)Natural Gas
Interior 
Built-in FeaturesCathedral Ceiling(s)ChandelierDouble VanityEat-in KitchenGranite CountersKitchen IslandOpen FloorplanPantryVaulted Ceiling(s)Walk-In Closet(s)Wet BarHigh Speed Internet
Window Features 
Window Coverings
Bath-Full 
Dimensions - 0 x 0Level - Second
Bath-Half 
Dimensions - 0 x 0Level - First
Bedroom 
Dimensions - 12 x 12Level - SecondFeatures - Walk-In Closet(s)
Breakfast Room 
Dimensions - 11 x 10Level - First
Dining Room 
Dimensions - 12 x 15Level - First
Family Room 
Dimensions - 17 x 18Level - First
Game Room 
Dimensions - 12 x 17Level - Second
Kitchen 
Dimensions - 0 x 0Level - FirstFeatures - Breakfast Bar, Eat-in Kitchen, Pantry
Living Room 
Dimensions - 12 x 17Level - First
Master Bathroom 
Dimensions - 0 x 0Level - First
Master Bedroom 
Dimensions - 20 x 14Level - FirstFeatures - Walk-In Closet(s)
Utility Room 
Dimensions - 0 x 0Level - First
Save
Ask
Tour
Hide
Share
Exterior Features
Construction Details 
Brick
Exterior 
Electric GrillRain GuttersLightingPrivate Yard
Fencing 
Back YardGateWood
Lot Features 
Few TreesLandscapedLevelMany Trees
Other Structures 
Garage(s)
Patio And Porch 
CoveredFront PorchPatioRear Porch
Roof 
Other
Windows/Doors 
Window Coverings
Community Features
Association Dues 
895
Community Features 
PoolClubhouse
Financing Terms Available 
CashConventional
HOA Fee Frequency 
Annually
School District 
McKinney ISD
Schools
School District
McKinney ISD
Elementary School
Slaughter
Middle School
Dr Jack Cockrill
High School
Mckinney Boyd
Listing courtesy of Krista Cheatham of Briggs Freeman Sotheby's Int'l kcheatham@briggsfreeman.com


© 2020 North Texas Real Estate Information Systems. All rights reserved. Information is deemed reliable but is not guaranteed accurate by the MLS or NTREIS. The information being provided is for the consumer's personal, non-commercial use, and may not be reproduced, redistributed, or used for any purpose other than to identify prospective properties consumers may be interested in purchasing.
Last checked: 2026-05-30 03:28 PM CDT

Neighborhood & Commute
Source: Walkscore
Disclosure: Community information and market data powered by Constellation Data Labs. Information is deemed reliable but not guaranteed.
Save
Ask
Tour
Hide
Share