Save
Ask
Tour
Hide
Share
$410,000
New Listing

6217 Weinberg Court
Plano, TX 75074

For Sale|Townhouse|Active
3
Beds
3
Total Baths
2
Full Baths
1
Partial Bath
1,692
SqFt
$242
/SqFt
2007
Built
Subdivision:
Oak Point Estates
County:
Collin
Call Now: (214) 833-9845
Is this the listing for you? We can help make it yours.
(214) 833-9845
6217 Weinberg Court6217 Weinberg Court6217 Weinberg Court6217 Weinberg Court
Save
Ask
Tour
Hide
Share

Mortgage Calculator

Monthly Payment (Est.)

$1,871
Calculator powered by Showcase IDX, a Constellation1 Company. Copyright ©2026 Information is deemed reliable but not guaranteed.

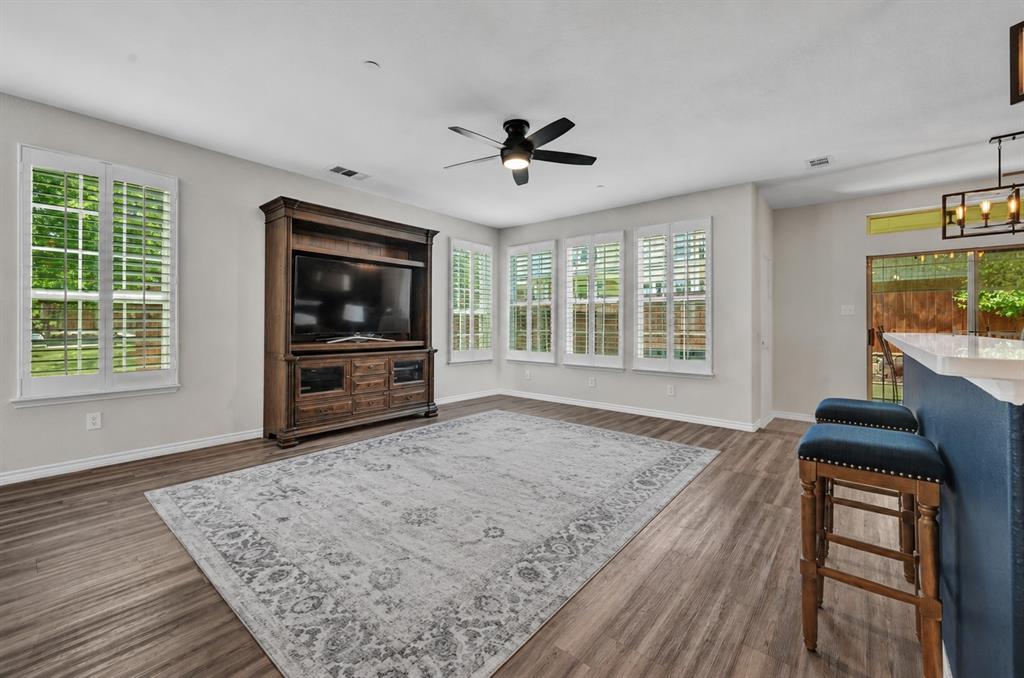
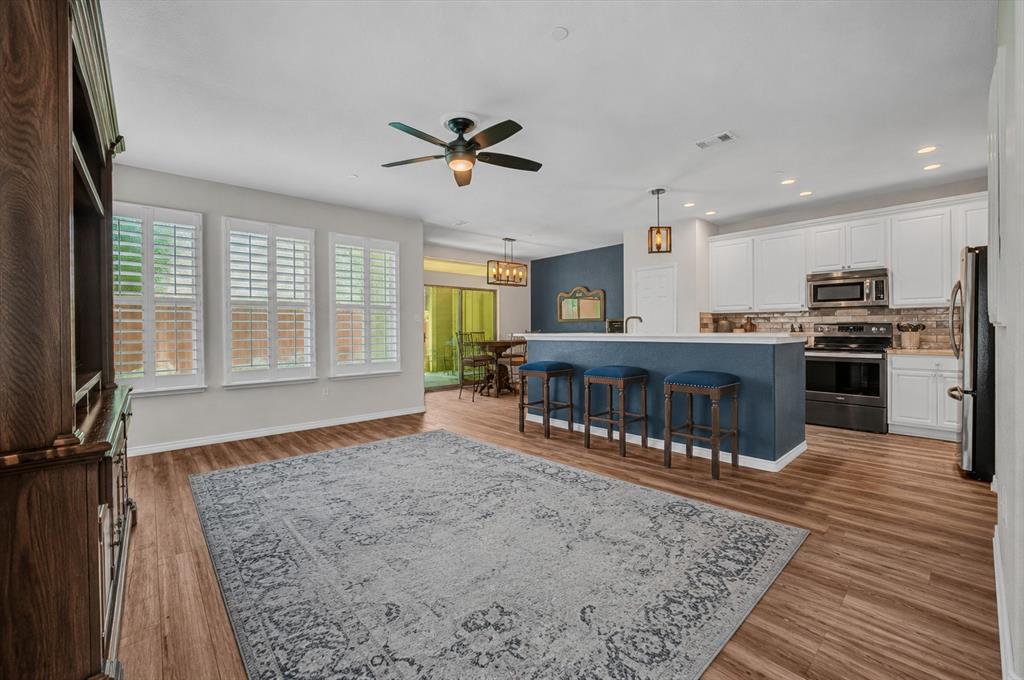
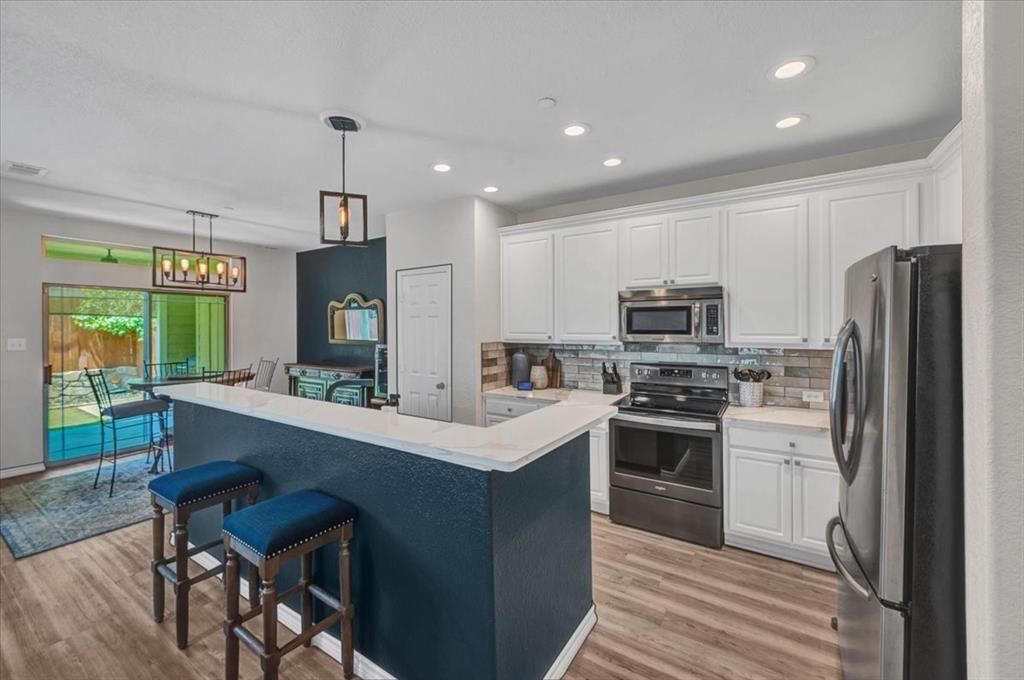
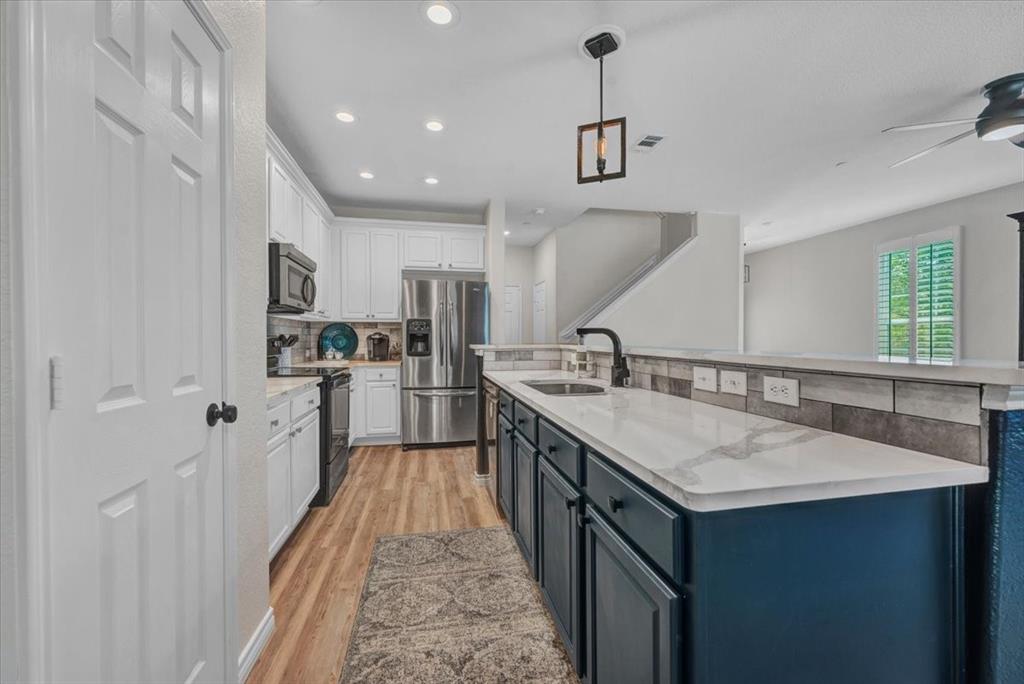
This charming Plano two-story cul-de-sac townhome is an end unit situated next to large treed & grassy lot. The interior has been updated with quartz countertops & tile backsplash in kitchen, navy painted accents, plantation shutters throughout, fully updated primary bath with soaker tub & separate shower, updated light fixtures, vinyl plank flooring, and updated guest bath with frameless glass & tiled walk-in shower. The backyard is a great entertaining space with a covered patio and turf grass for easy maintenance. The home has been well-maintained and is move-in ready! Community pool with common area & front yard maintenance is part of the HOA. Enjoy the lock & leave lifestyle and walk to nearby restaurants in the new Assembly Park development!

Save
Ask
Tour
Hide
Share
Listing Snapshot
Price 
$410,000
Days On Site 
0 Days
Bedrooms 
3
Inside Area (SqFt) 
1,692 sqft
Total Baths 
3
Full Baths 
2
Partial Baths 
1
Lot Size 
0.07 Acres
Year Built 
2007
MLS® Number 
21285057
Status 
Active
Property Tax 
$6,783
HOA/Condo/Coop Fees 
$211.67 monthly
Sq Ft Source 
N/A
Friends & Family
Recent Activity
21 hours agoListing updated with changes from the MLS®
24 hours agoListing first seen on site
General Features
Acres 
0.07
Attached Garage 
Yes
Foundation 
Slab
Garage 
Yes
Garage Spaces 
2
Levels 
Two
Parking 
Additional ParkingAttached
Property Sub Type 
Townhouse
Sewer 
Public Sewer
Special Circumstances 
Standard
Style 
Traditional
Utilities 
Cable Available
Water Source 
Public
Interior Features
Appliances 
DishwasherDisposalElectric RangeElectric Water HeaterMicrowave
Cooling 
Ceiling Fan(s)Central AirElectric
Flooring 
CarpetVinyl
Heating 
CentralElectric
Interior 
Double VanityHigh Speed Internet
Window Features 
Window Coverings
Bedroom 
Dimensions - 10 x 12Level - SecondFeatures - Ceiling Fan(s)
Bonus Room 
Dimensions - 6 x 8Level - Second
Dining Room 
Dimensions - 9 x 12Level - First
Kitchen 
Dimensions - 8 x 15Level - FirstFeatures - Breakfast Bar, Pantry
Living Room 
Dimensions - 14 x 17Level - First
Master Bedroom 
Dimensions - 14 x 15Level - SecondFeatures - Ceiling Fan(s), Walk-In Closet(s)
Utility Room 
Dimensions - 6 x 6Level - Second
Save
Ask
Tour
Hide
Share
Exterior Features
Construction Details 
Brick
Exterior 
Rain Gutters
Fencing 
Back YardWoodStone
Lot Features 
Cul-De-SacGreenbeltLandscaped
Patio And Porch 
Covered
Roof 
Composition
Windows/Doors 
Window Coverings
Community Features
Association Dues 
635
Community Features 
PoolCurbsSidewalks
Financing Terms Available 
CashConventionalFHAVA Loan
HOA Fee Frequency 
Quarterly
School District 
Plano ISD
Schools
School District
Plano ISD
Elementary School
Mccall
Middle School
Bowman
High School
Williams
Listing courtesy of Marilyn Kittrell of M Kittrell Properties, INC mkittrell@mkittrellproperties.com


© 2020 North Texas Real Estate Information Systems. All rights reserved. Information is deemed reliable but is not guaranteed accurate by the MLS or NTREIS. The information being provided is for the consumer's personal, non-commercial use, and may not be reproduced, redistributed, or used for any purpose other than to identify prospective properties consumers may be interested in purchasing.
Last checked: 2026-05-30 03:28 PM CDT

Neighborhood & Commute
Source: Walkscore
Disclosure: Community information and market data powered by Constellation Data Labs. Information is deemed reliable but not guaranteed.
Save
Ask
Tour
Hide
Share